105 TINDALL AVENUE, Nipawin Rm No. 487, Saskatchewan S0E1E0
Contact us about this property
Highlights
Estimated valueThis is the price Wahi expects this property to sell for.
The calculation is powered by our Instant Home Value Estimate, which uses current market and property price trends to estimate your home’s value with a 90% accuracy rate.Not available
Price/Sqft$399/sqft
Monthly cost
Open Calculator
Description
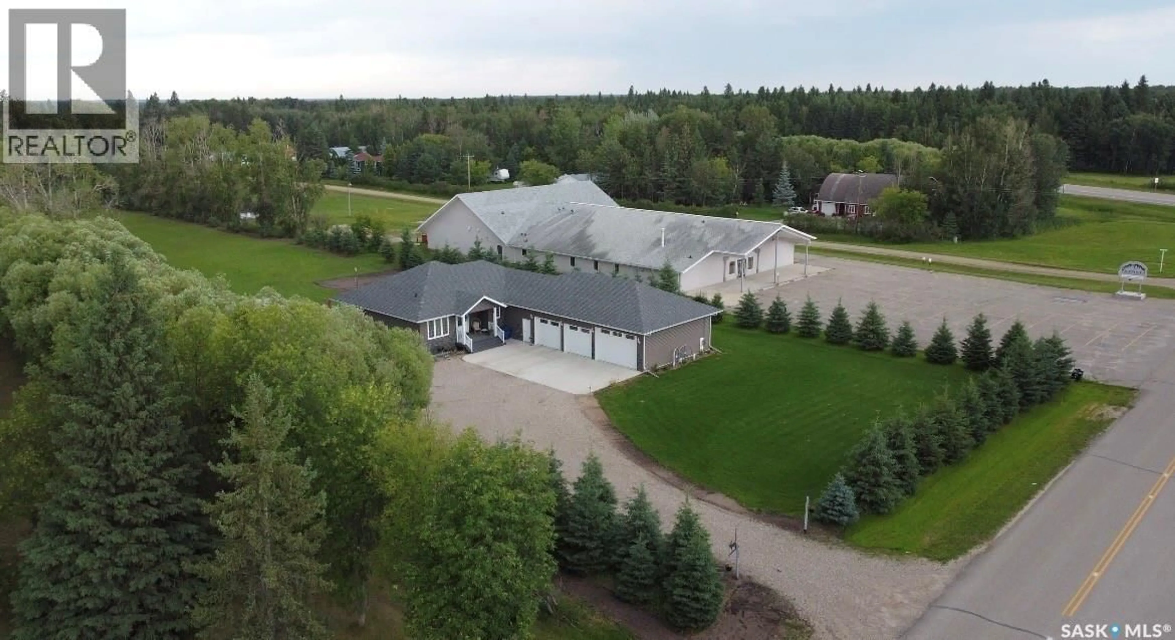
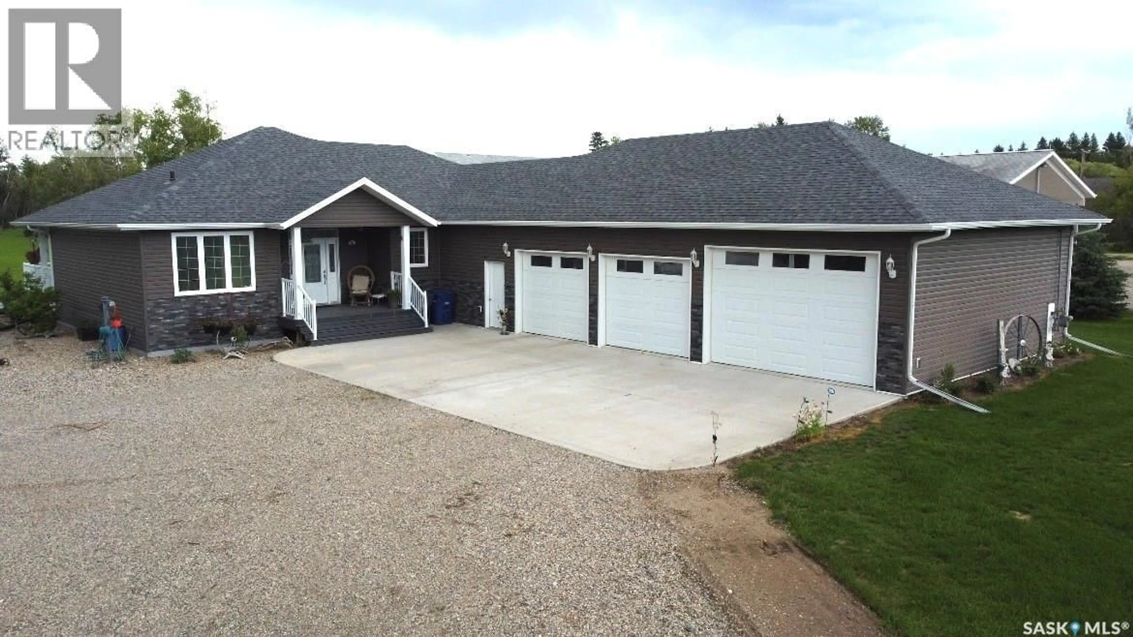
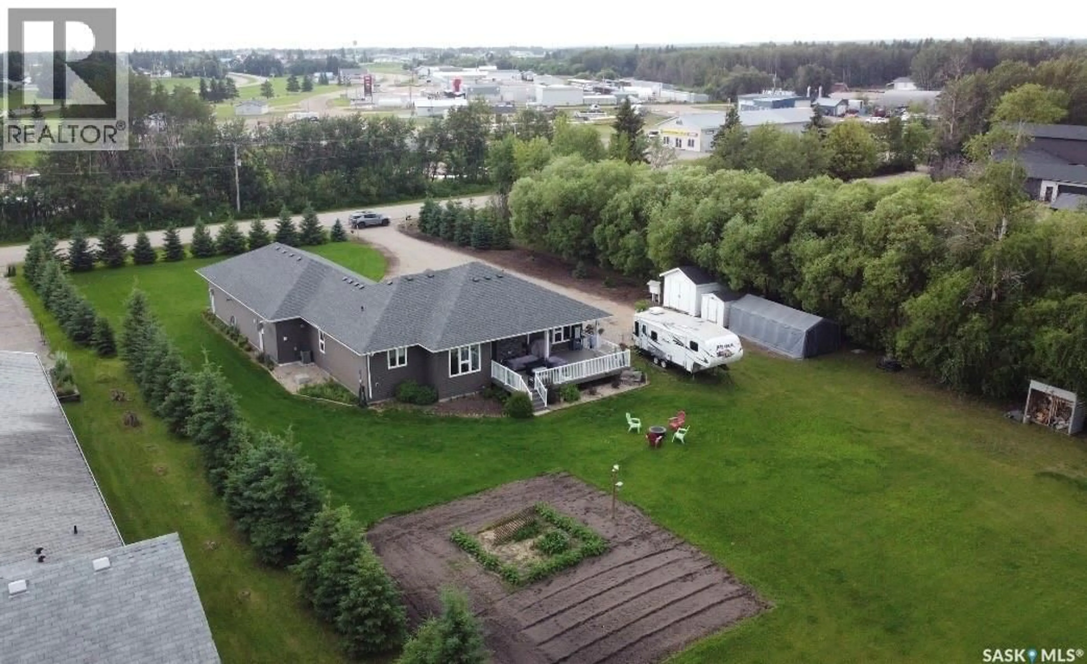
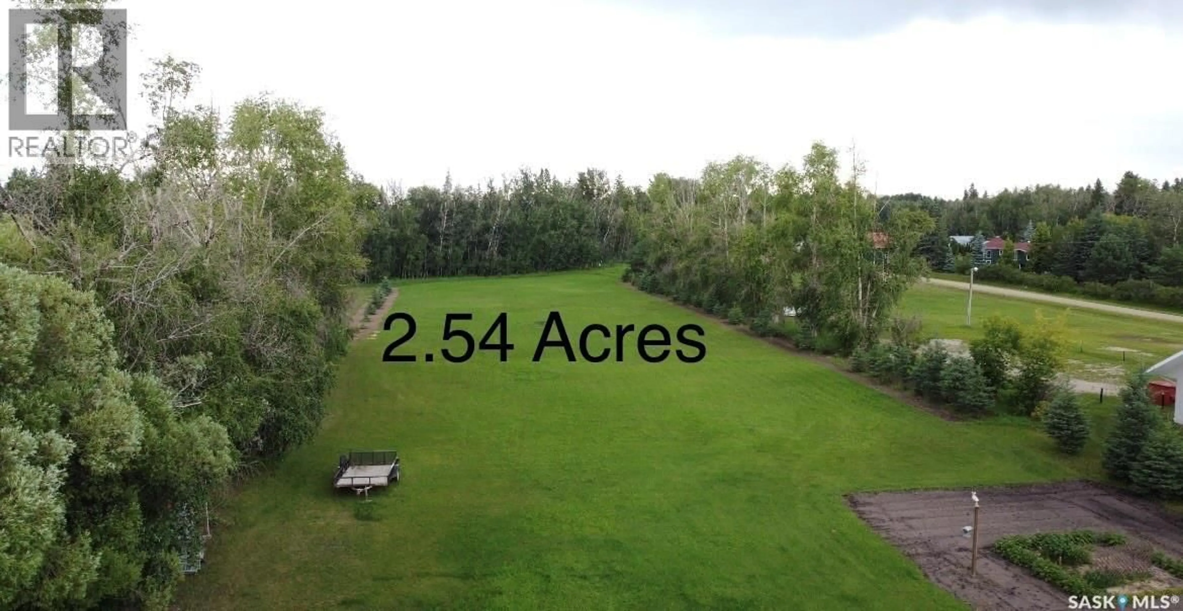
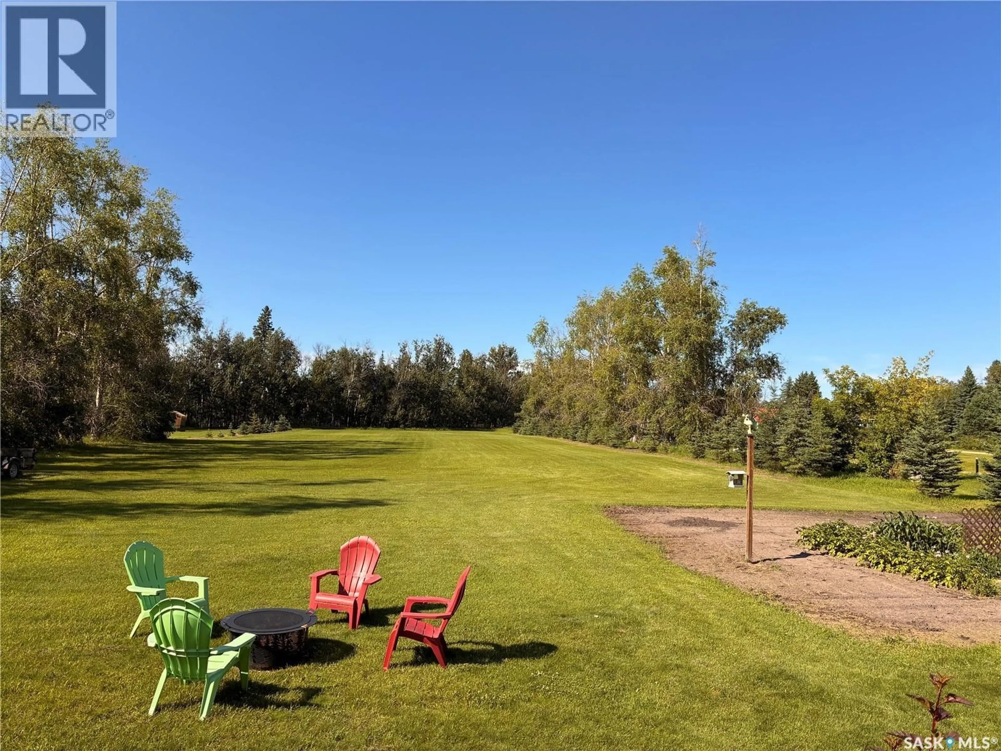
105 Tindall Avenue offers your dream of acreage living within minutes of town amenities—the best of both lifestyle choices! Situated on a beautiful 2.54-acre lot with a scenic Regional Park backdrop, this high-quality, 1,626 sq. ft., custom-built home features premium finishes throughout. The open concept plan showcases Alder wood cabinetry in the kitchen, highlighted with beautiful granite countertops. The spacious kitchen features the all-important gas range for the Chef of the family, complete with a full stainless steel appliance package. You will also be impressed with the walk-in pantry, which addresses all of your storage needs and is conveniently located near the direct entry from the garage. The laundry area includes stainless steel front-load appliances, counter space for folding laundry, a soaker sink, plus additional wall to wall storage cabinets. The quiet zones of the home showcase a King sized primary bedroom featuring a walk-in robe and a private 4-piece spa retreat bathroom. The additional two bedrooms are conveniently located near the second 4-piece family bath. Adding to the listing's appeal is the fully finished & heated triple-car garage complete with direct entry into the mudroom/laundry room. The garage/utility area is 1,529 sq. ft., offering outstanding storage capacity, and includes N/G heating, floor drainage, a 220 plug-in and 3 spacious parking spots—one bay of which is large enough for your boat! The outdoor patio area consists of a 16x24 composite covered back deck equipped with natural gas hookups, which is perfect for entertaining. The expansive lot has a garden plot and 3 additional cold storage sheds. There is also plenty of room for company with two 30 Amp and two 110 Amp RV plug-ins ready & waiting for your guest list. Whether you are looking for a comfortable space for your family or a peaceful place to retire, this home is designed to suit your needs! (id:39198)
Property Details
Interior
Features
Main level Floor
Foyer
6' x 11'Living room
20'2" x 14'8"Kitchen
11'6" x 10'4"Dining room
11' x 10'Property History
 57
57
