25 AARON DRIVE, Echo Lake, Saskatchewan S0G1S0
Contact us about this property
Highlights
Estimated valueThis is the price Wahi expects this property to sell for.
The calculation is powered by our Instant Home Value Estimate, which uses current market and property price trends to estimate your home’s value with a 90% accuracy rate.Not available
Price/Sqft$288/sqft
Monthly cost
Open Calculator
Description
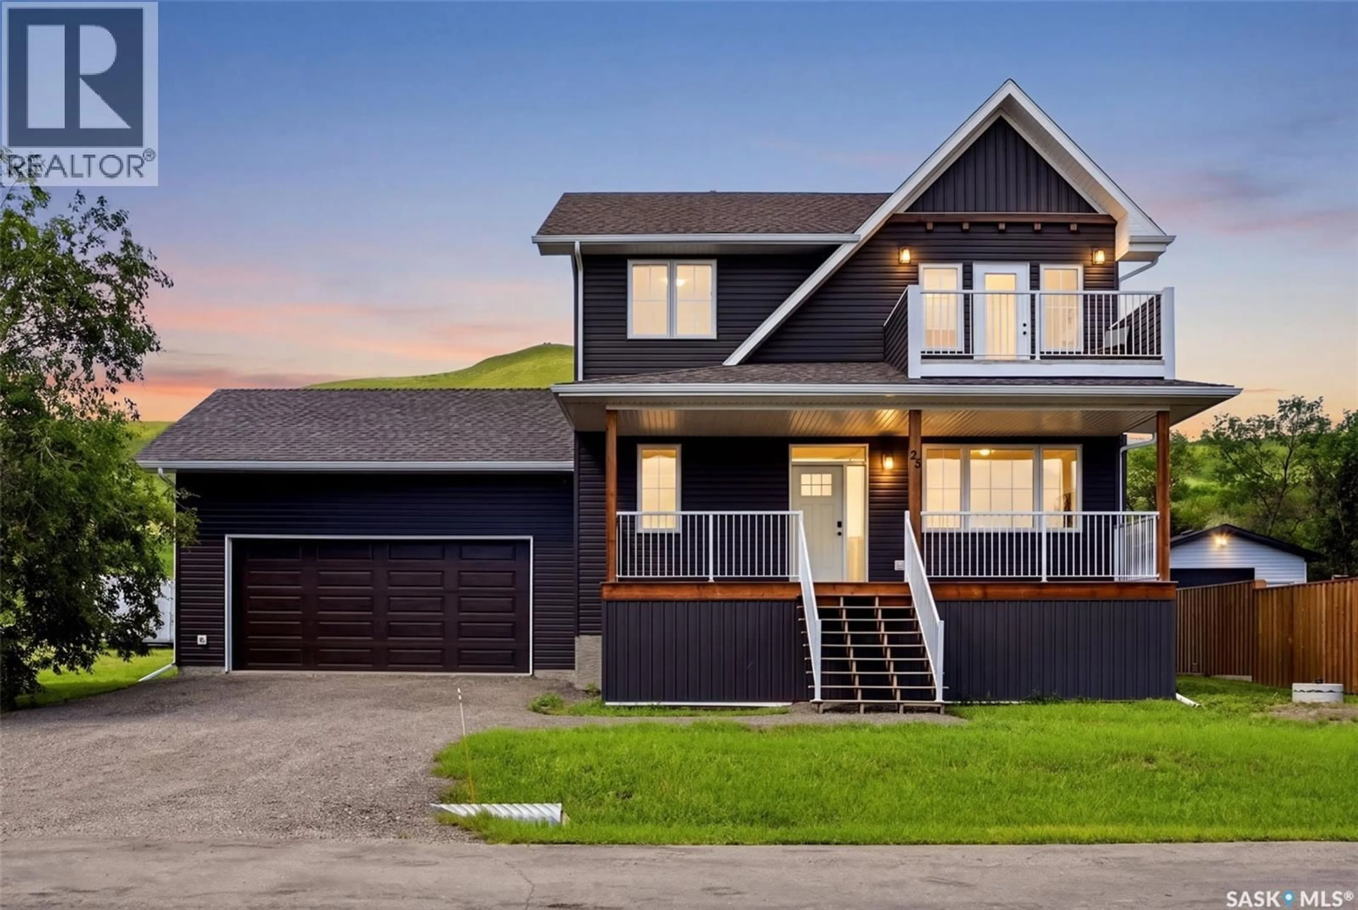
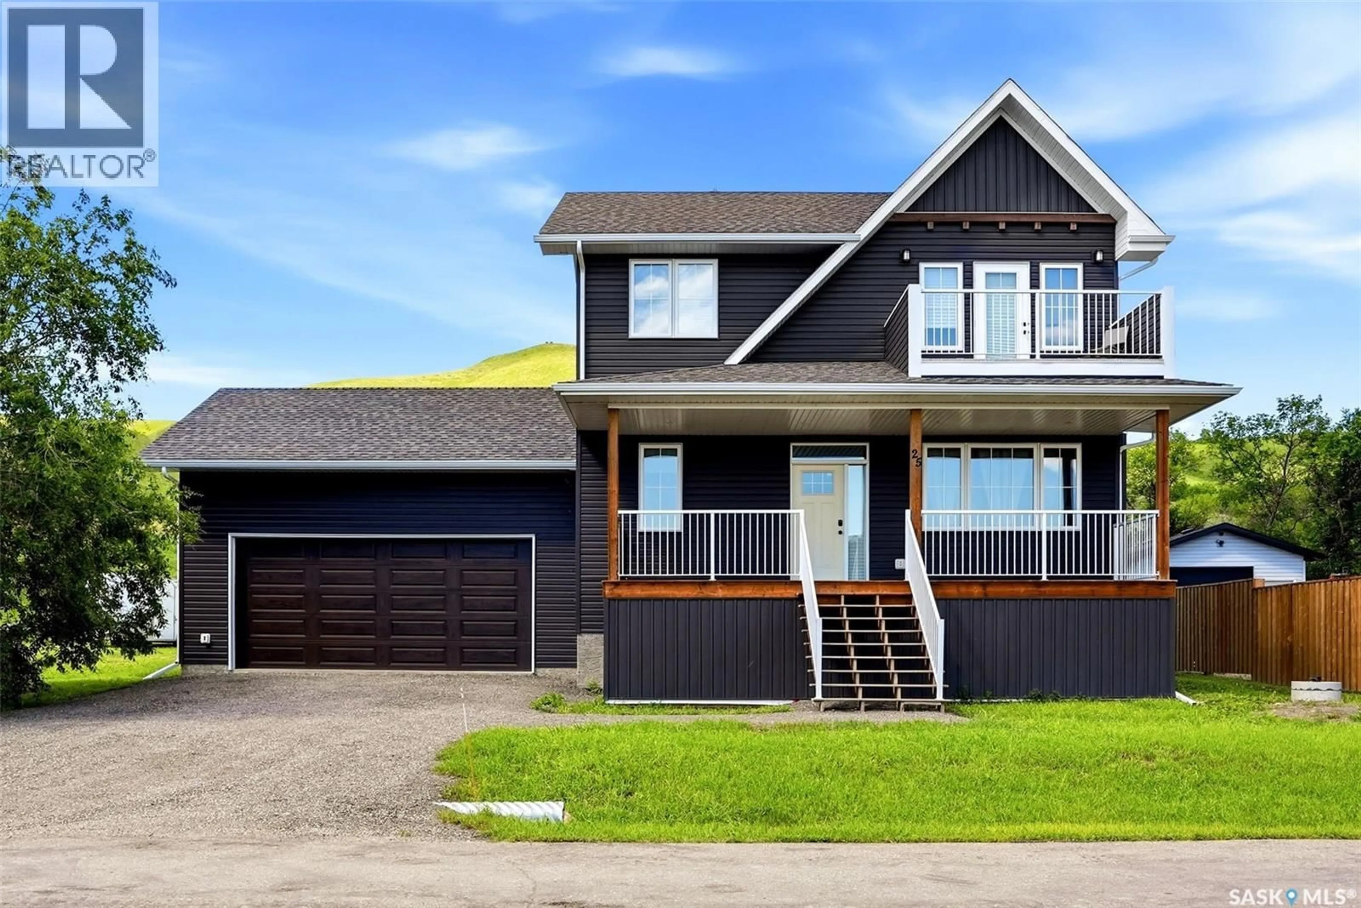
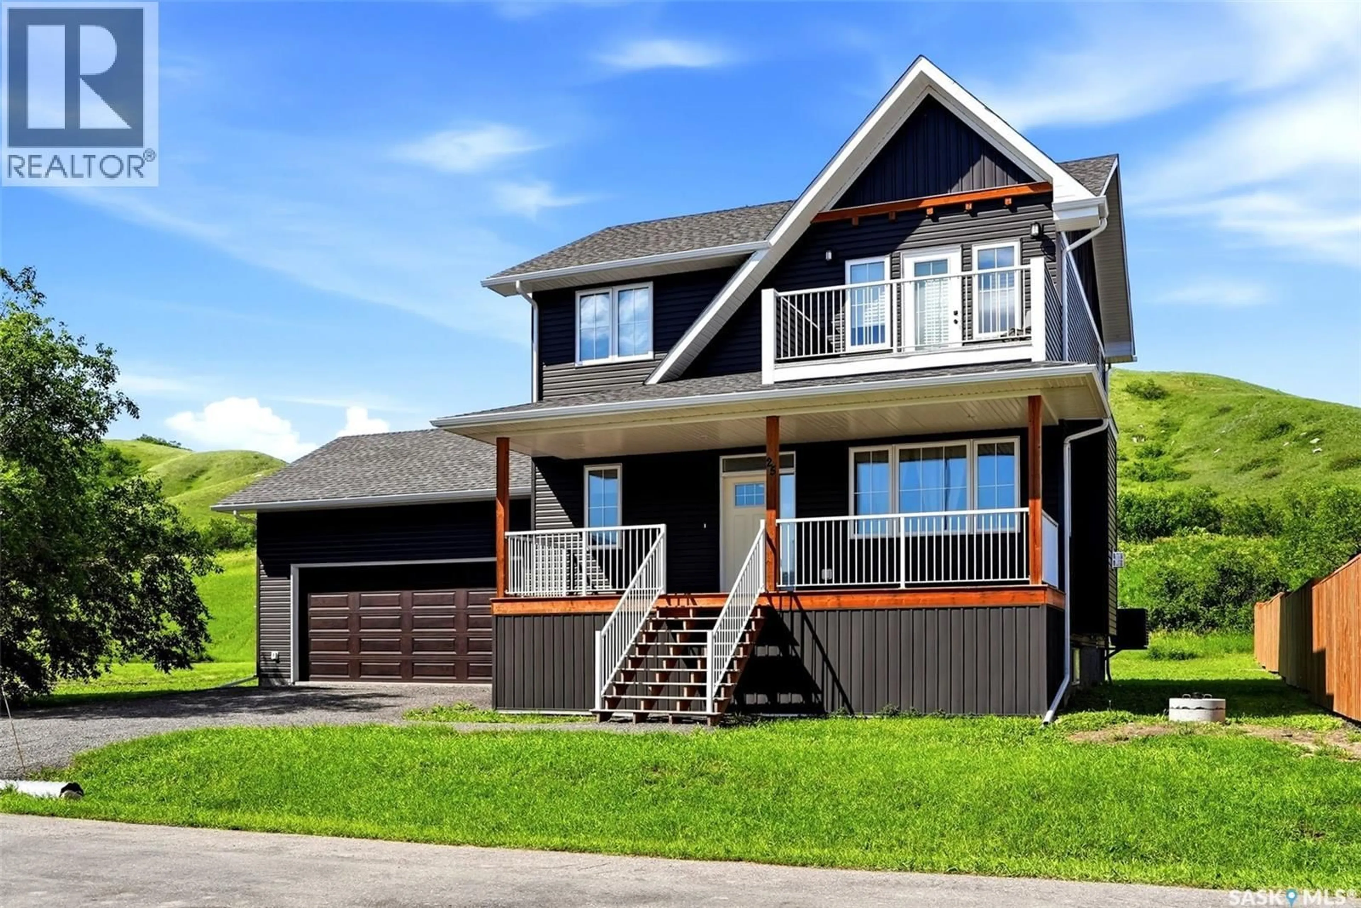
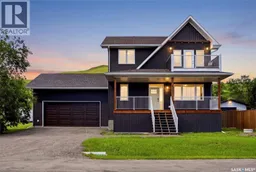
Welcome to Jasmin on Echo, where lake life is more than just a weekend getaway—it's a lifestyle. Built in 2022, this beautiful 1,800 sq. ft. two-storey home sits on a 0.21-acre lot and offers the perfect combination of comfort, functionality, and year-round living, making it ideal as a full-time residence or your family retreat at Echo Lake. Inside, you'll find 3 bedrooms, 3 bathrooms, and a dedicated home office, giving everyone plenty of space to live, work, and relax. The unfinished basement is ready for your future development, offering endless possibilities to create additional living space tailored to your family's needs. The spacious primary suite is a true highlight, featuring a private balcony with beautiful views of Echo Lake—the perfect spot to enjoy your morning coffee or unwind at the end of the day. Built for four-season living, this home also includes central air conditioning, a water treatment system, a 160-foot well, a 2,000-gallon septic system, and a double attached garage for added convenience and storage. Spend your summers boating, fishing, swimming, or simply relaxing by the lake, and enjoy winter activities like ice fishing, skating, and snowmobiling in the heart of the Qu'Appelle Valley. With Regina just a short drive away, you'll enjoy the best of both worlds—peaceful lake living with the convenience of city amenities nearby. Whether you're looking for your forever home or the perfect four-season getaway, this is an opportunity to enjoy everything Echo Lake has to offer. (id:39198)
Property Details
Interior
Features
Main level Floor
Dining room
8'0" x 11'0"Kitchen
12'0" x 15'0"Office
8'2" x 10'0"Living room
14'0" x 16'0"Property History
 46
46
