4 MISSION BAY, Lebret, Saskatchewan S0G2Y0
Contact us about this property
Highlights
Estimated valueThis is the price Wahi expects this property to sell for.
The calculation is powered by our Instant Home Value Estimate, which uses current market and property price trends to estimate your home’s value with a 90% accuracy rate.Not available
Price/Sqft$374/sqft
Monthly cost
Open Calculator
Description
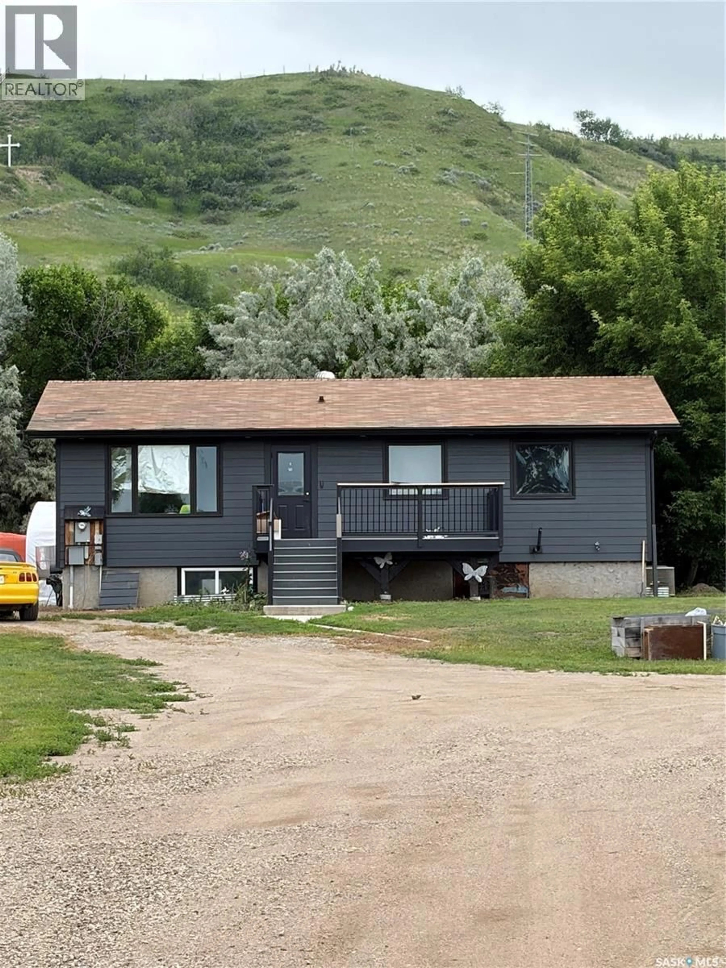
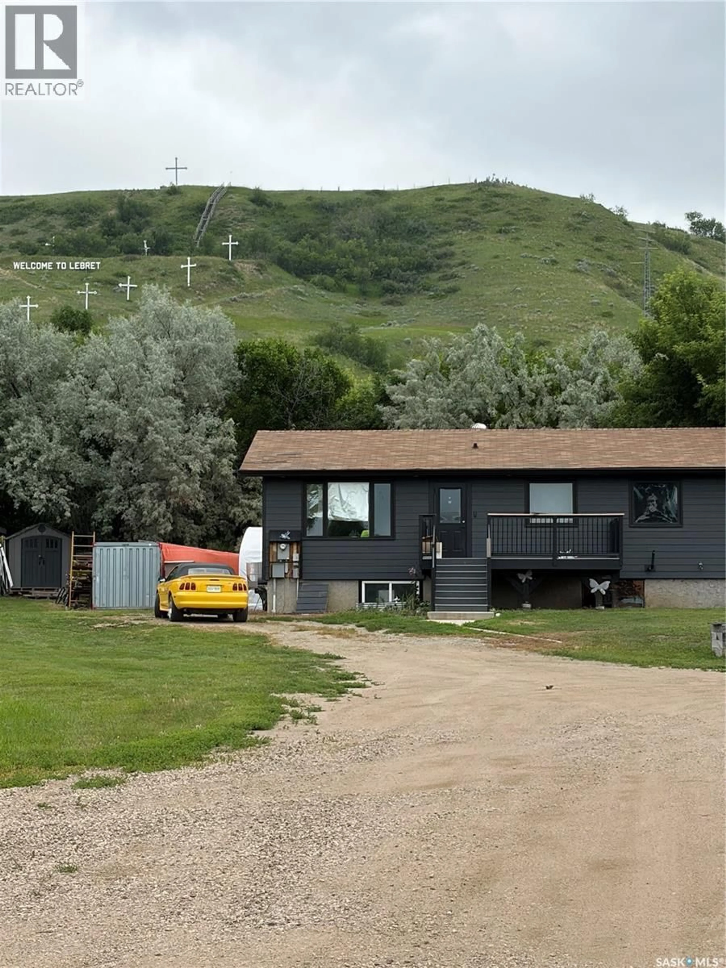
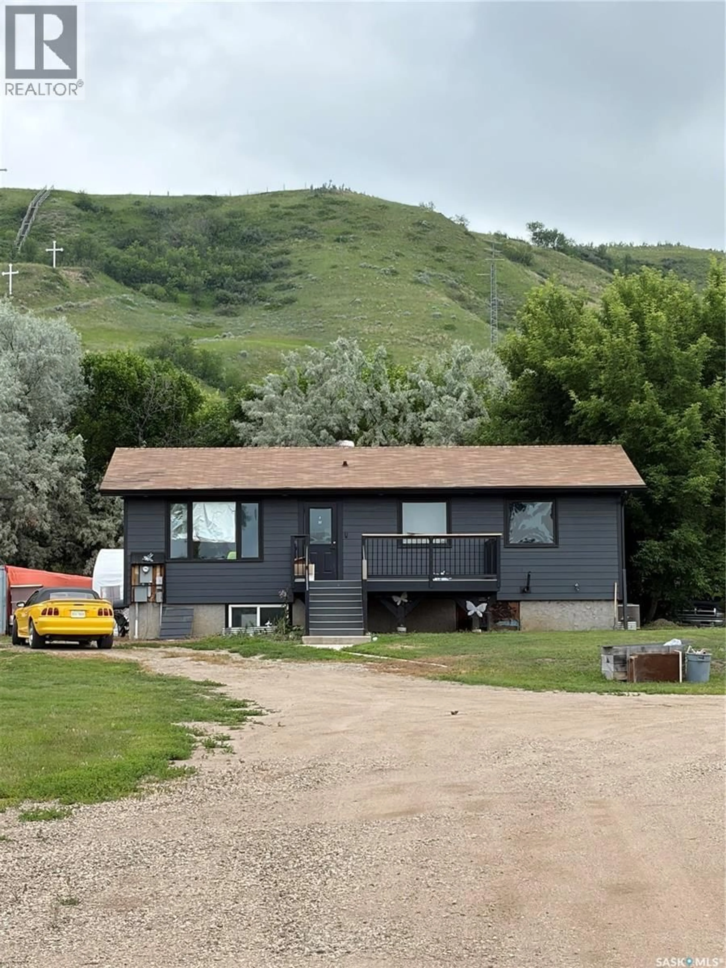
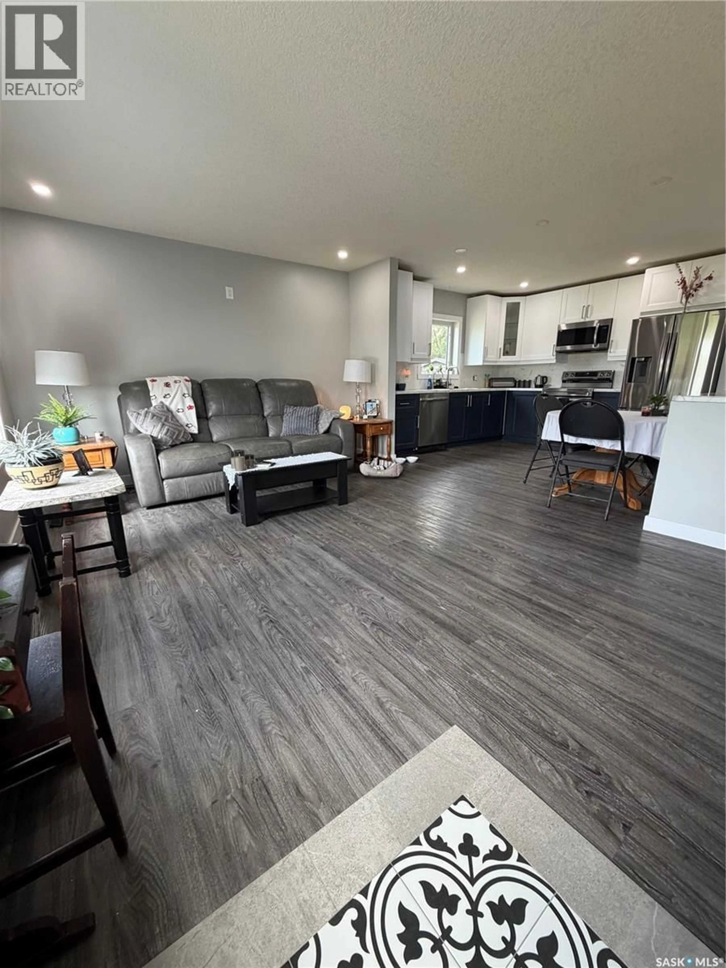
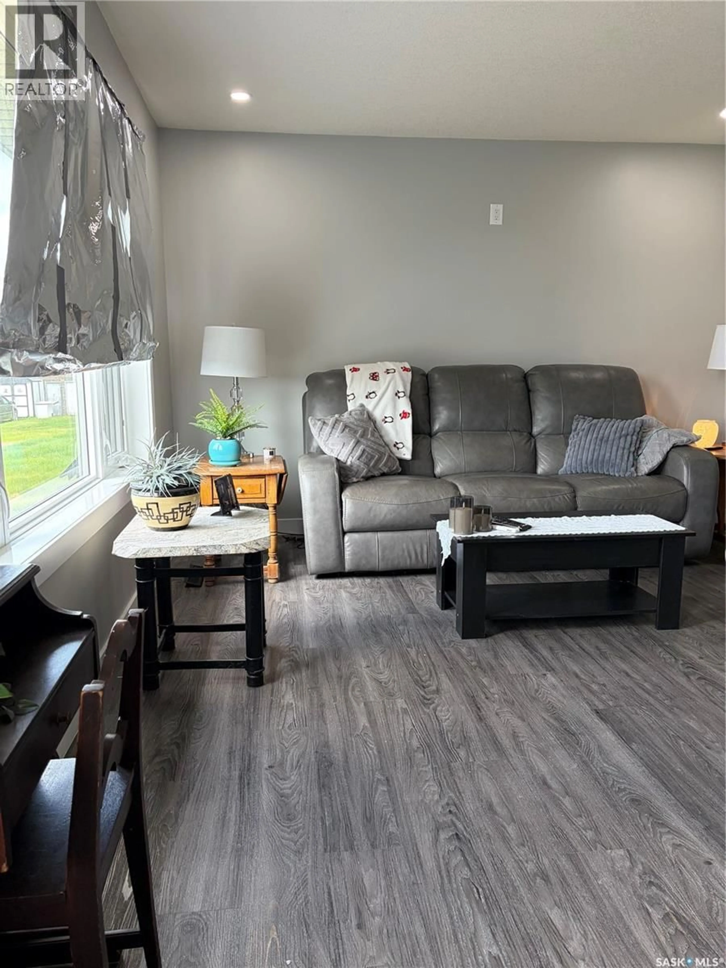
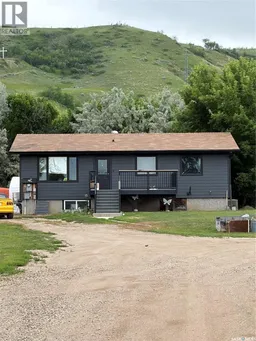
Nestled in a quiet bay just steps from Mission Lake in the picturesque community of Lebret, this beautifully renovated 960 sq. ft. bungalow offers the perfect opportunity for year-round living or a relaxing seasonal getaway. Whether you're searching for your forever home or a summer retreat, this move-in-ready property is sure to impress. The home has undergone a complete transformation, featuring upgraded R27 insulation, electrical, vinyl windows, modern flooring, a beautifully updated kitchen, and renovated bathrooms. Originally moved onto the property approximately 15 years ago, the home sits on a solid concrete foundation, providing peace of mind for years to come. The main floor offers two spacious bedrooms and a functional layout, with the 4-piece bathroom featuring convenient pocket doors leading directly into the primary bedroom. The primary bedroom has his & her closets and a patio doors to the back deck. The basement adds two additional bedrooms and is mostly finished, with flooring and trim to be completed by new owners adding their own flair. The seller will install the remaining interior doors prior to possession, allowing you to move in and enjoy. A nice 3 pc bathroom with walk in shower completes this space. Outdoor living is equally inviting, with large composite decks at both the front and back of the home, ideal for entertaining or simply relaxing while enjoying the peaceful surroundings. Two storage sheds are also included, providing plenty of room for your outdoor equipment and seasonal items. Don't miss this opportunity to own a beautifully updated home in one of Saskatchewan's most scenic lakeside communities. (id:39198)
Property Details
Interior
Features
Main level Floor
Living room
11'11 x 17'3Kitchen/Dining room
11'4 x 13'5Bedroom
8'10 x 8Primary Bedroom
10'4 x 23'4Property History
 65
65
