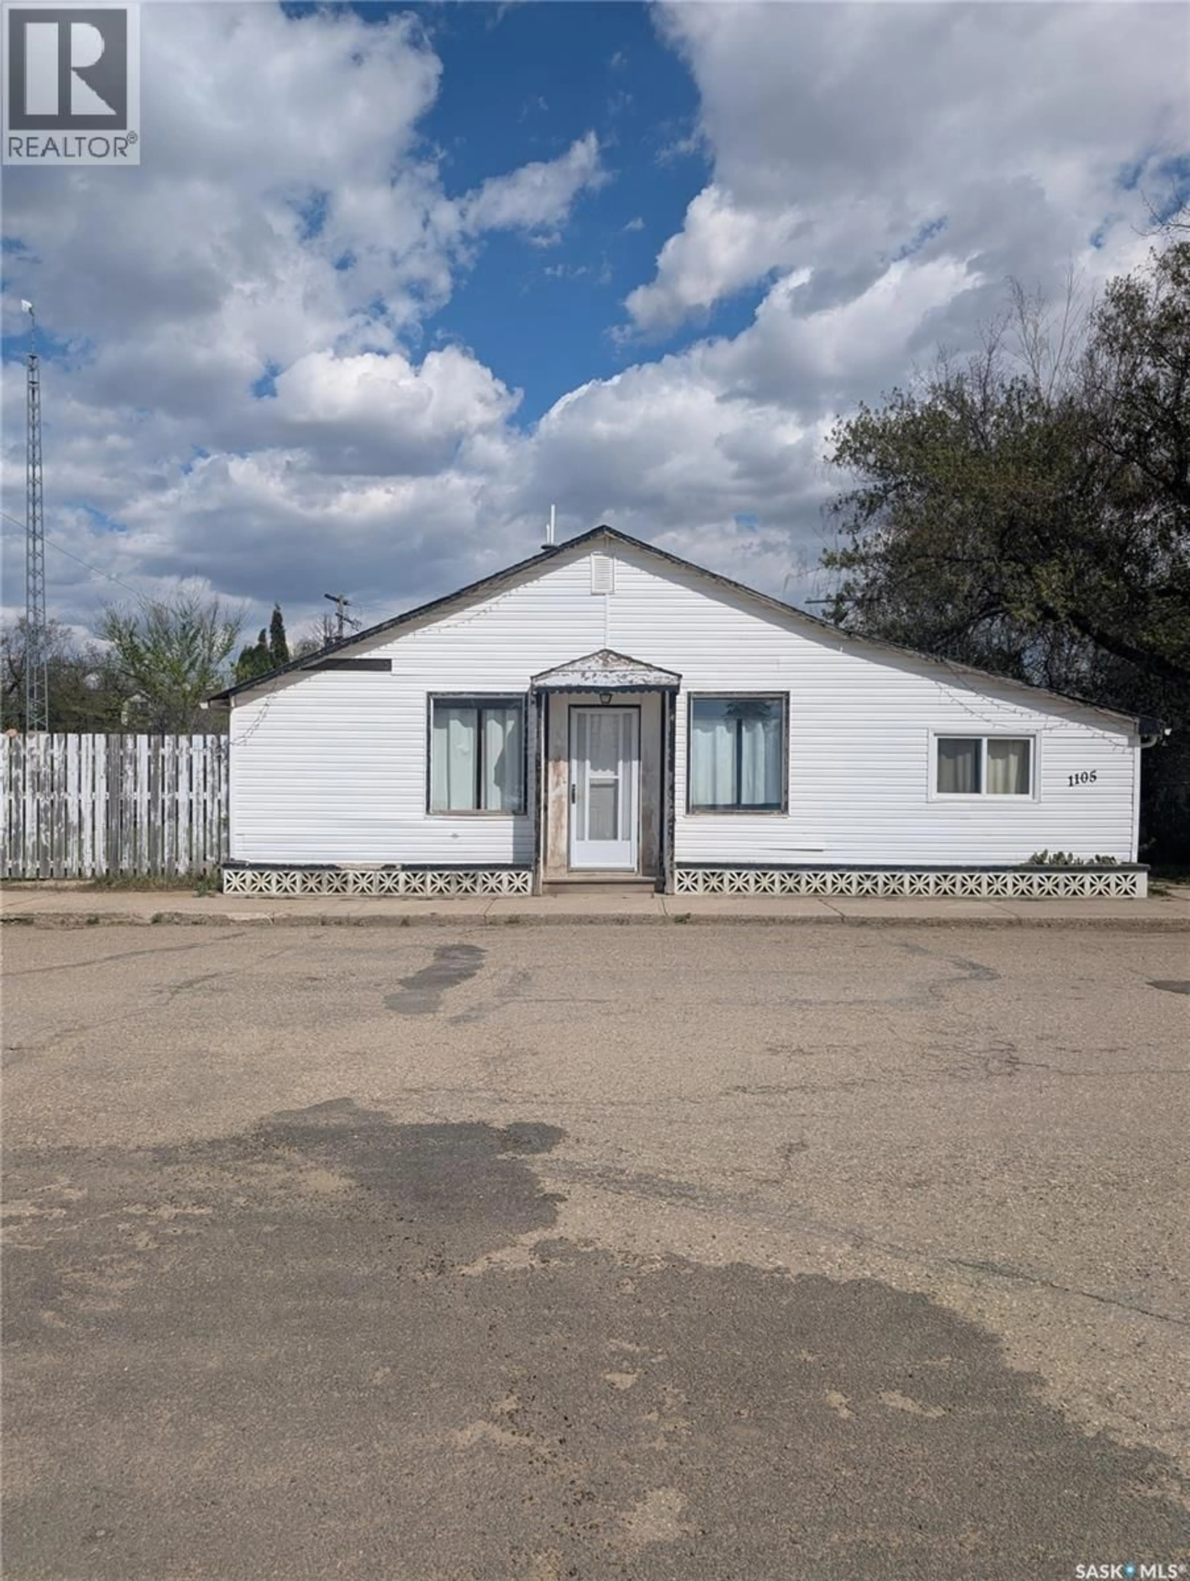
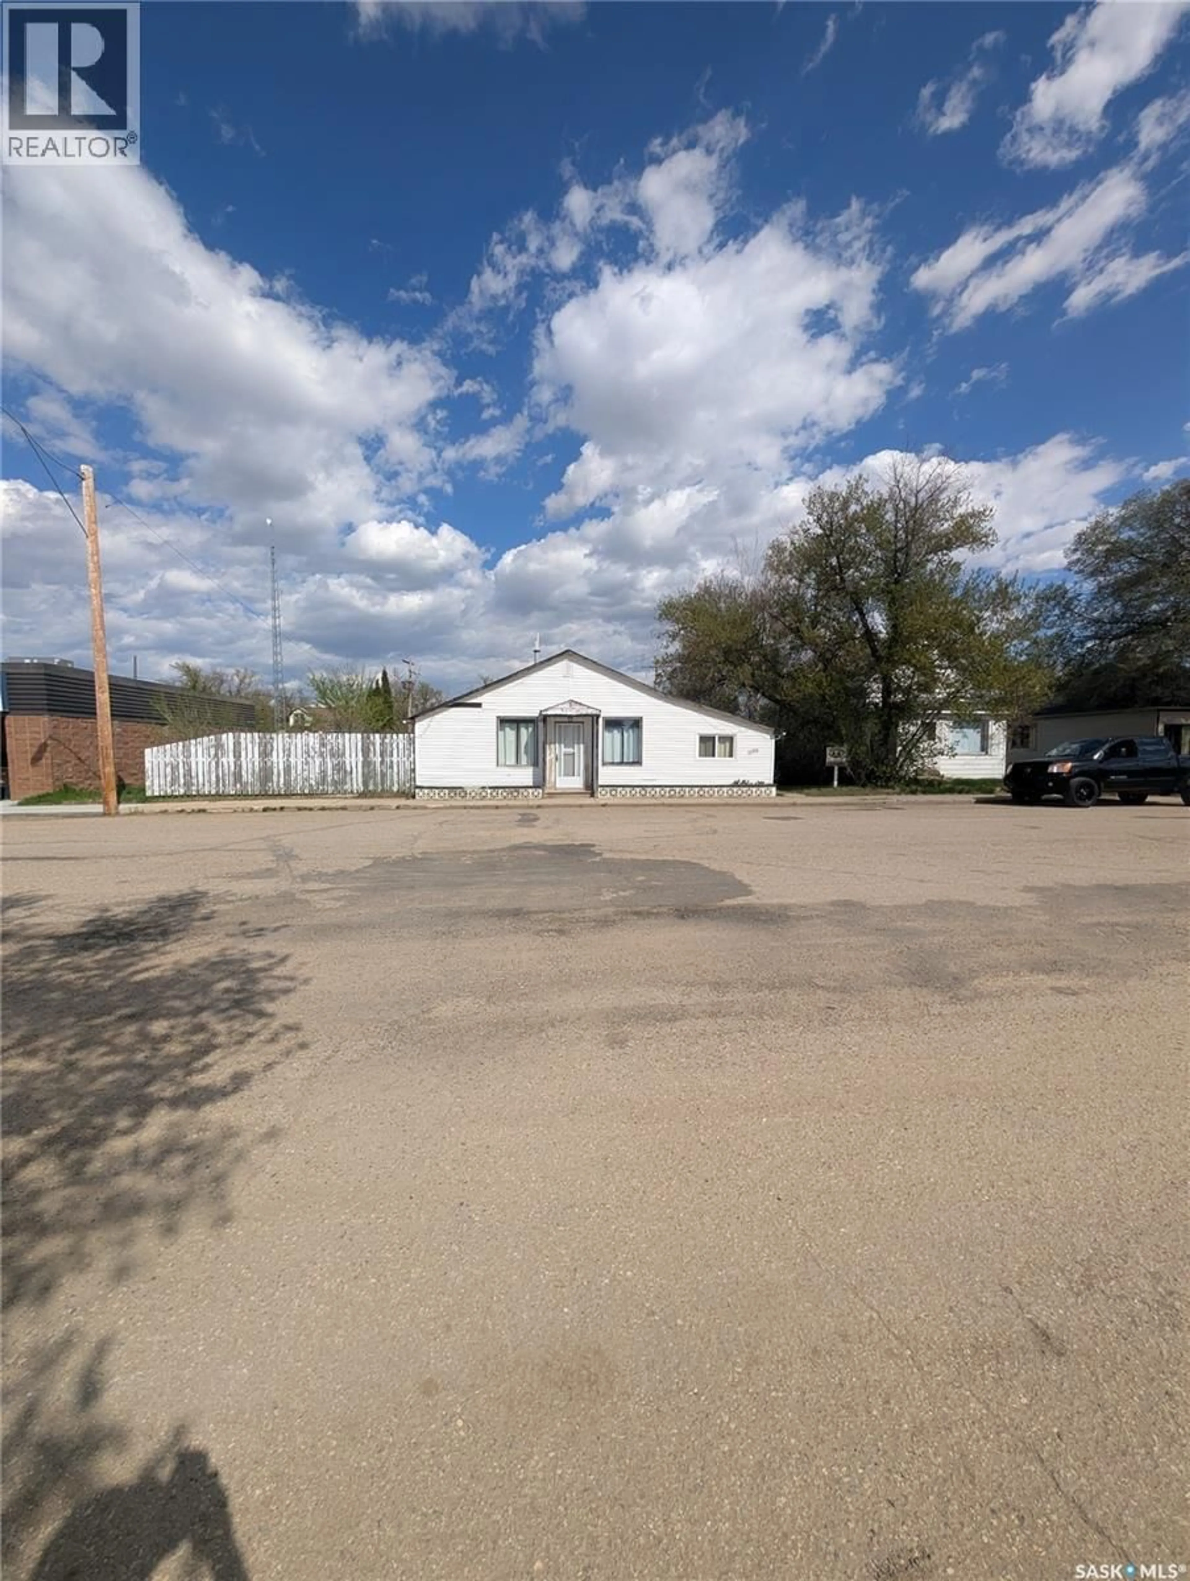
1105 9TH STREET, Perdue, Saskatchewan S0K3C0
Contact us about this property
Highlights
Estimated valueThis is the price Wahi expects this property to sell for.
The calculation is powered by our Instant Home Value Estimate, which uses current market and property price trends to estimate your home’s value with a 90% accuracy rate.Not available
Price/Sqft$65/sqft
Monthly cost
Open Calculator
Description
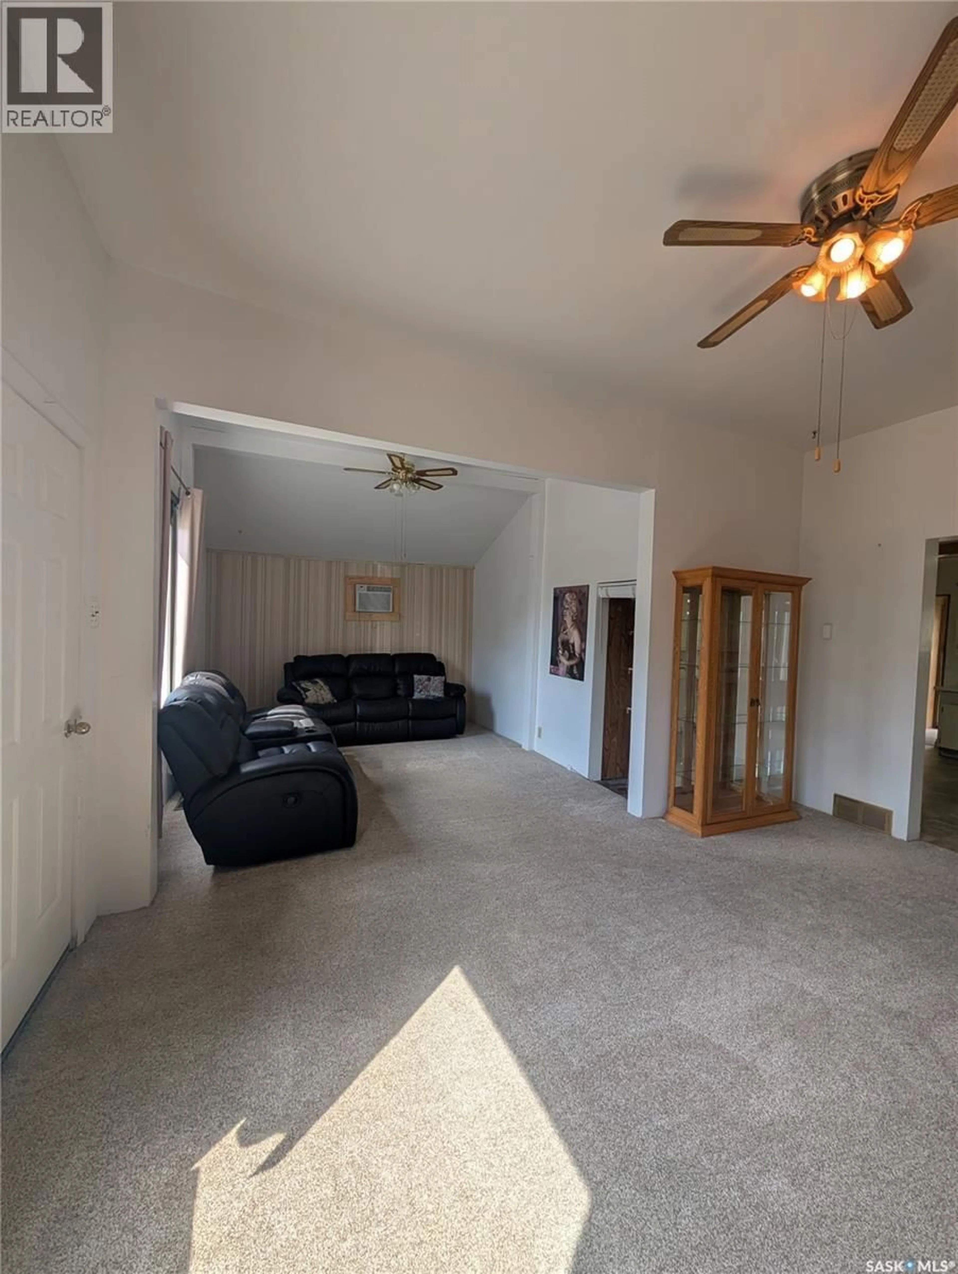
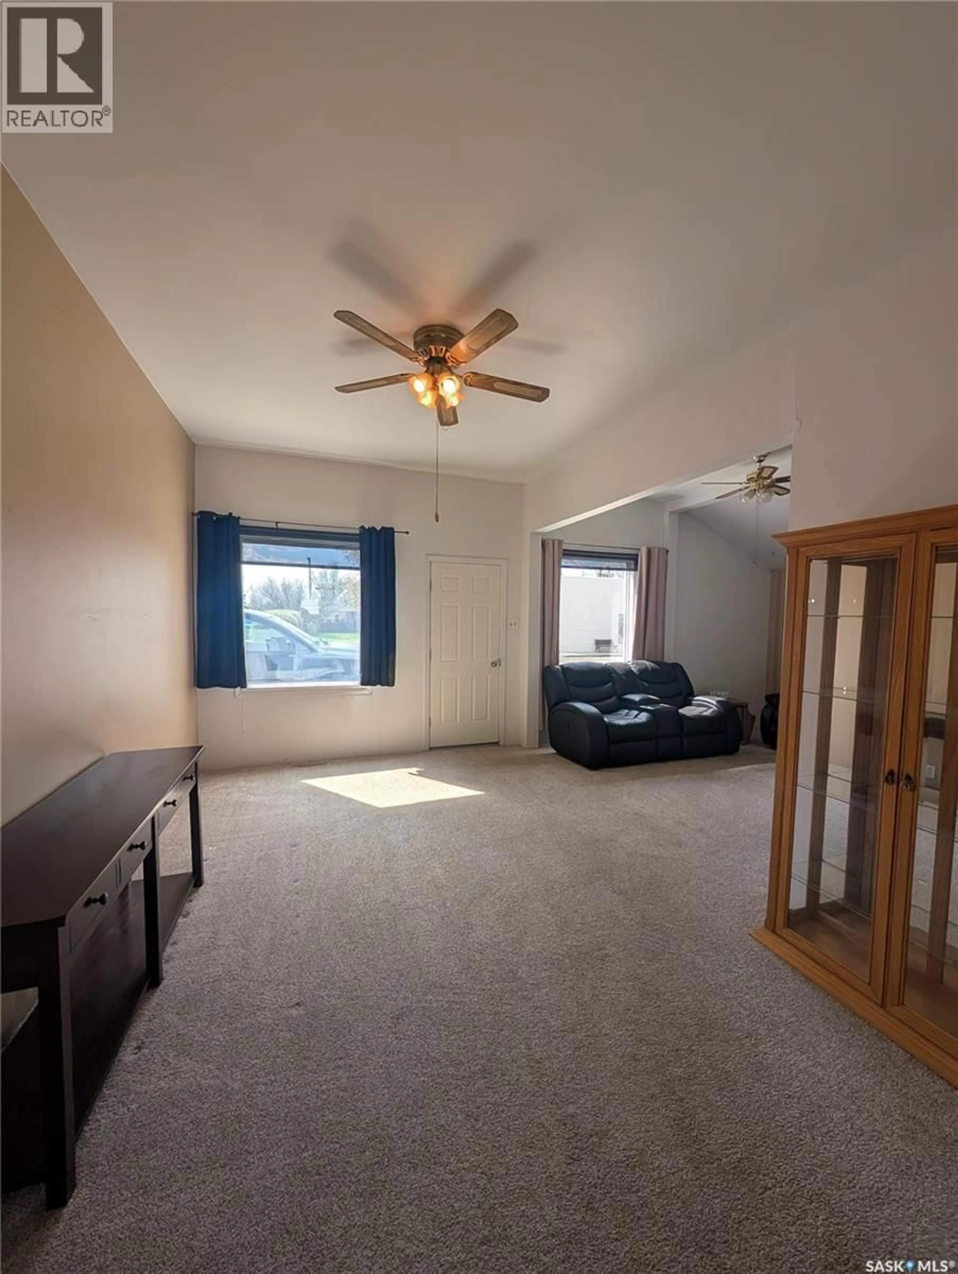
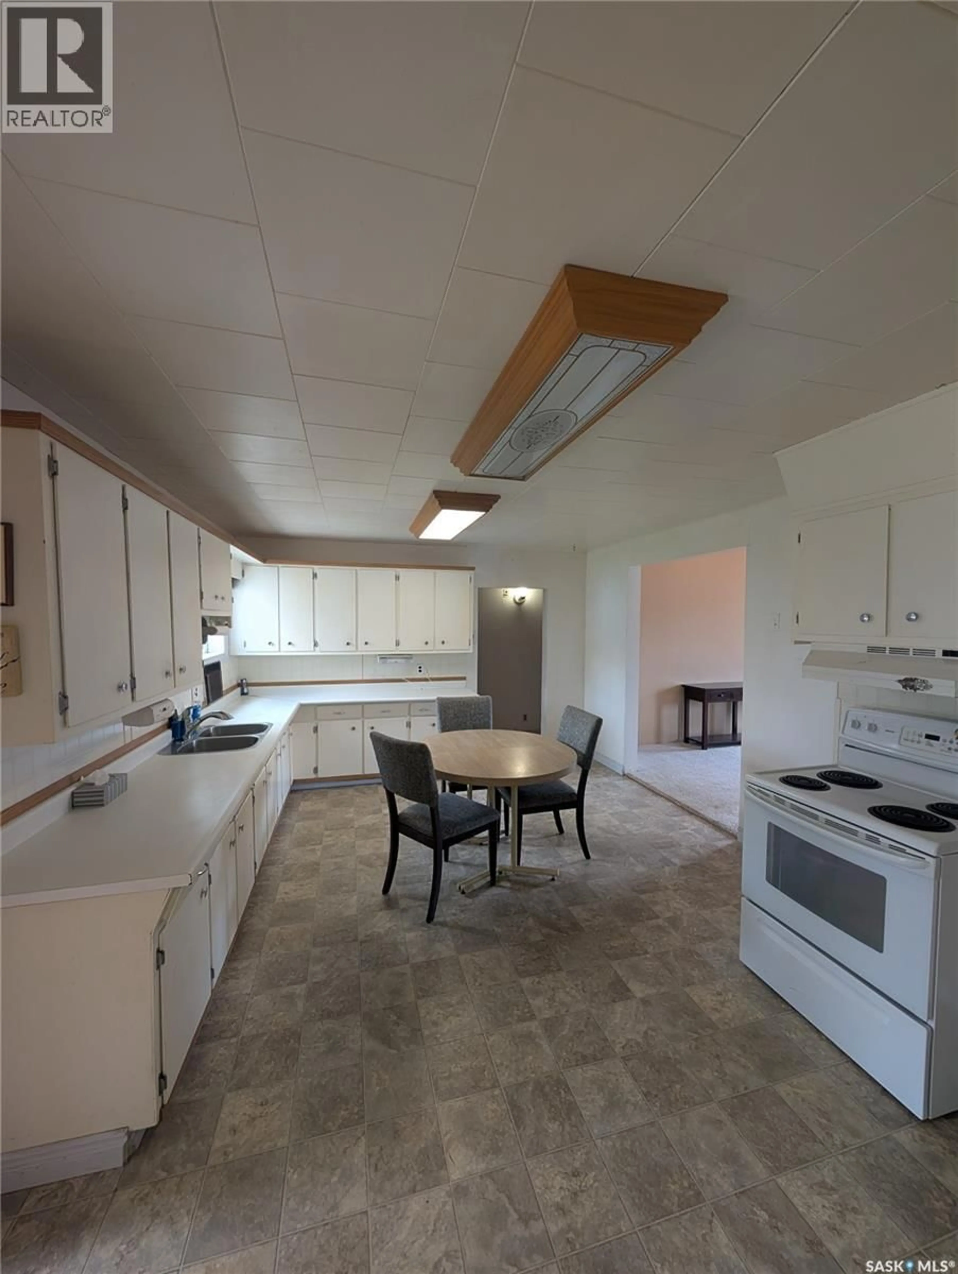
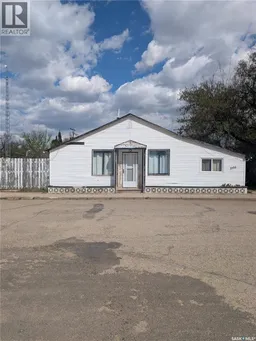
Welcome to this well-maintained 1,152 sq ft home in the quiet community of Perdue. Situated on a spacious 75 ft lot, this charming 1940-built property offers a great combination of character, functionality, and updates completed throughout the years. Inside, you’ll find a comfortable and practical layout with plenty of natural light and numerous improvements including updated windows and mechanical systems, helping provide peace of mind while maintaining the home’s original charm. Whether you’re a first-time buyer, downsizing, or looking for a property with excellent garage space, this home offers plenty of potential. One of the standout features is the large detached garage, offering ample room for both parking and workshop space which is perfect for hobbyists, storage or DIY projects The oversized yard provides plenty of room for gardening, entertaining, kids, pets, or future development opportunities. Located in a friendly small-town setting with an easy commute to larger centres, this property offers affordable living with space to enjoy both inside and out. A great opportunity to own a solid home on a large lot with valuable updates and exceptional garage space. (id:39198)
Property Details
Interior
Features
Main level Floor
3pc Bathroom
9.3 x 5.5Bedroom
12.5 x 12Bedroom
11.9 x 14.6Kitchen/Dining room
17.2 x 12.7Property History
 26
26
