17-18 LADY LAKE, Lady Lake, Saskatchewan S0A3B0
Contact us about this property
Highlights
Estimated valueThis is the price Wahi expects this property to sell for.
The calculation is powered by our Instant Home Value Estimate, which uses current market and property price trends to estimate your home’s value with a 90% accuracy rate.Not available
Price/Sqft$195/sqft
Monthly cost
Open Calculator
Description
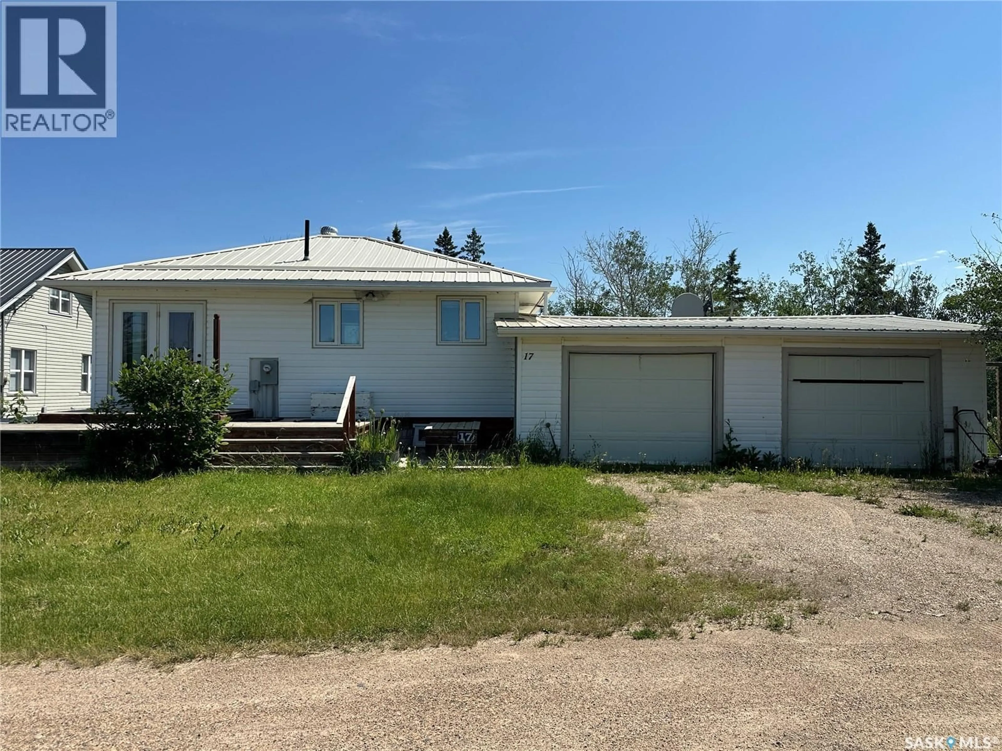
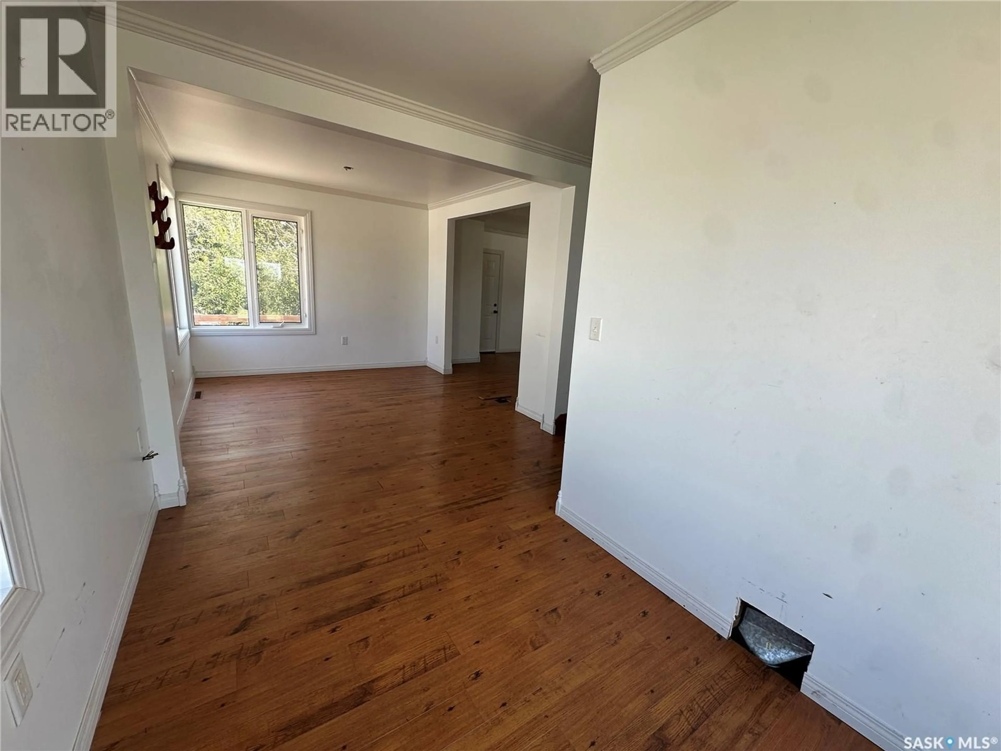
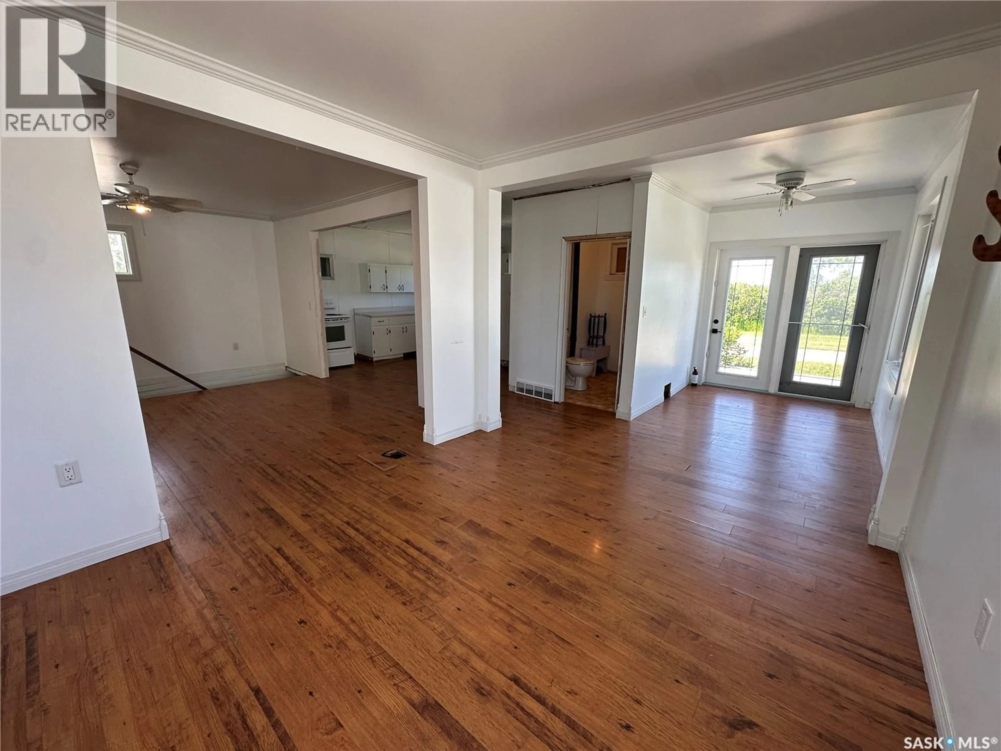
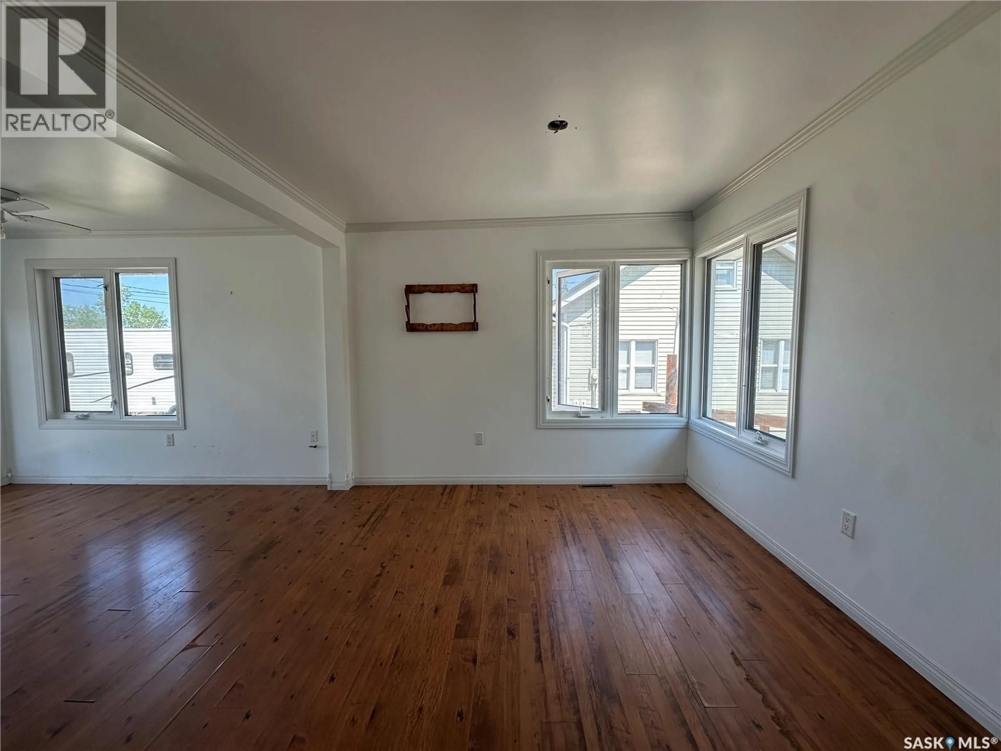
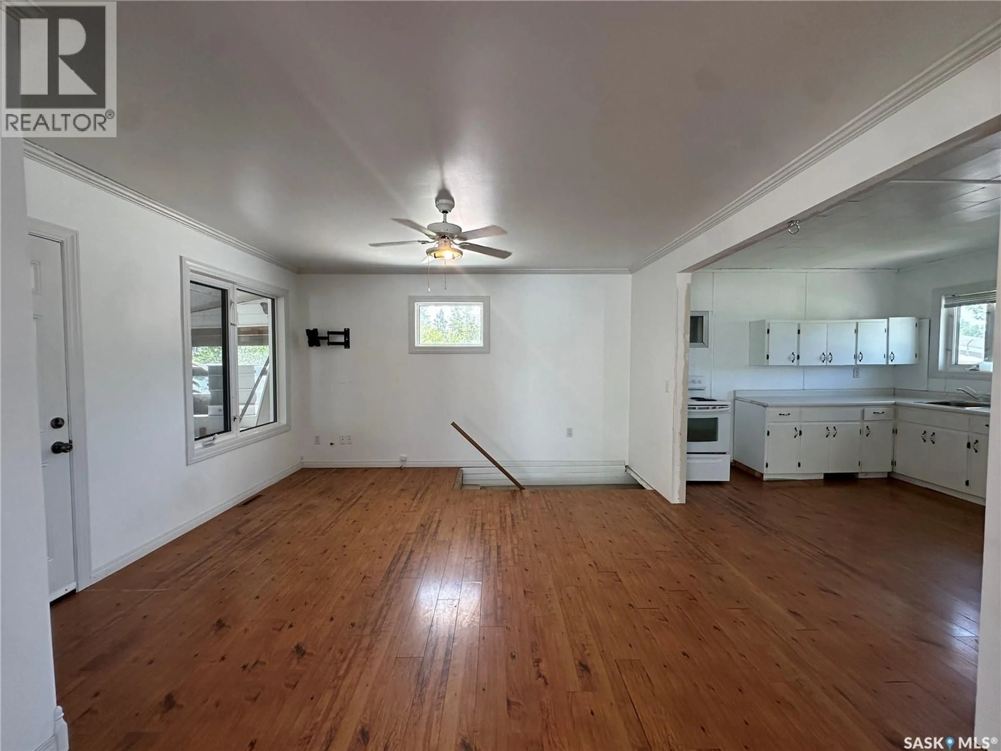
Escape to lakefront living at beautiful Lady Lake! With breathtaking waterfront views and a walk-out basement, this property offers the perfect opportunity to create your dream retreat. Currently configured without bedrooms, the flexible layout provides plenty of potential to easily add sleeping spaces to suit your needs. The main floor features a functional kitchen, dining area, spacious living room, and a convenient 2PC bathroom. Step from the living room into the covered 3-season sunroom and take in the stunning views. Outside, a wraparound deck extends from the front of the home to the back, providing ample space to relax, entertain, and enjoy the peaceful surroundings. The walk-out basement offers a laundry/utility room, an open bathroom, along with a recreational area that could be transformed into additional living space or a bedroom. Completing the property is a double attached garage, offering plenty of room for vehicles, storage, and all your lake essentials. Located just minutes from Preeceville for groceries, fuel, and everyday essentials, this waterfront property combines the tranquility of lake life with the convenience of nearby amenities. Whether you’re searching for a seasonal getaway or a year-round home, this Lady Lake waterfront property is full of possibilities. (id:39198)
Property Details
Interior
Features
Main level Floor
Dining room
10'4" x 10'7"Living room
10'8" x 15'5"Kitchen
11'1" x 13'5"2pc Bathroom
4'11" x 6'8"Property History
 35
35
