300 DURHAM STREET, Sturgis, Saskatchewan S0A4A0
Contact us about this property
Highlights
Estimated valueThis is the price Wahi expects this property to sell for.
The calculation is powered by our Instant Home Value Estimate, which uses current market and property price trends to estimate your home’s value with a 90% accuracy rate.Not available
Price/Sqft$89/sqft
Monthly cost
Open Calculator
Description
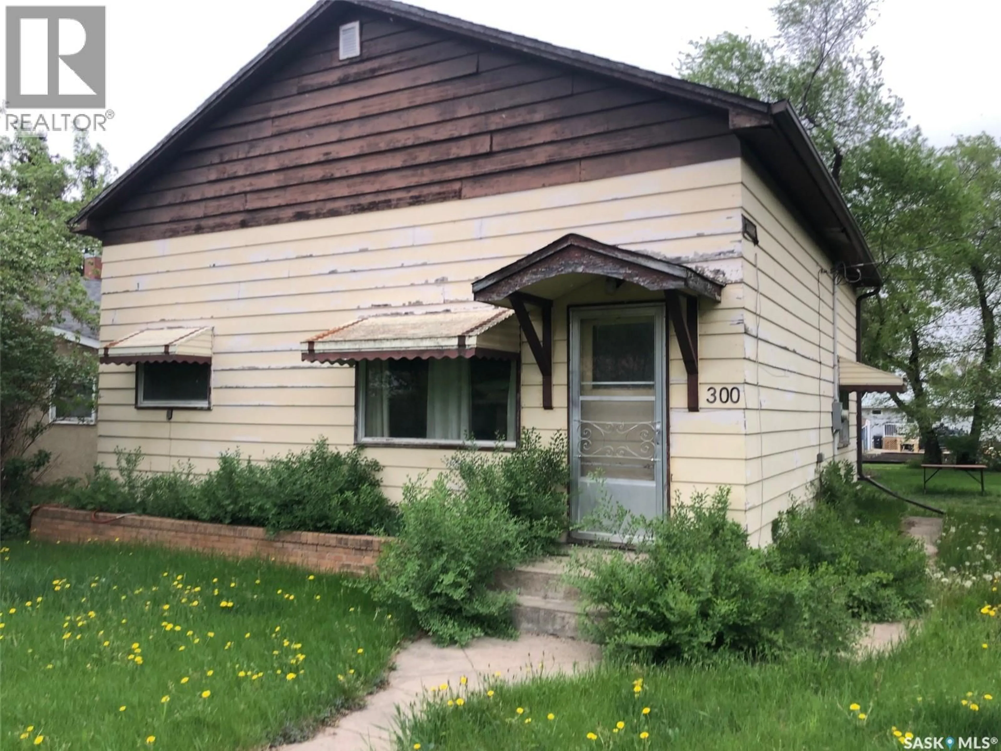
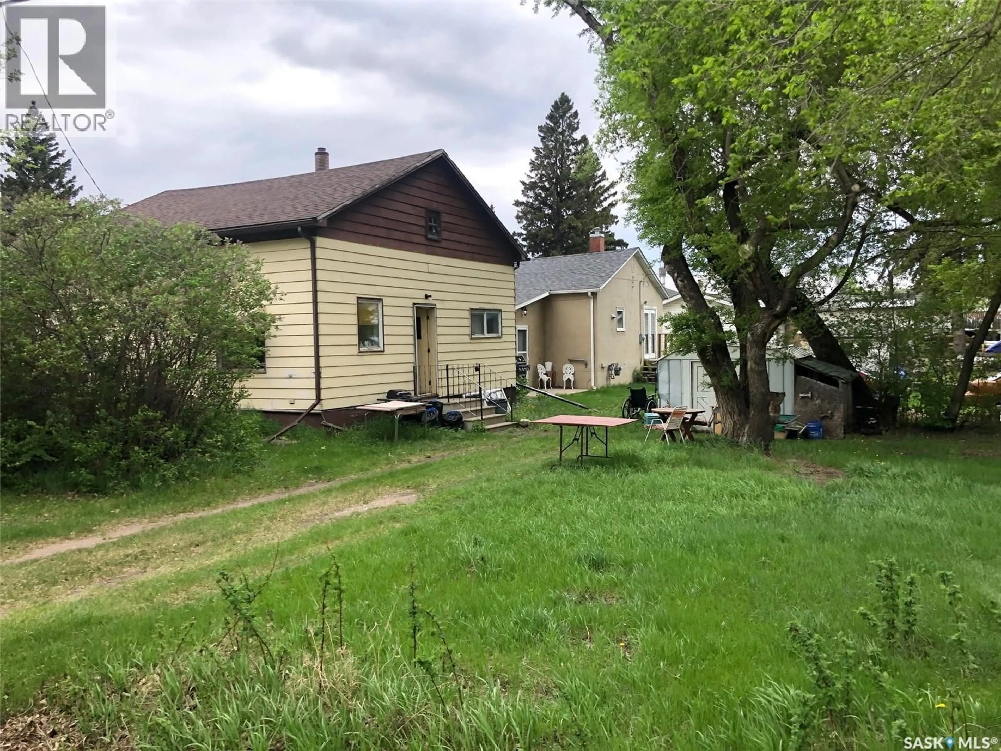
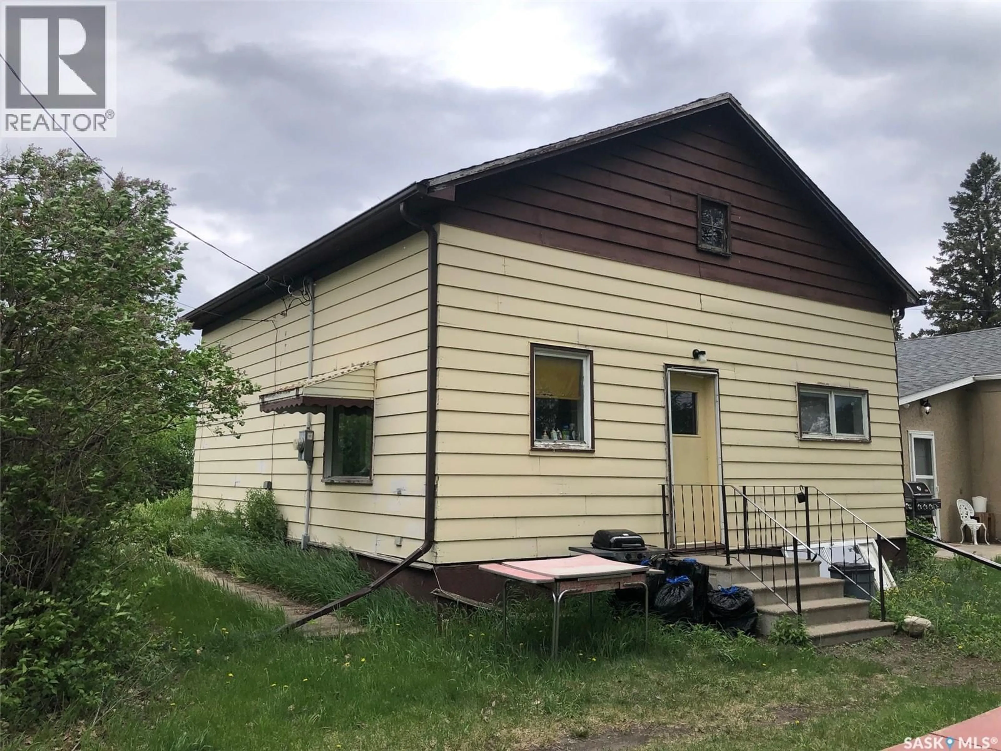
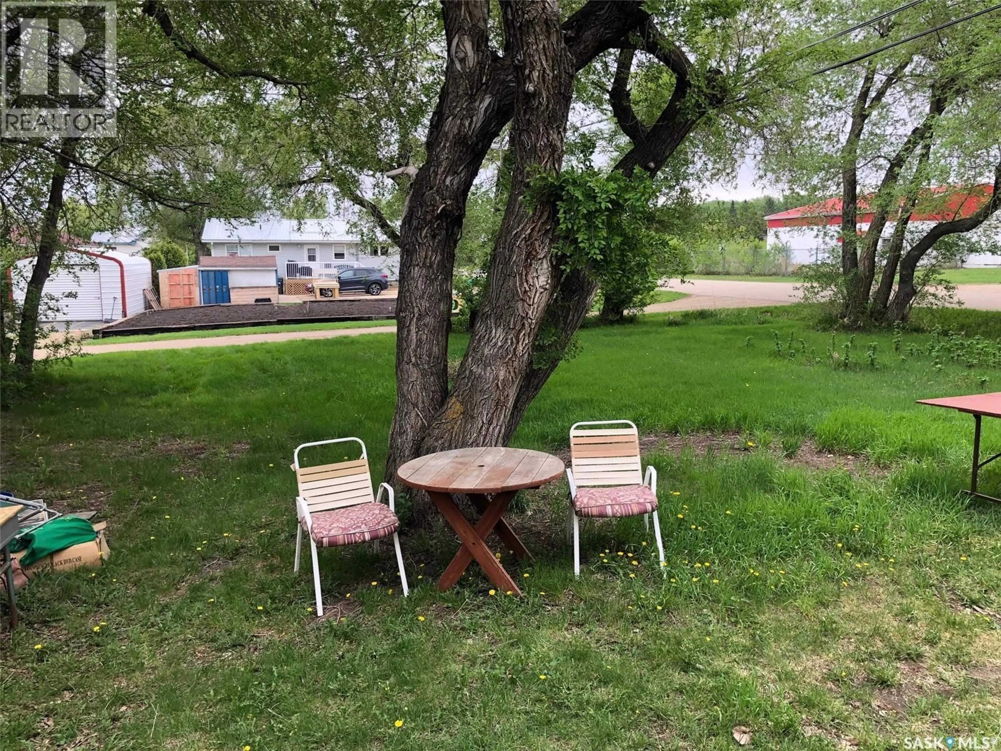
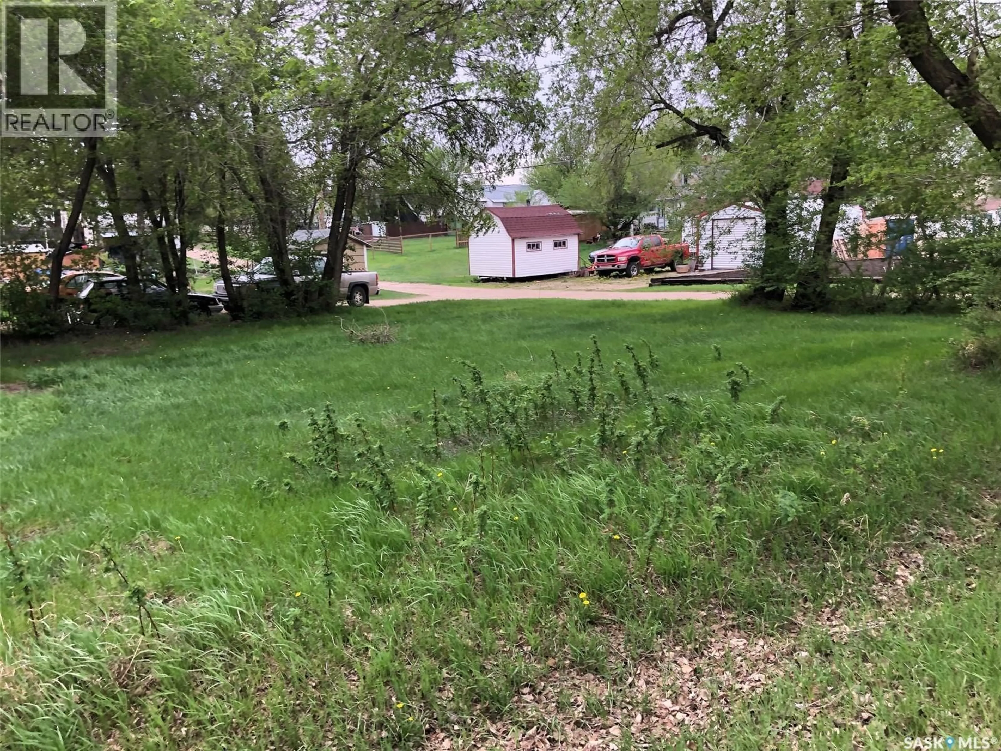
AFFORDABILITY IN STURGIS SK.... Welcome to 300 Durham Street. Situated in a fine neighborhood on a desirable corner lot is a fantastic opportunity on a solid 3 bedroom home. Originally built in 1949 this fine bungalow boasts a solid concrete foundation and history of dry basement. A well laid out main floor provides 728 square feet of living space, a cozy interior and functionality. The main floor features great flow and accessibility that can take you from the kitchen, living room, bathroom, the 2 bedrooms and back to the kitchen and main entrance. The 4 piece bath is directly accessible to both bedrooms for added convenience. The full basement offers the potential for further development and consists of the laundry, shower and mechanical area as well as a 3rd bedroom and added storage space. All appliances; fridge, stove, washer, dryer and freezer are included in "as is" condition. A fantastic backyard with garden, lawn area, storage shed, mature trees for added privacy and back alley access completes the property. The property is vacant and can provide an immediate possession. Heating is natural gas and forced air. The property is connected to town water and sewer and Sturgis provides the basics in all amenities as well as school and brand new Co-op grocery store. Taxes:$1,284/year. Lot size 50' x 140'. 100 Amp electrical. One must view to appreciated the value within. Call for more information or to schedule a viewing. (id:39198)
Property Details
Interior
Features
Main level Floor
Kitchen
13.6 x 8.6Living room
13.8 x 13.2Bedroom
10.8 x 10.6Bedroom
10.6 x 9.1Property History
 45
45
