126 GEORGE STREET, Drinkwater, Saskatchewan S0H1G0
Contact us about this property
Highlights
Estimated valueThis is the price Wahi expects this property to sell for.
The calculation is powered by our Instant Home Value Estimate, which uses current market and property price trends to estimate your home’s value with a 90% accuracy rate.Not available
Price/Sqft$115/sqft
Monthly cost
Open Calculator
Description
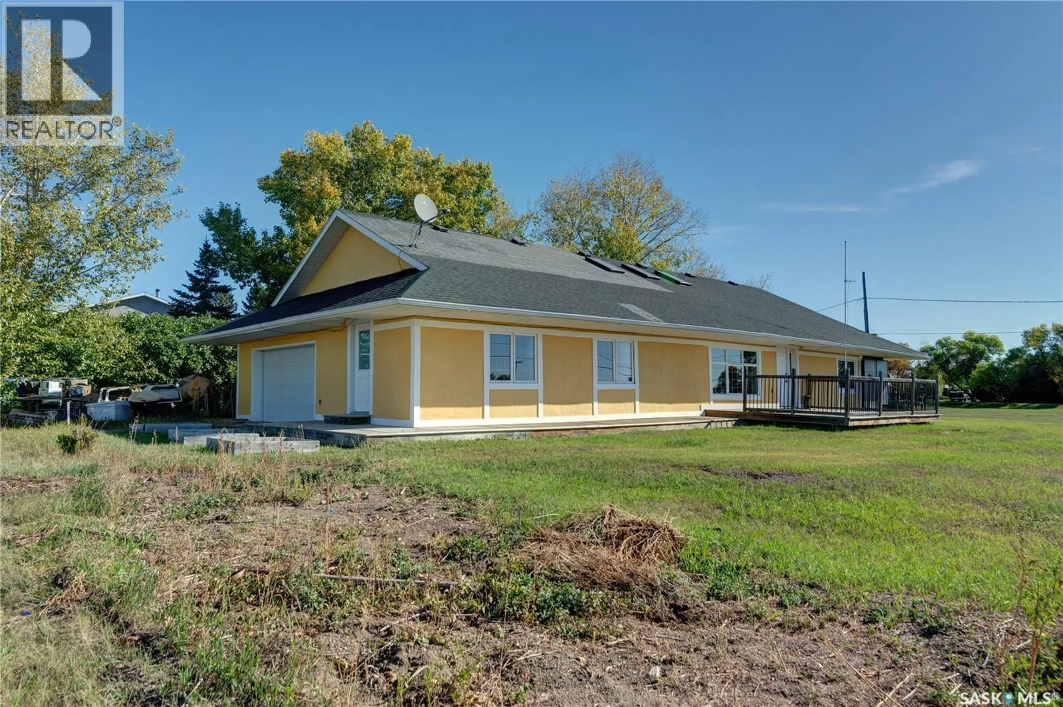
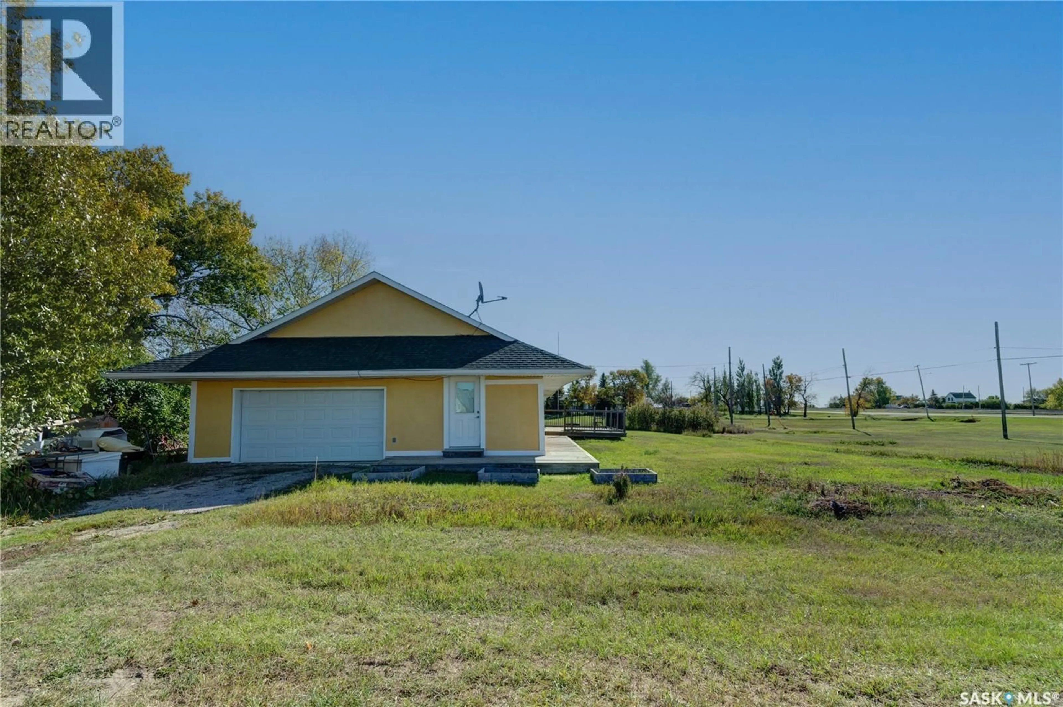
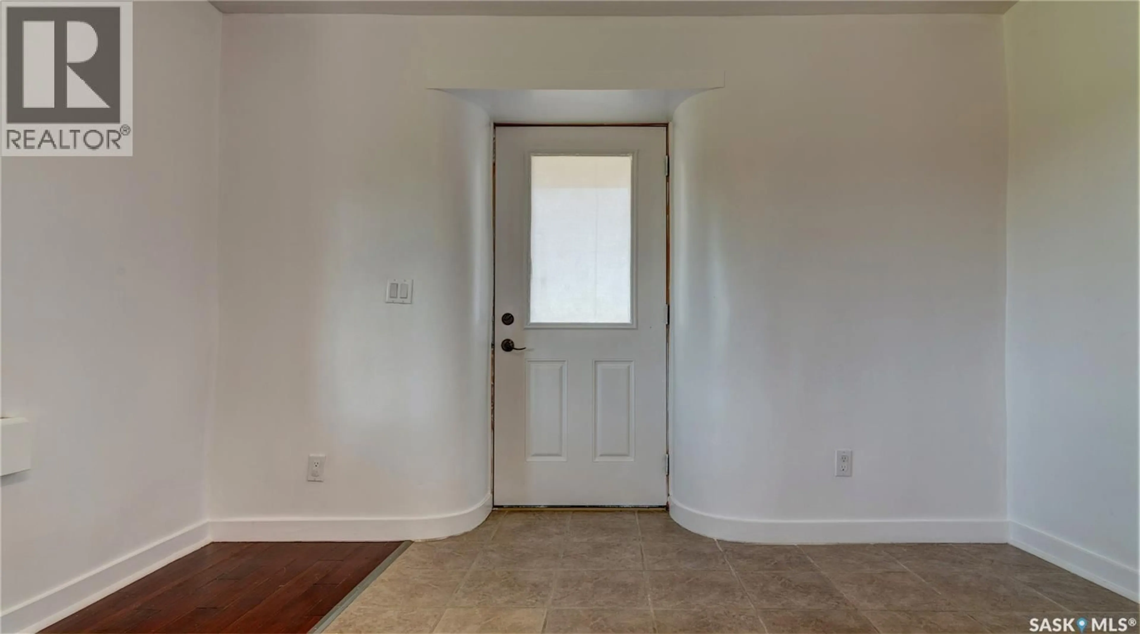
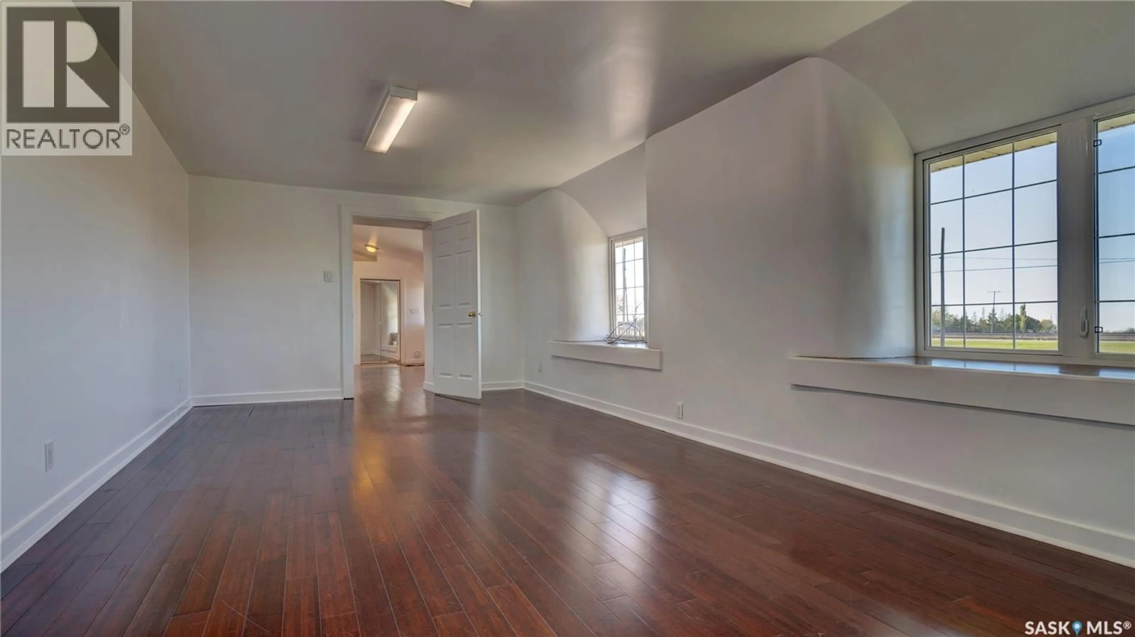
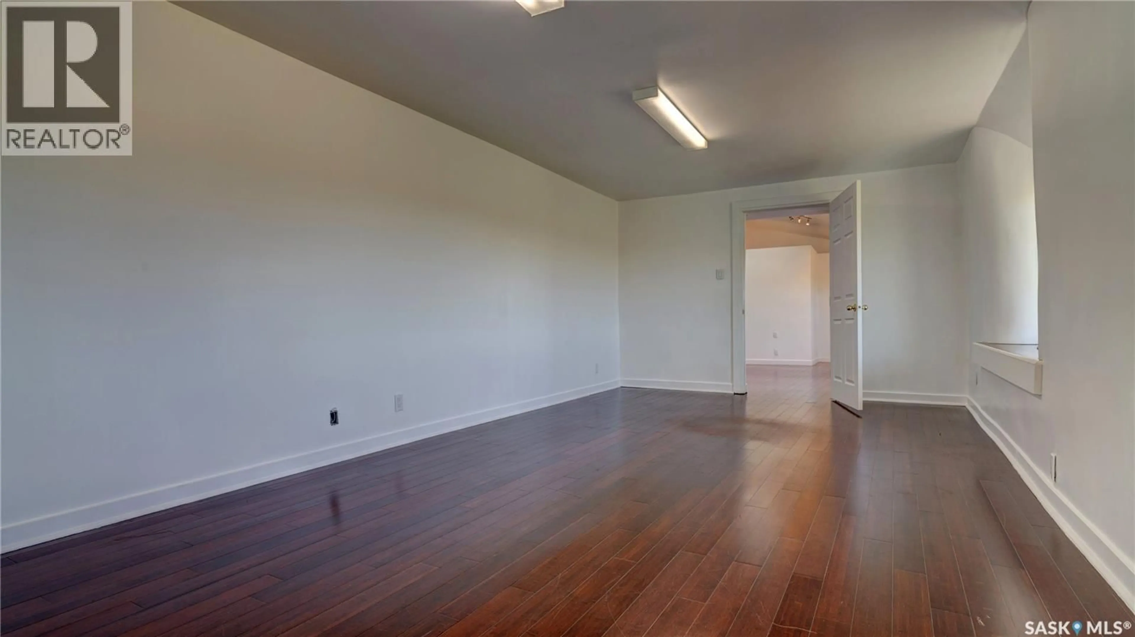
The Prairie Straw Bale Home - Looking for a home with exceptional character, quality craftsmanship and the peace of small-town living? Welcome to 126 George Street in the welcoming village of Drinkwater, ideally located just 20 minutes from Moose Jaw and an easy drive to Regina along Highway 39. Set on four lots with uninterrupted prairie views, this thoughtfully designed 1,943 sq. ft. bungalow offers 3 bedrooms, a den and an attached insulated garage. Step inside to a bright, open-concept living space filled with natural light from the large south-facing window and three skylights. The spacious kitchen is designed for everyday living and entertaining, featuring abundant cabinetry and counter space, stainless steel appliances, a pantry, tile backsplash, undermount sink and an impressive 3’ x 6’ island. Just beyond are the convenient laundry room, three generous bedrooms, including the primary, and a beautifully finished four-piece bathroom complete with a jetted tub and tiled walk-in shower. Built-in window benches throughout the home add warmth and charm, while the attached 16’ x 25’ insulated garage with 220V service offers excellent flexibility for vehicles, hobbies or a workshop. Enjoy wide-open prairie views from the 14’ x 20’ deck with no neighbour to the south, creating a private and peaceful outdoor setting. Families will appreciate school bus service to nearby Rouleau for K–12 education. Built using post-and-beam construction with straw bale and concrete insulation, this remarkable home offers exceptional energy efficiency, year-round comfort and a quiet living environment. Extra value adds include an HRV system, solar panel heating, a brand new hot water tank, and sustainable post-and-beam construction with straw bale and concrete insulation. If you’ve been searching for a distinctive home that combines sustainability, comfort and small-town charm, this is an opportunity you won’t want to miss. Contact your REALTOR® today! (id:39198)
Property Details
Interior
Features
Main level Floor
Den
11'7 x 24'3Kitchen/Dining room
13'6 x 17'2Living room
14'8 x 17'2Primary Bedroom
10'10 x 17'10Property History
 46
46
