118 LINCOLN DRIVE, Regina, Saskatchewan S4S6R3
Contact us about this property
Highlights
Estimated valueThis is the price Wahi expects this property to sell for.
The calculation is powered by our Instant Home Value Estimate, which uses current market and property price trends to estimate your home’s value with a 90% accuracy rate.Not available
Price/Sqft$309/sqft
Monthly cost
Open Calculator
Description
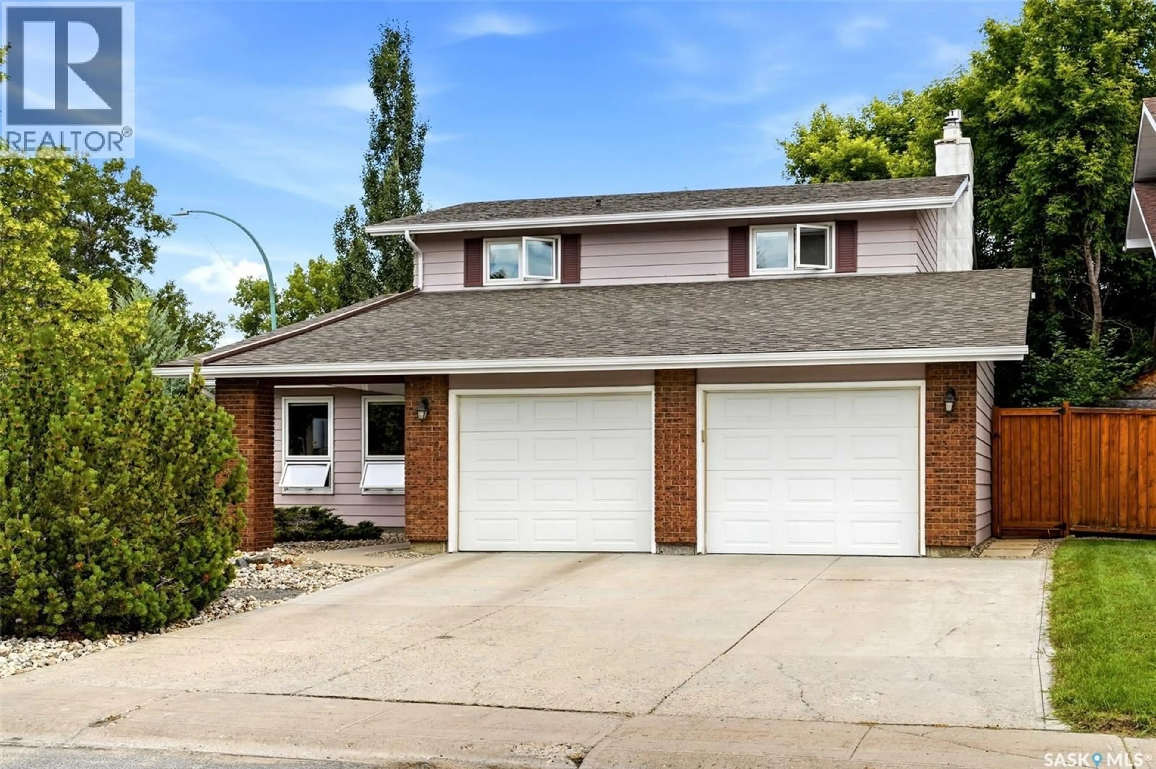
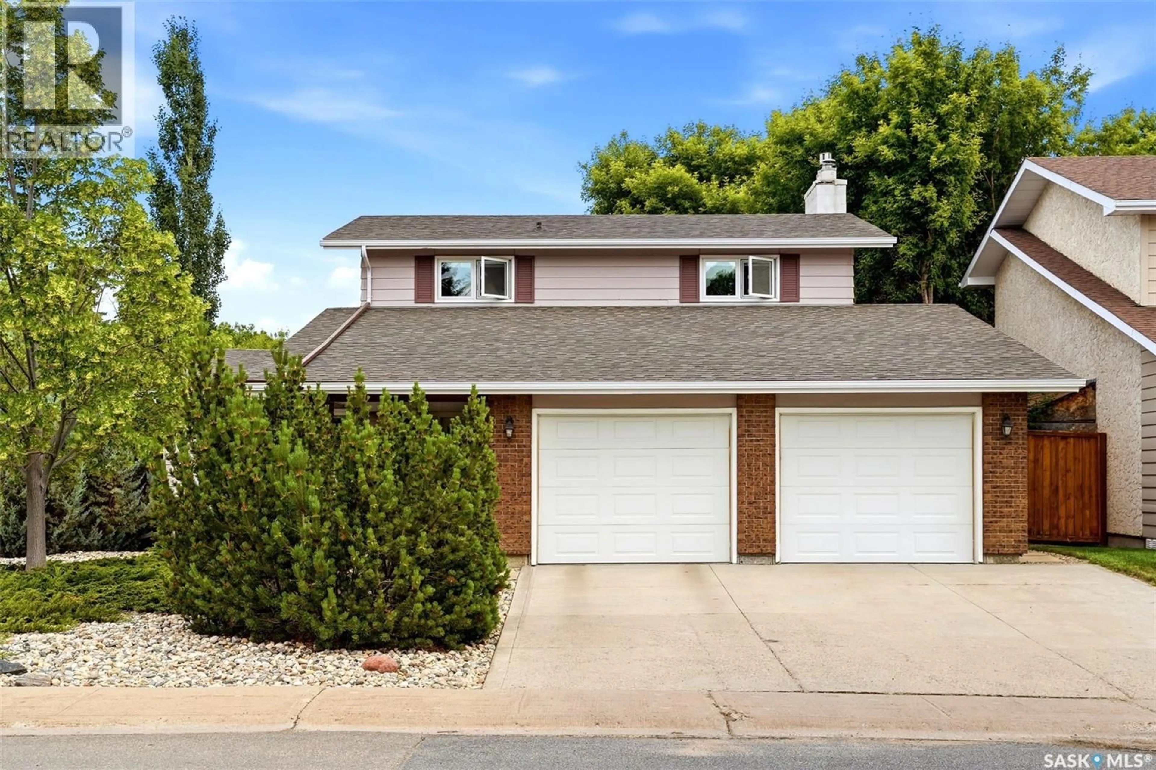
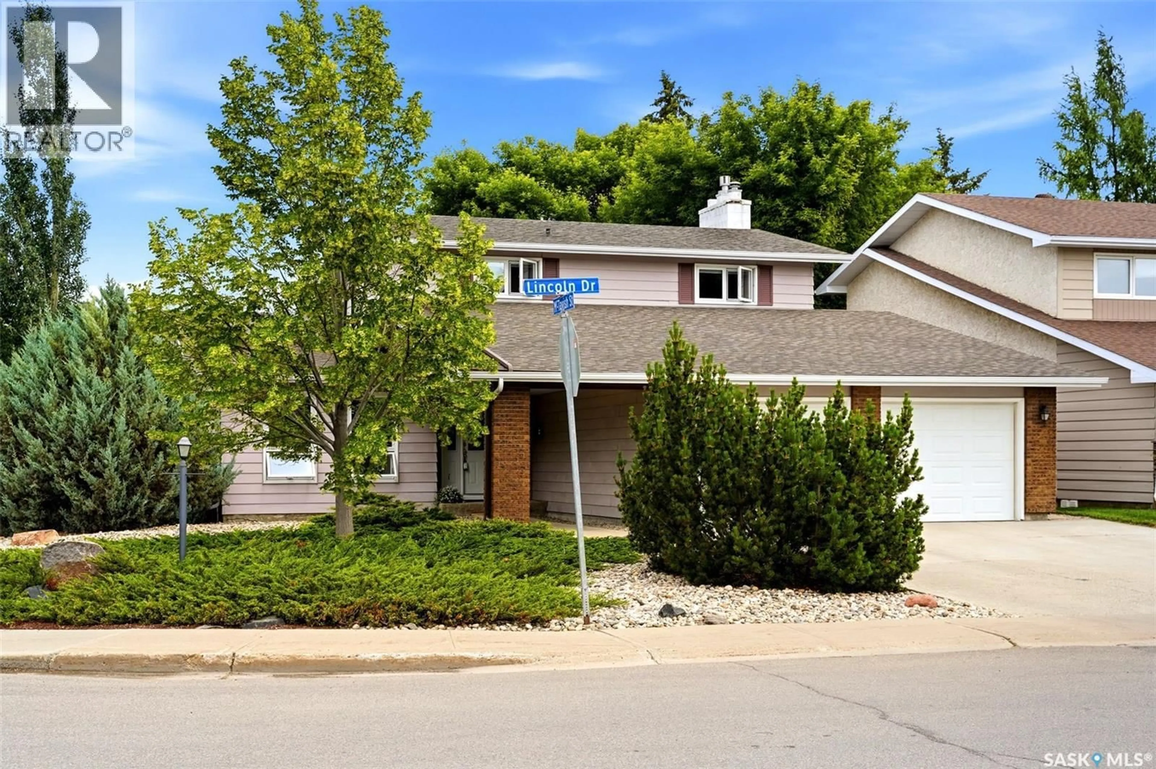
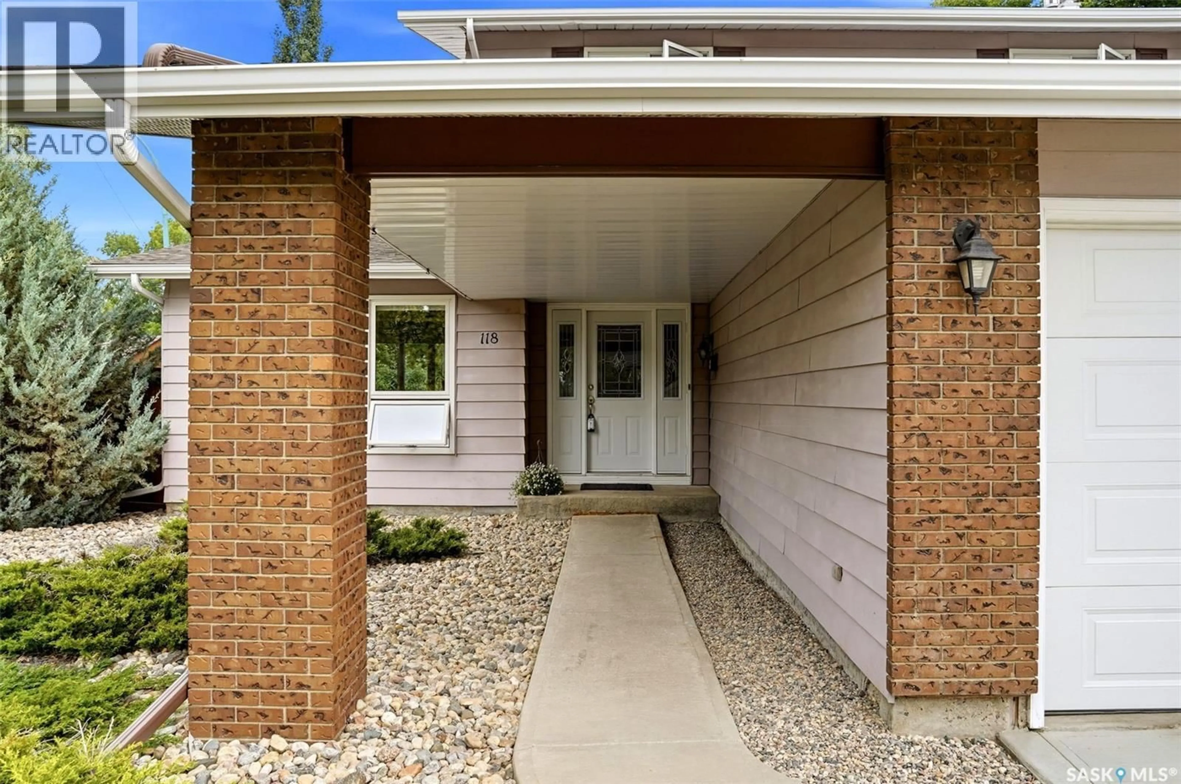
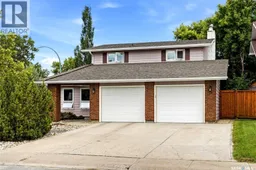
Welcome to 118 Lincoln Drive, a spacious and well-maintained two-storey home in Regina’s established Albert Park neighbourhood. The main floor offers a comfortable and functional layout with hardwood flooring, a bright living room, a generous kitchen with plenty of cabinetry and workspace, and a welcoming family room highlighted by a brick surrounded gas fireplace. A flexible dining or sitting area provides direct access to the beautifully landscaped backyard, while main floor laundry adds everyday convenience. Upstairs, the bedrooms are nicely sized, including a comfortable primary bedroom with direct bathroom access and excellent closet space. The basement newly developed in 2012 provides an expansive recreation area ideal for entertaining, exercising or relaxing, along with an impressive spa-inspired bathroom featuring a soaker tub, tiled shower and private sauna. Outside, enjoy a mature, private yard with extensive patio space, garden areas and room to entertain. Additional highlights include an oversized double attached garage (24x24), all windows replaced in 2014 and shingles replaced in 2015. Conveniently located near parks, schools, transit, Southland Mall, restaurants and other south Regina amenities, this inviting home offers plenty of space for a growing household. (id:39198)
Property Details
Interior
Features
Main level Floor
Foyer
Living room
16.5 x 13.2Dining room
10 x 11.7Kitchen
Property History
 56
56
