80 CAMERON CRESCENT, Regina, Saskatchewan S4S2X2
Contact us about this property
Highlights
Estimated valueThis is the price Wahi expects this property to sell for.
The calculation is powered by our Instant Home Value Estimate, which uses current market and property price trends to estimate your home’s value with a 90% accuracy rate.Not available
Price/Sqft$363/sqft
Monthly cost
Open Calculator
Description
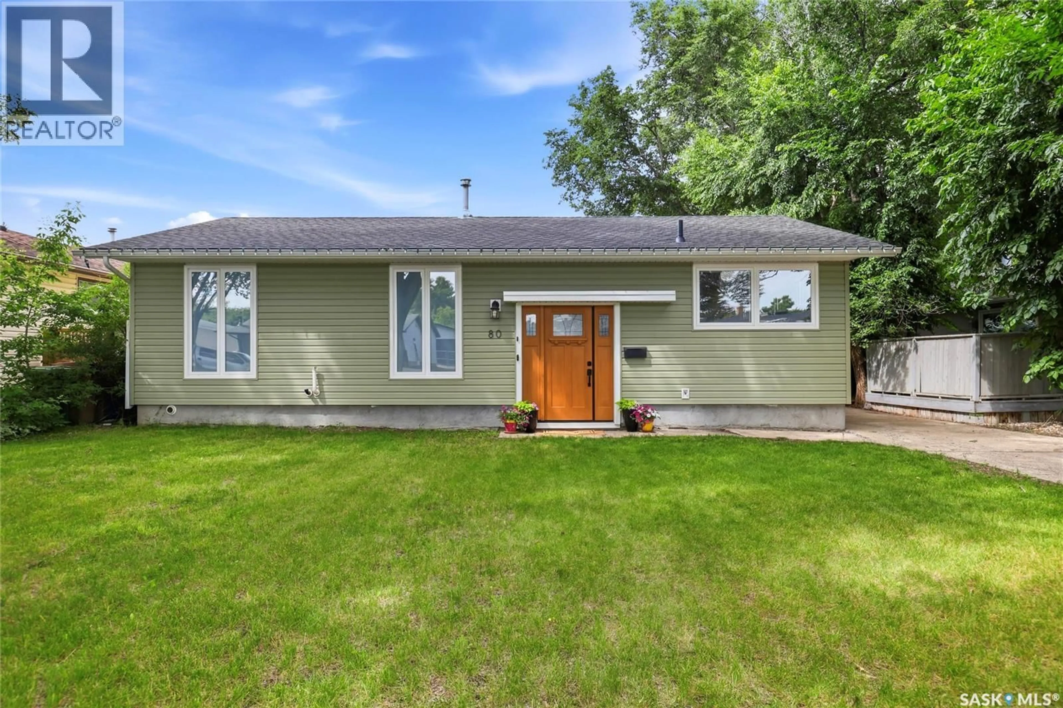
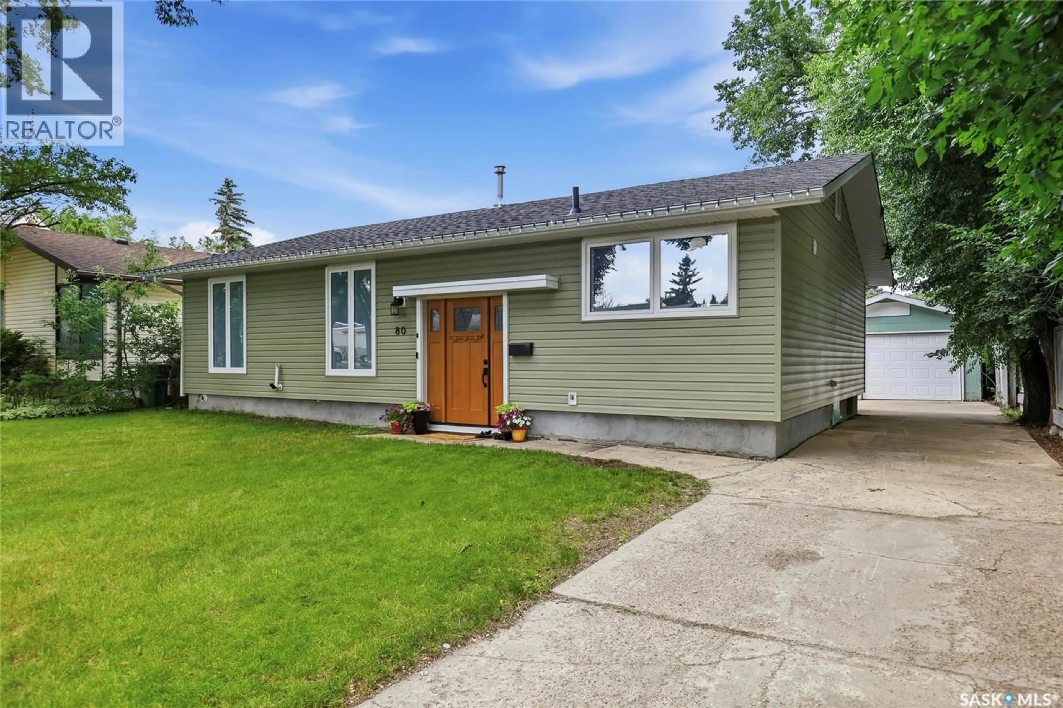
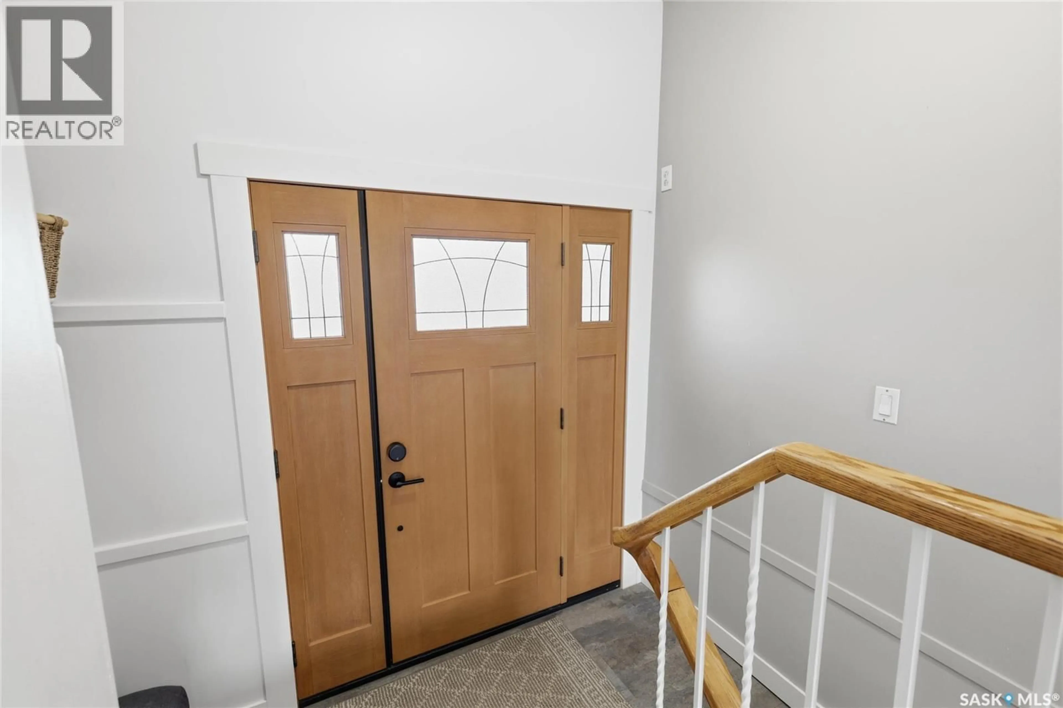
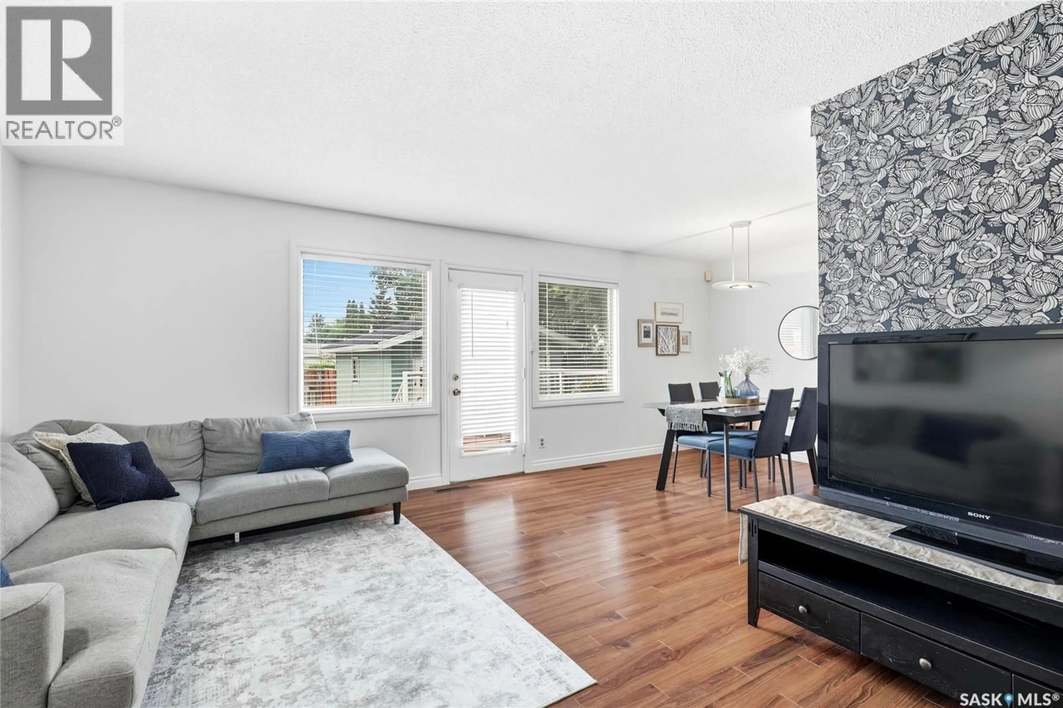
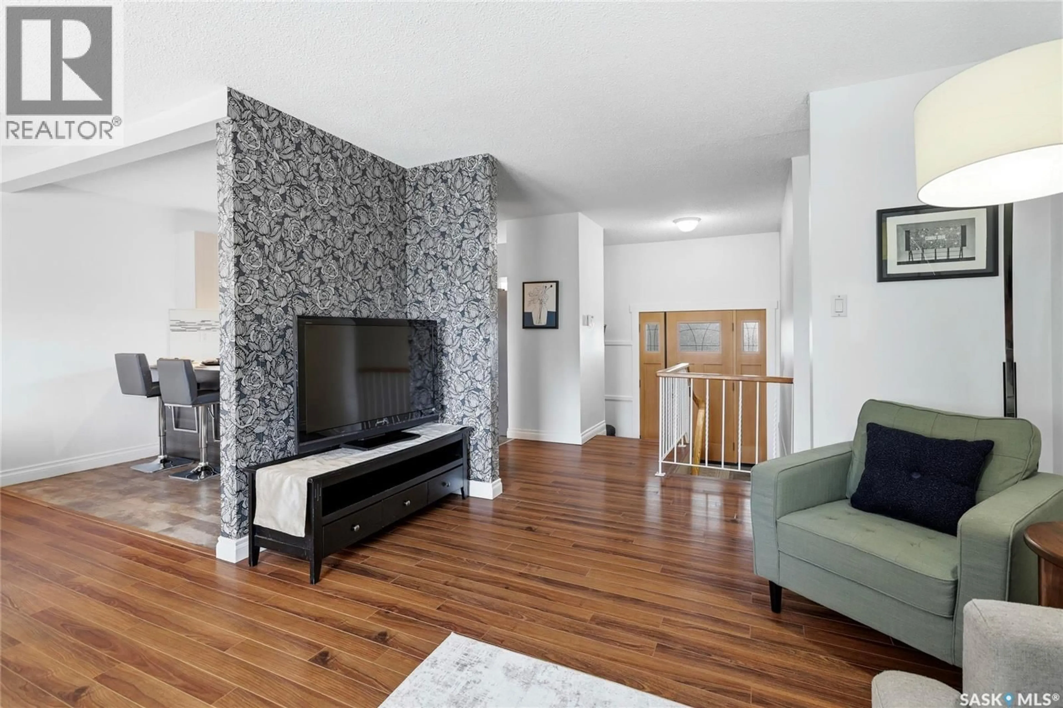
Welcome to 80 Cameron Crescent, a well-maintained 1,084 sq. ft. home offering 4 bedrooms and 3 bathrooms in the desirable Parliament Place neighbourhood. Ideally located close to a school and parks, this property combines comfort, convenience, and thoughtful updates throughout. Upon entering, you're welcomed by a spacious living room that flows seamlessly into the dining area and updated kitchen, complete with quartz countertops. Down the hall from the living room you will find a 4-piece bathroom, two bedrooms, and a large primary bedroom featuring an ensuite. The basement has been braced and recently renovated to provide a large recreation room, bedroom, bathroom, and space for a home gym. Numerous major updates have already been completed, including new shingles on the house and garage (2025), updated siding (2019), a new air conditioner (2021), a radon exhaust system (2018), new sewer line (2020), and most windows replaced in 2019. The living room opens onto a large back deck, creating the perfect space for outdoor dining and entertaining while overlooking the spacious backyard. The detached garage offers exceptional accessibility with both front driveway access and convenient back lane entry, providing flexibility for parking, storage, or workshop space. Whether you're looking for room to grow or a move-in-ready home in a desirable location, 80 Cameron Crescent offers an excellent opportunity to enjoy updated living close to everyday amenities. As per the Seller’s direction, all offers will be presented on 07/22/2026 6:00PM. (id:39198)
Property Details
Interior
Features
Main level Floor
Dining room
10.5 x 9.1Kitchen
16.8 x 7.14pc Bathroom
7.1 x 4.3Bedroom
9.7 x 9Property History
 47
47
