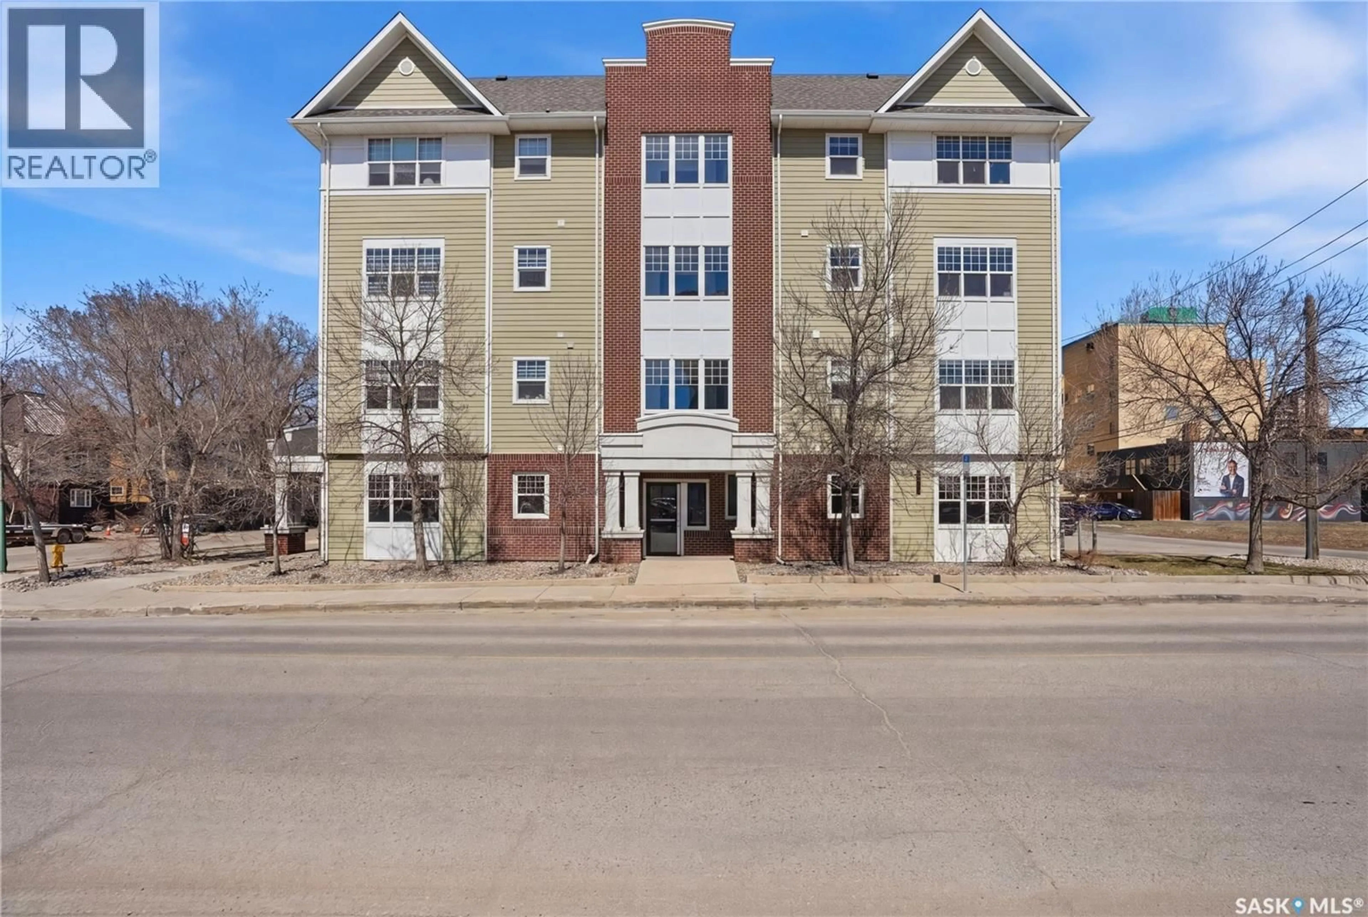
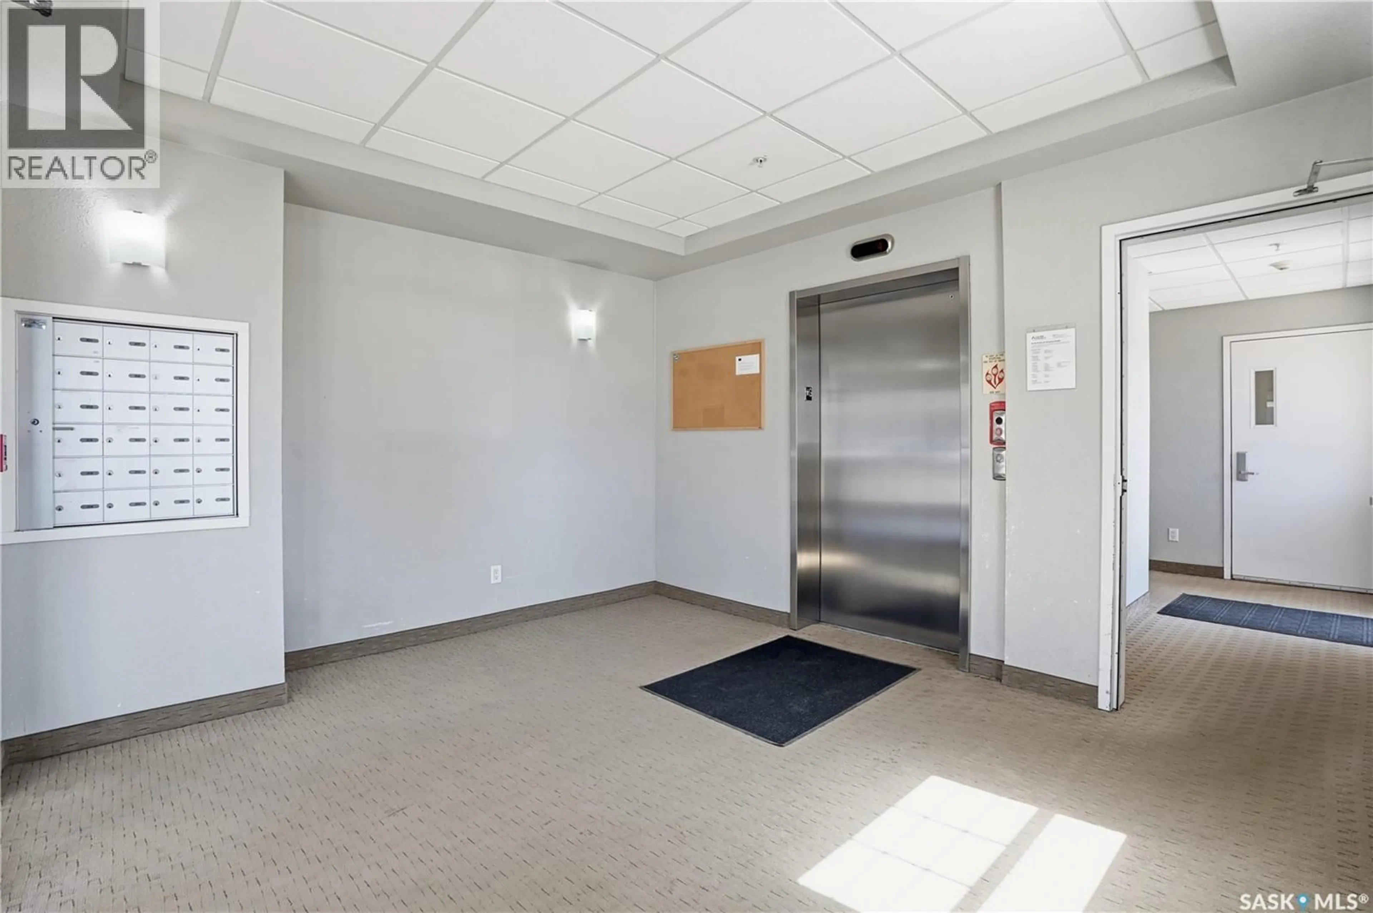
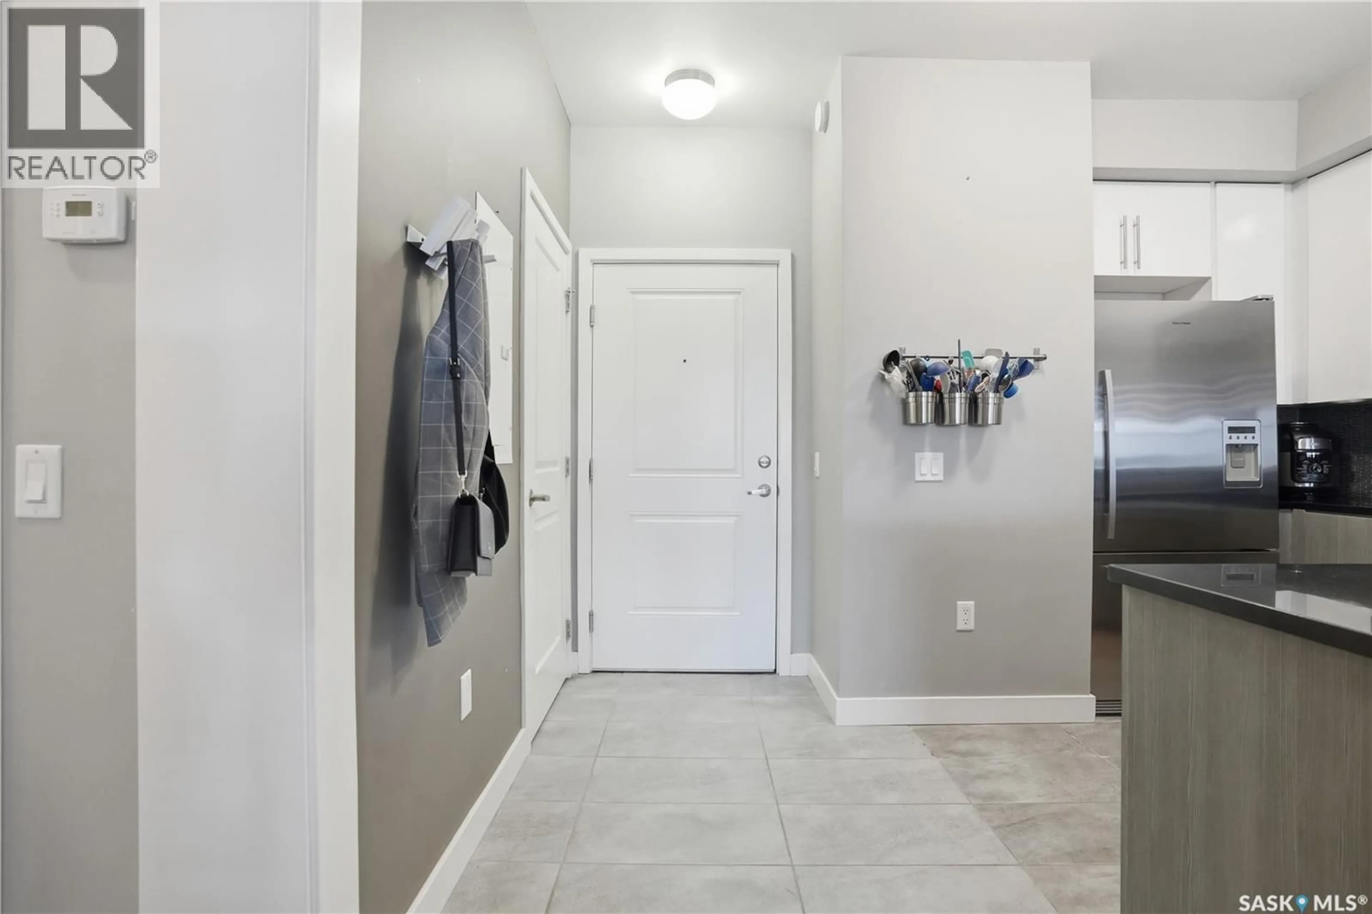
Home with brick exterior material, building for 206 - 2255 ANGUS STREET, Regina Saskatchewan S4T2A3
3 days on Market

206 - 2255 ANGUS STREET, Regina, Saskatchewan S4T2A3

Condo
1
1
~710 sqft
$199,900
Get pre-qualifiedPowered by nesto
Condo
1
1
~710 sqft

Contact us about this property

Call

Highlights

Property Estimate

Days on market3 days

Estimated valueNot available

Price/Sqft$281/sqft

Monthly cost

Open Calculator

Description

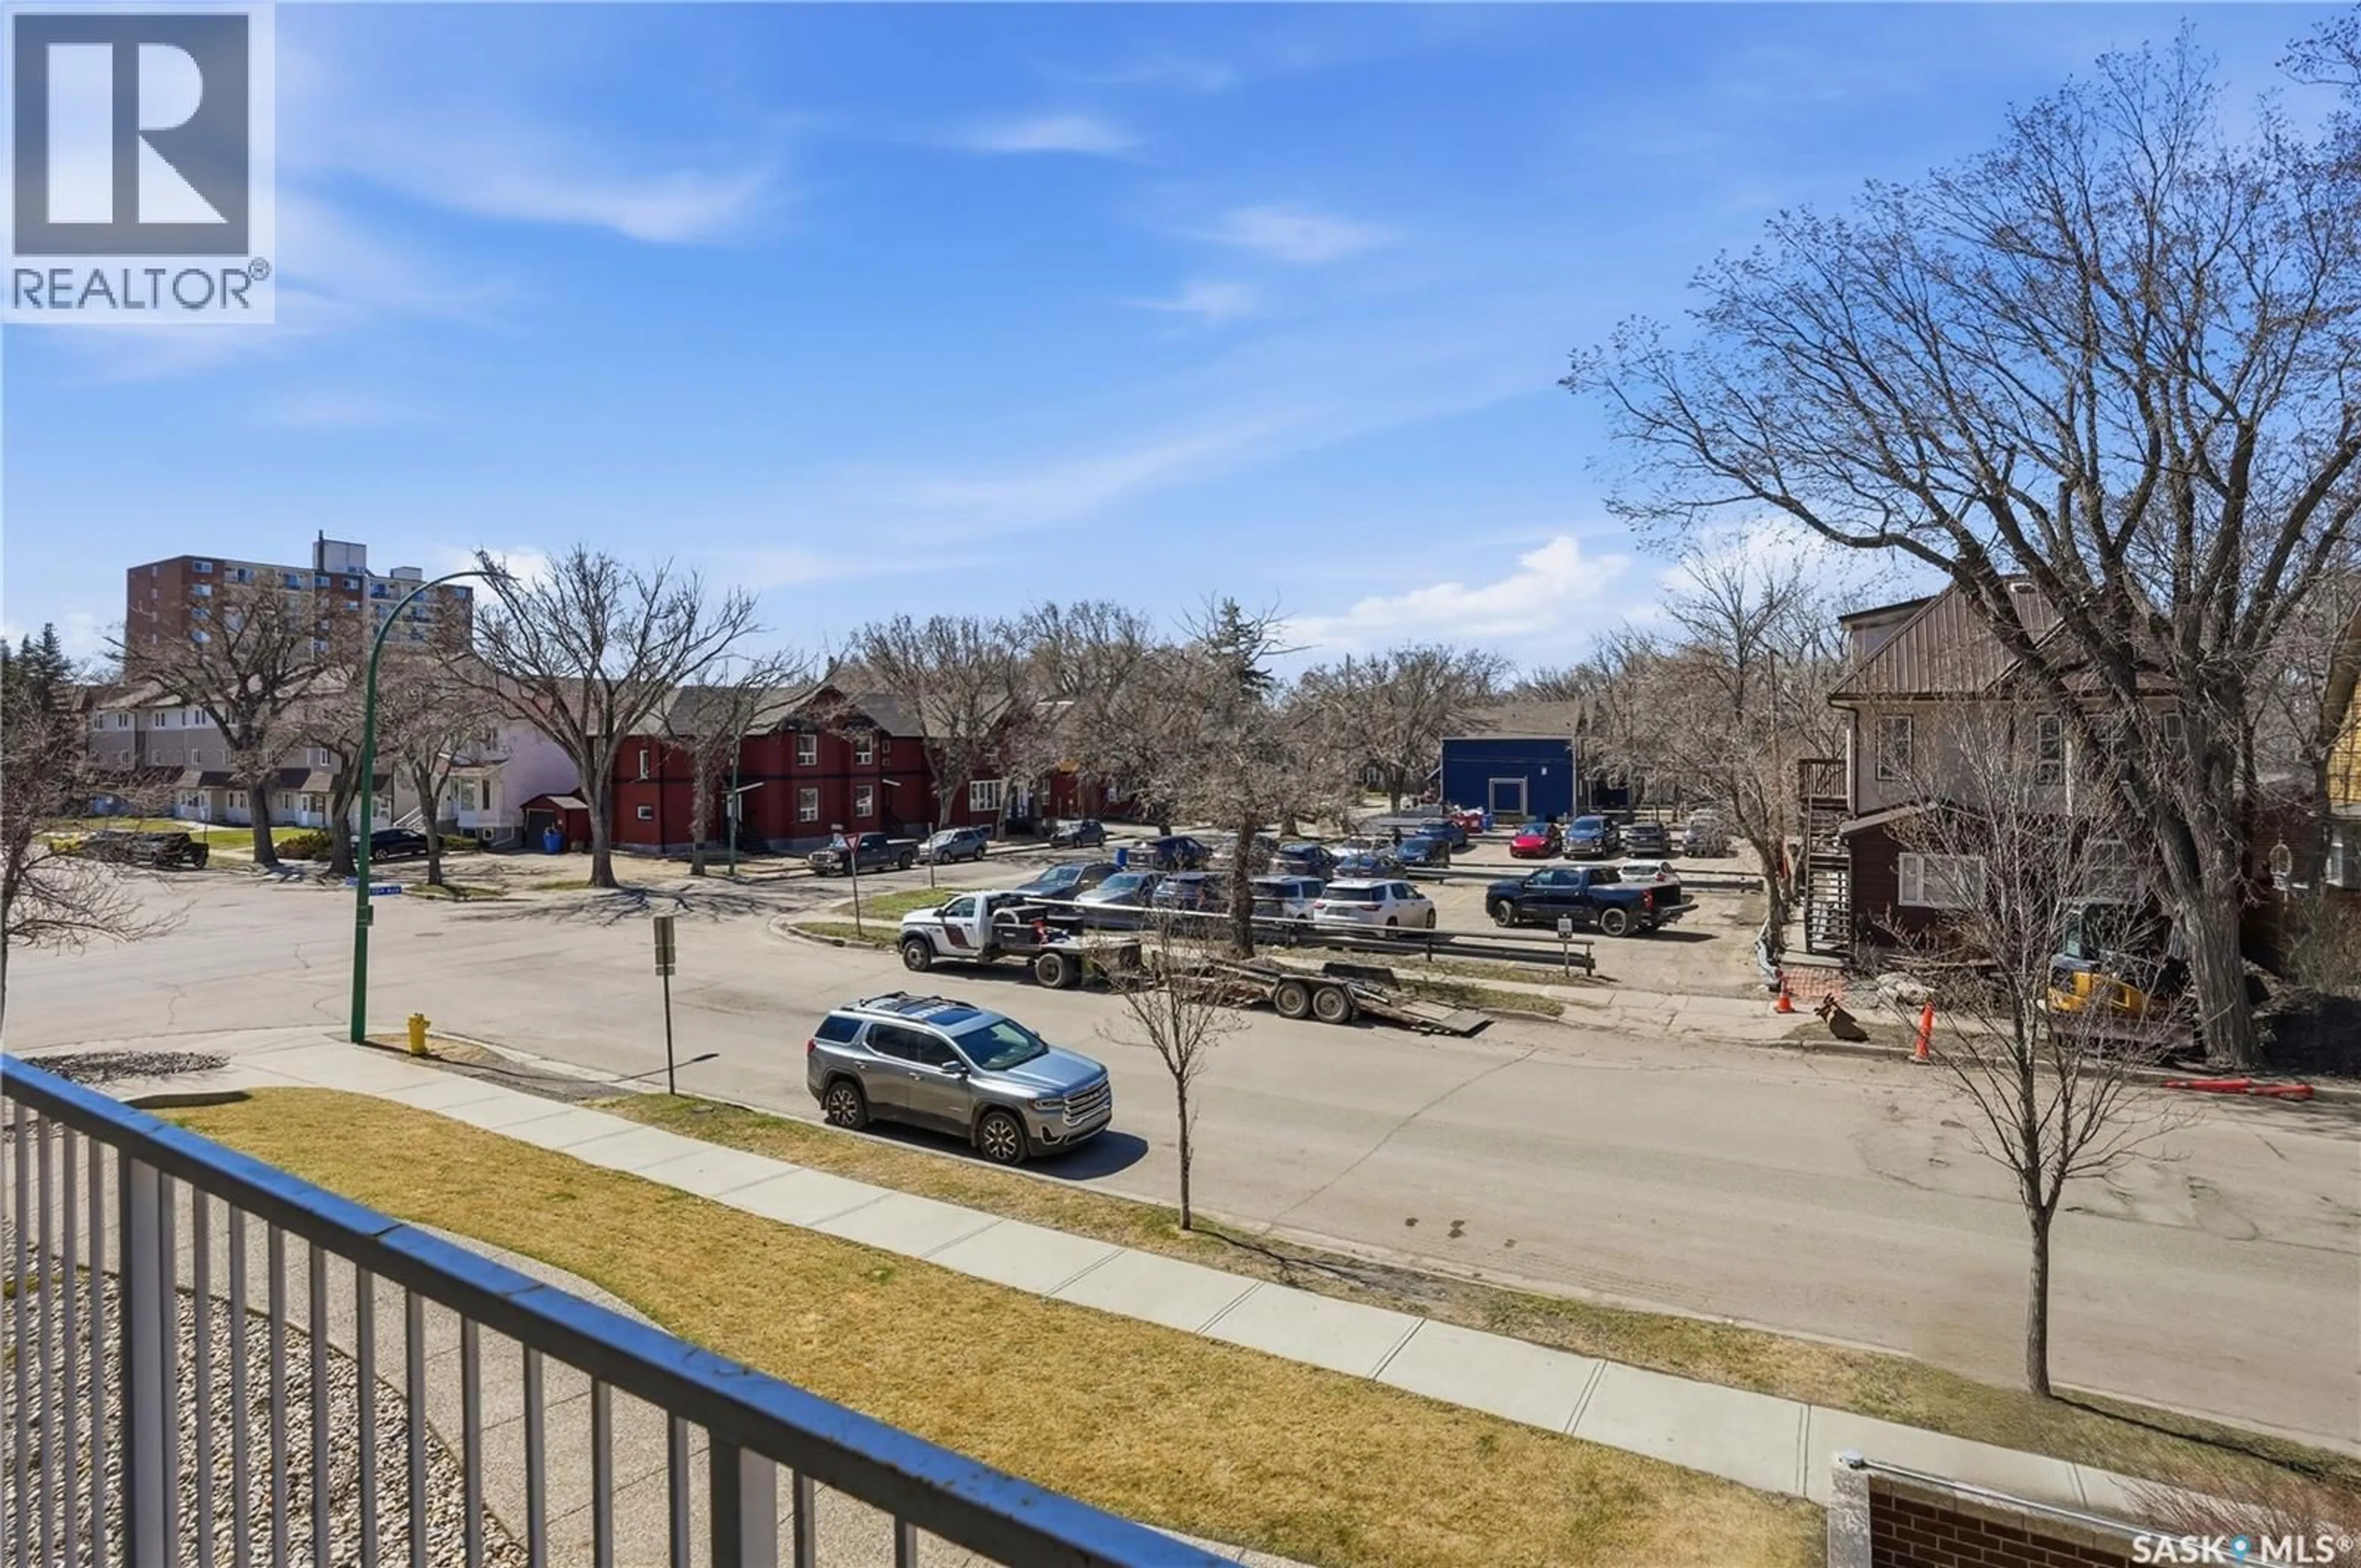
Welcome to effortless urban living in the heart of the vibrant Cathedral area. This immaculate, west-facing contemporary condo is flooded with natural light, highlighting a spacious open-concept layout with rich engineered hardwood floors. The sleek chef’s kitchen is tailor-made for entertaining, featuring premium stainless appliances, black granite countertops, and modern subway tile accents. Unwind in your generous primary suite, or host friends for sunset views on the private balcony—complete with a dedicated gas line for your BBQ. Complete with a private 4x6 storage locker and a secure parking space in the heated, ground-level indoor parkade. Best of all, you are just steps away from Wascana Park and downtown’s top dining spots. (id:39198)


Property Details

StyleApartment
View-
Age of property2013
SqFt~710 SqFt
Lot Size-
Parking Spaces-
MLS ®NumberSK042950
Community NameCathedral
Data SourceCREA
Listing byRealty Executives Diversified Realty

Features

Heating: Forced air, Natural gas
Cooling: Central air conditioning

Main level Floor

Kitchen

Living room

17'7 x 12'6

Bedroom

15'9 x 10'7

4pc Bathroom


Inclusions
Hydro
Water
Parking
Cable
Heat

Property History

Jul 17, 2026
ListedActive
$199,900
3 days on market
history photo preview28
Listing by crea®
Property listed by Realty Executives Diversified Realty, Brokerage
Agent Banner Image
Interested in this property?Get in touch to get the inside scoop.

Population and Demographics

Overview

Total population 3625
Average household income $118,859

Age (%)

0 to 19
20%
20 to 34
24%
35 to 49
22%
50 to 64
18%
65 and plus
17%

Household composition (%)

Single person
51%
Single family
44%
Multi person
5%
Multi family
0%

Mother tongue (%)

English
91%
Others
5%
French
2%
Spanish
1%

House tenancy (%)

Renters
51%
Owners
49%

What’s nearby?Essentials within 5 km

Local Logic

Transportation Scores

Estimated Budget

Powered by:
The trademarks REALTOR®, REALTORS®, and the REALTOR® logo are controlled by The Canadian Real Estate Association (CREA) and identify real estate professionals who are members of CREA. The trademarks MLS®, Multiple Listing Service® and the associated logos are owned by CREA and identify the quality of services provided by real estate professionals who are members of CREA. Used under license.