2209 QUEEN STREET, Regina, Saskatchewan S4T4C6
Contact us about this property
Highlights
Estimated valueThis is the price Wahi expects this property to sell for.
The calculation is powered by our Instant Home Value Estimate, which uses current market and property price trends to estimate your home’s value with a 90% accuracy rate.Not available
Price/Sqft$382/sqft
Monthly cost
Open Calculator
Description
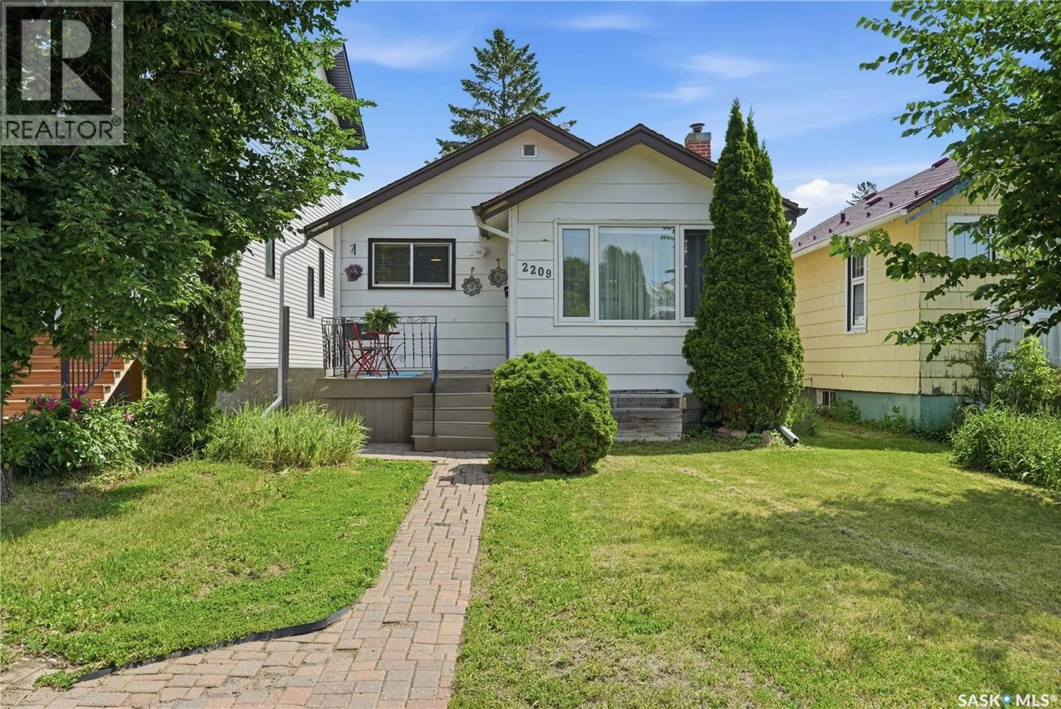
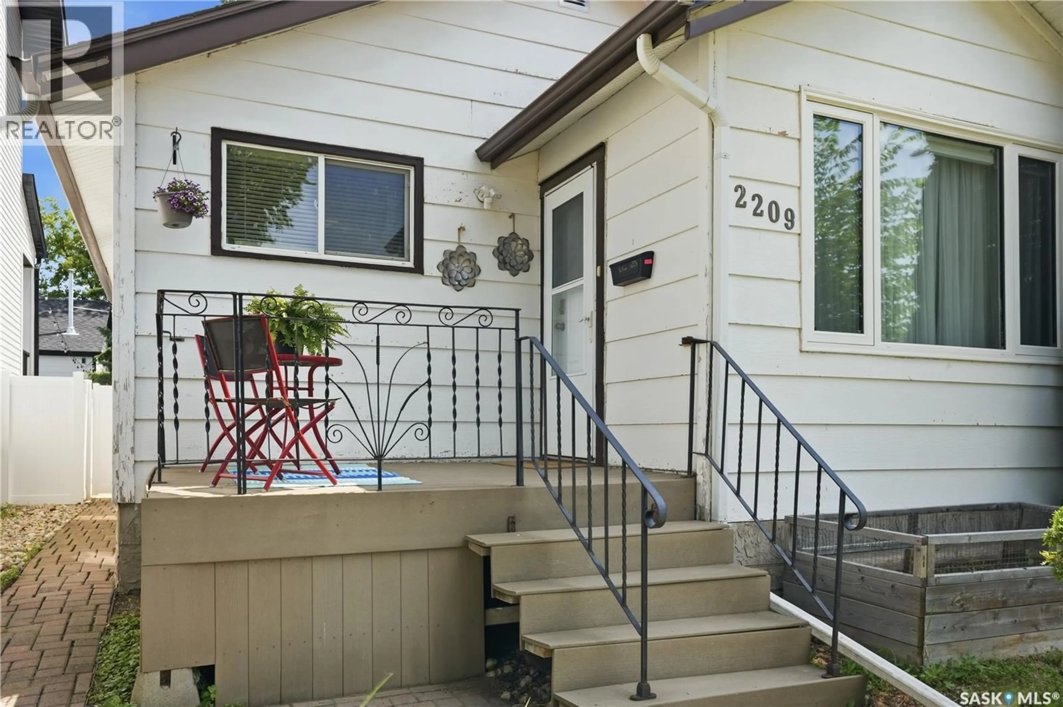
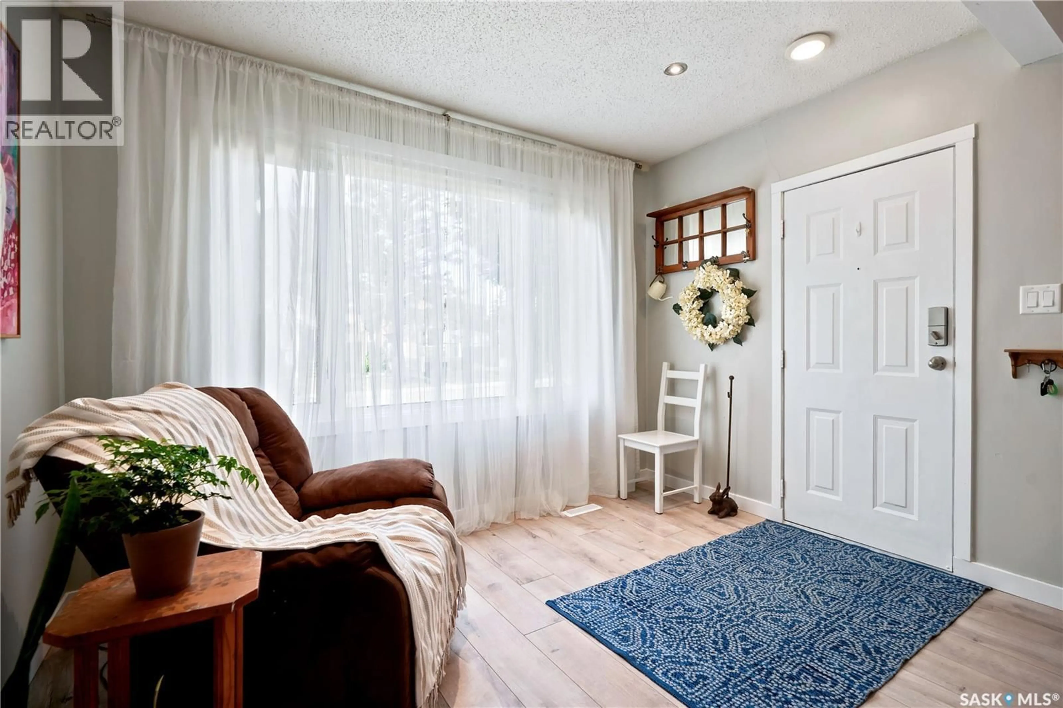
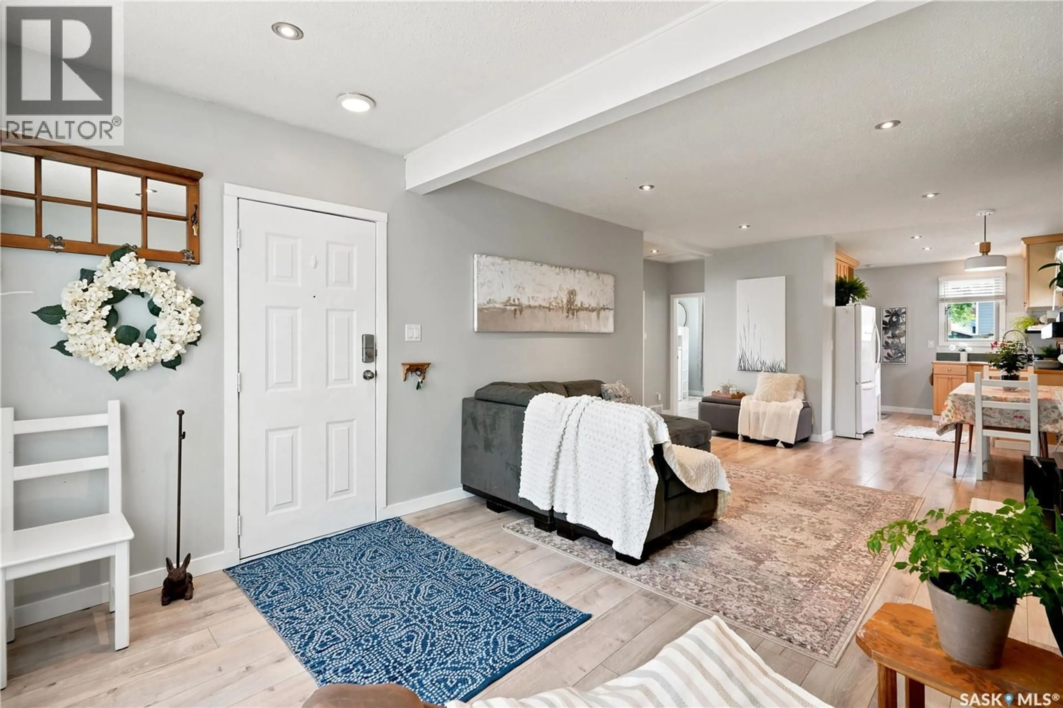
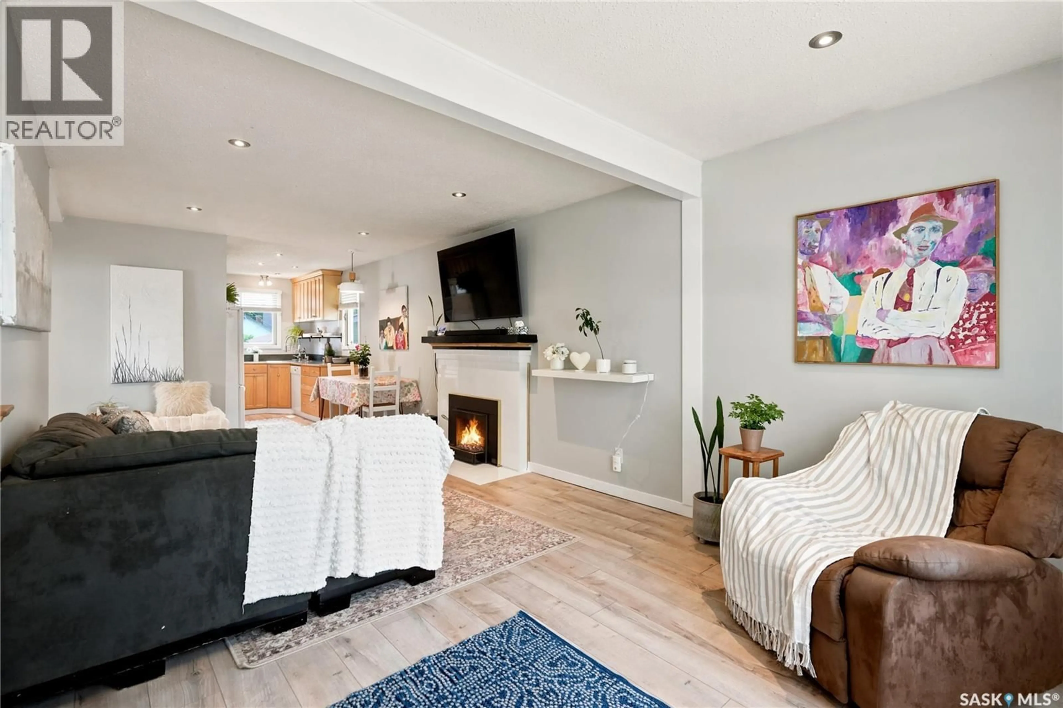
This charming residence offers a perfect opportunity for first-time buyers looking to move into the heart of the Cathedral neighborhood. Situated just steps from the scenic trails of Les Sherman Park and the vibrant amenities of 13th Avenue, the home’s location is truly unbeatable. Inside, the open-concept living area is bathed in natural light from a large front window, while a cozy wood-burning fireplace serves as a beautiful focal point for the space. The kitchen provides a lovely view of the grassed backyard, which features an oversized single garage with lane access and a convenient storage shed. The main floor is completed by two comfortable bedrooms with durable laminate flooring and a tastefully renovated four-piece bathroom. The living space extends to the lower level, which boasts a versatile den, a spacious recreation room, and a second renovated three-piece bath. Practicality meets comfort in the dedicated laundry room, which comes equipped with a newer washer and dryer and ample extra storage. If you are looking for a move-in-ready starter home this property blends character, modern updates, and a premier location into one exceptional package. As per the Seller’s direction, all offers will be presented on 07/20/2026 6:00PM. (id:39198)
Property Details
Interior
Features
Main level Floor
Living room
18'6 x 11'2Kitchen
8' x 7'7Dining room
8' x 5'2Primary Bedroom
9' x 9'6Property History
 39
39
