1120 BROADWAY AVENUE, Regina, Saskatchewan S4N1A8
Contact us about this property
Highlights
Estimated valueThis is the price Wahi expects this property to sell for.
The calculation is powered by our Instant Home Value Estimate, which uses current market and property price trends to estimate your home’s value with a 90% accuracy rate.Not available
Price/Sqft$365/sqft
Monthly cost
Open Calculator
Description
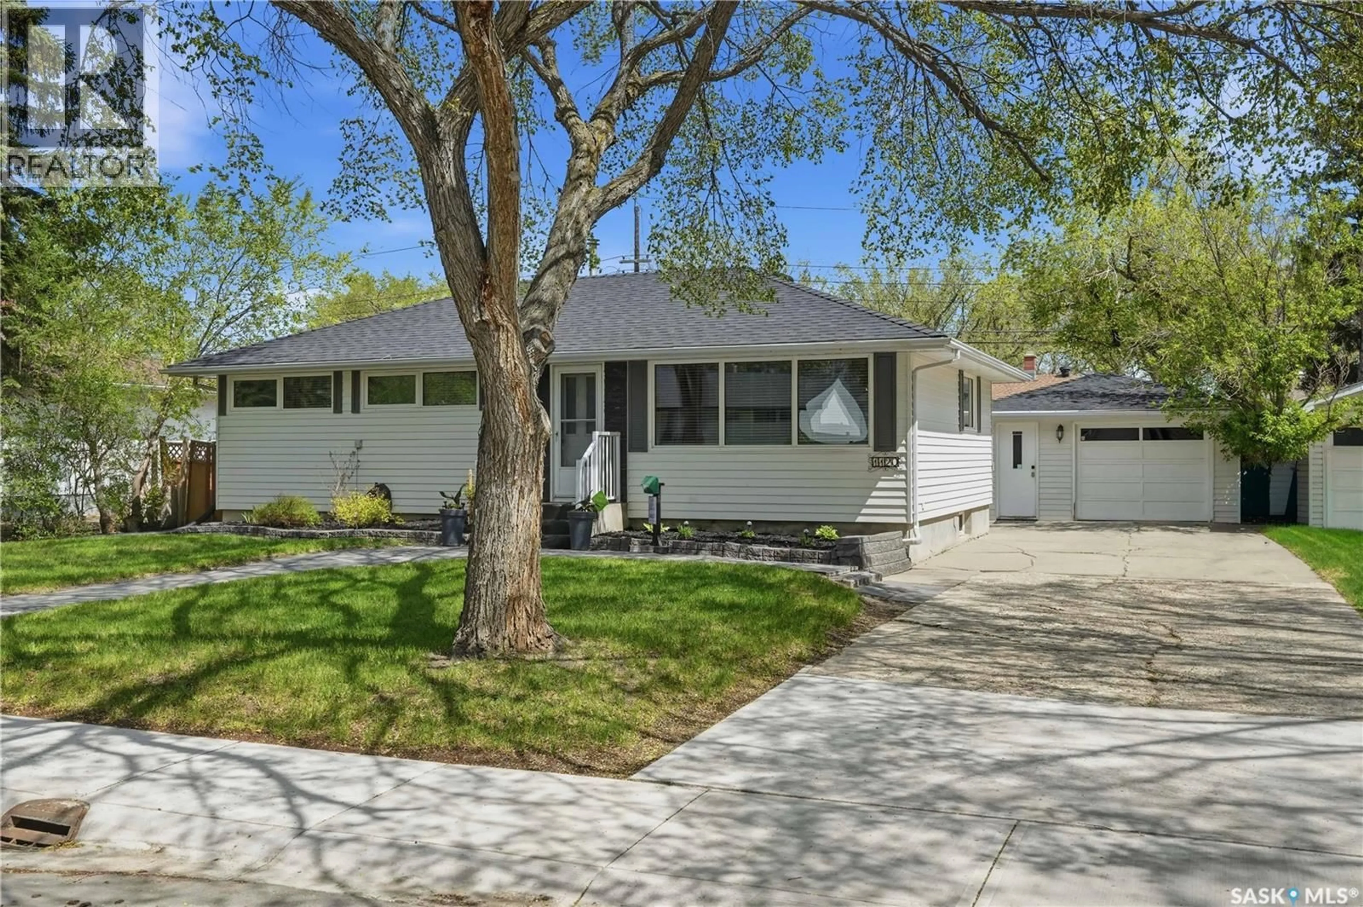
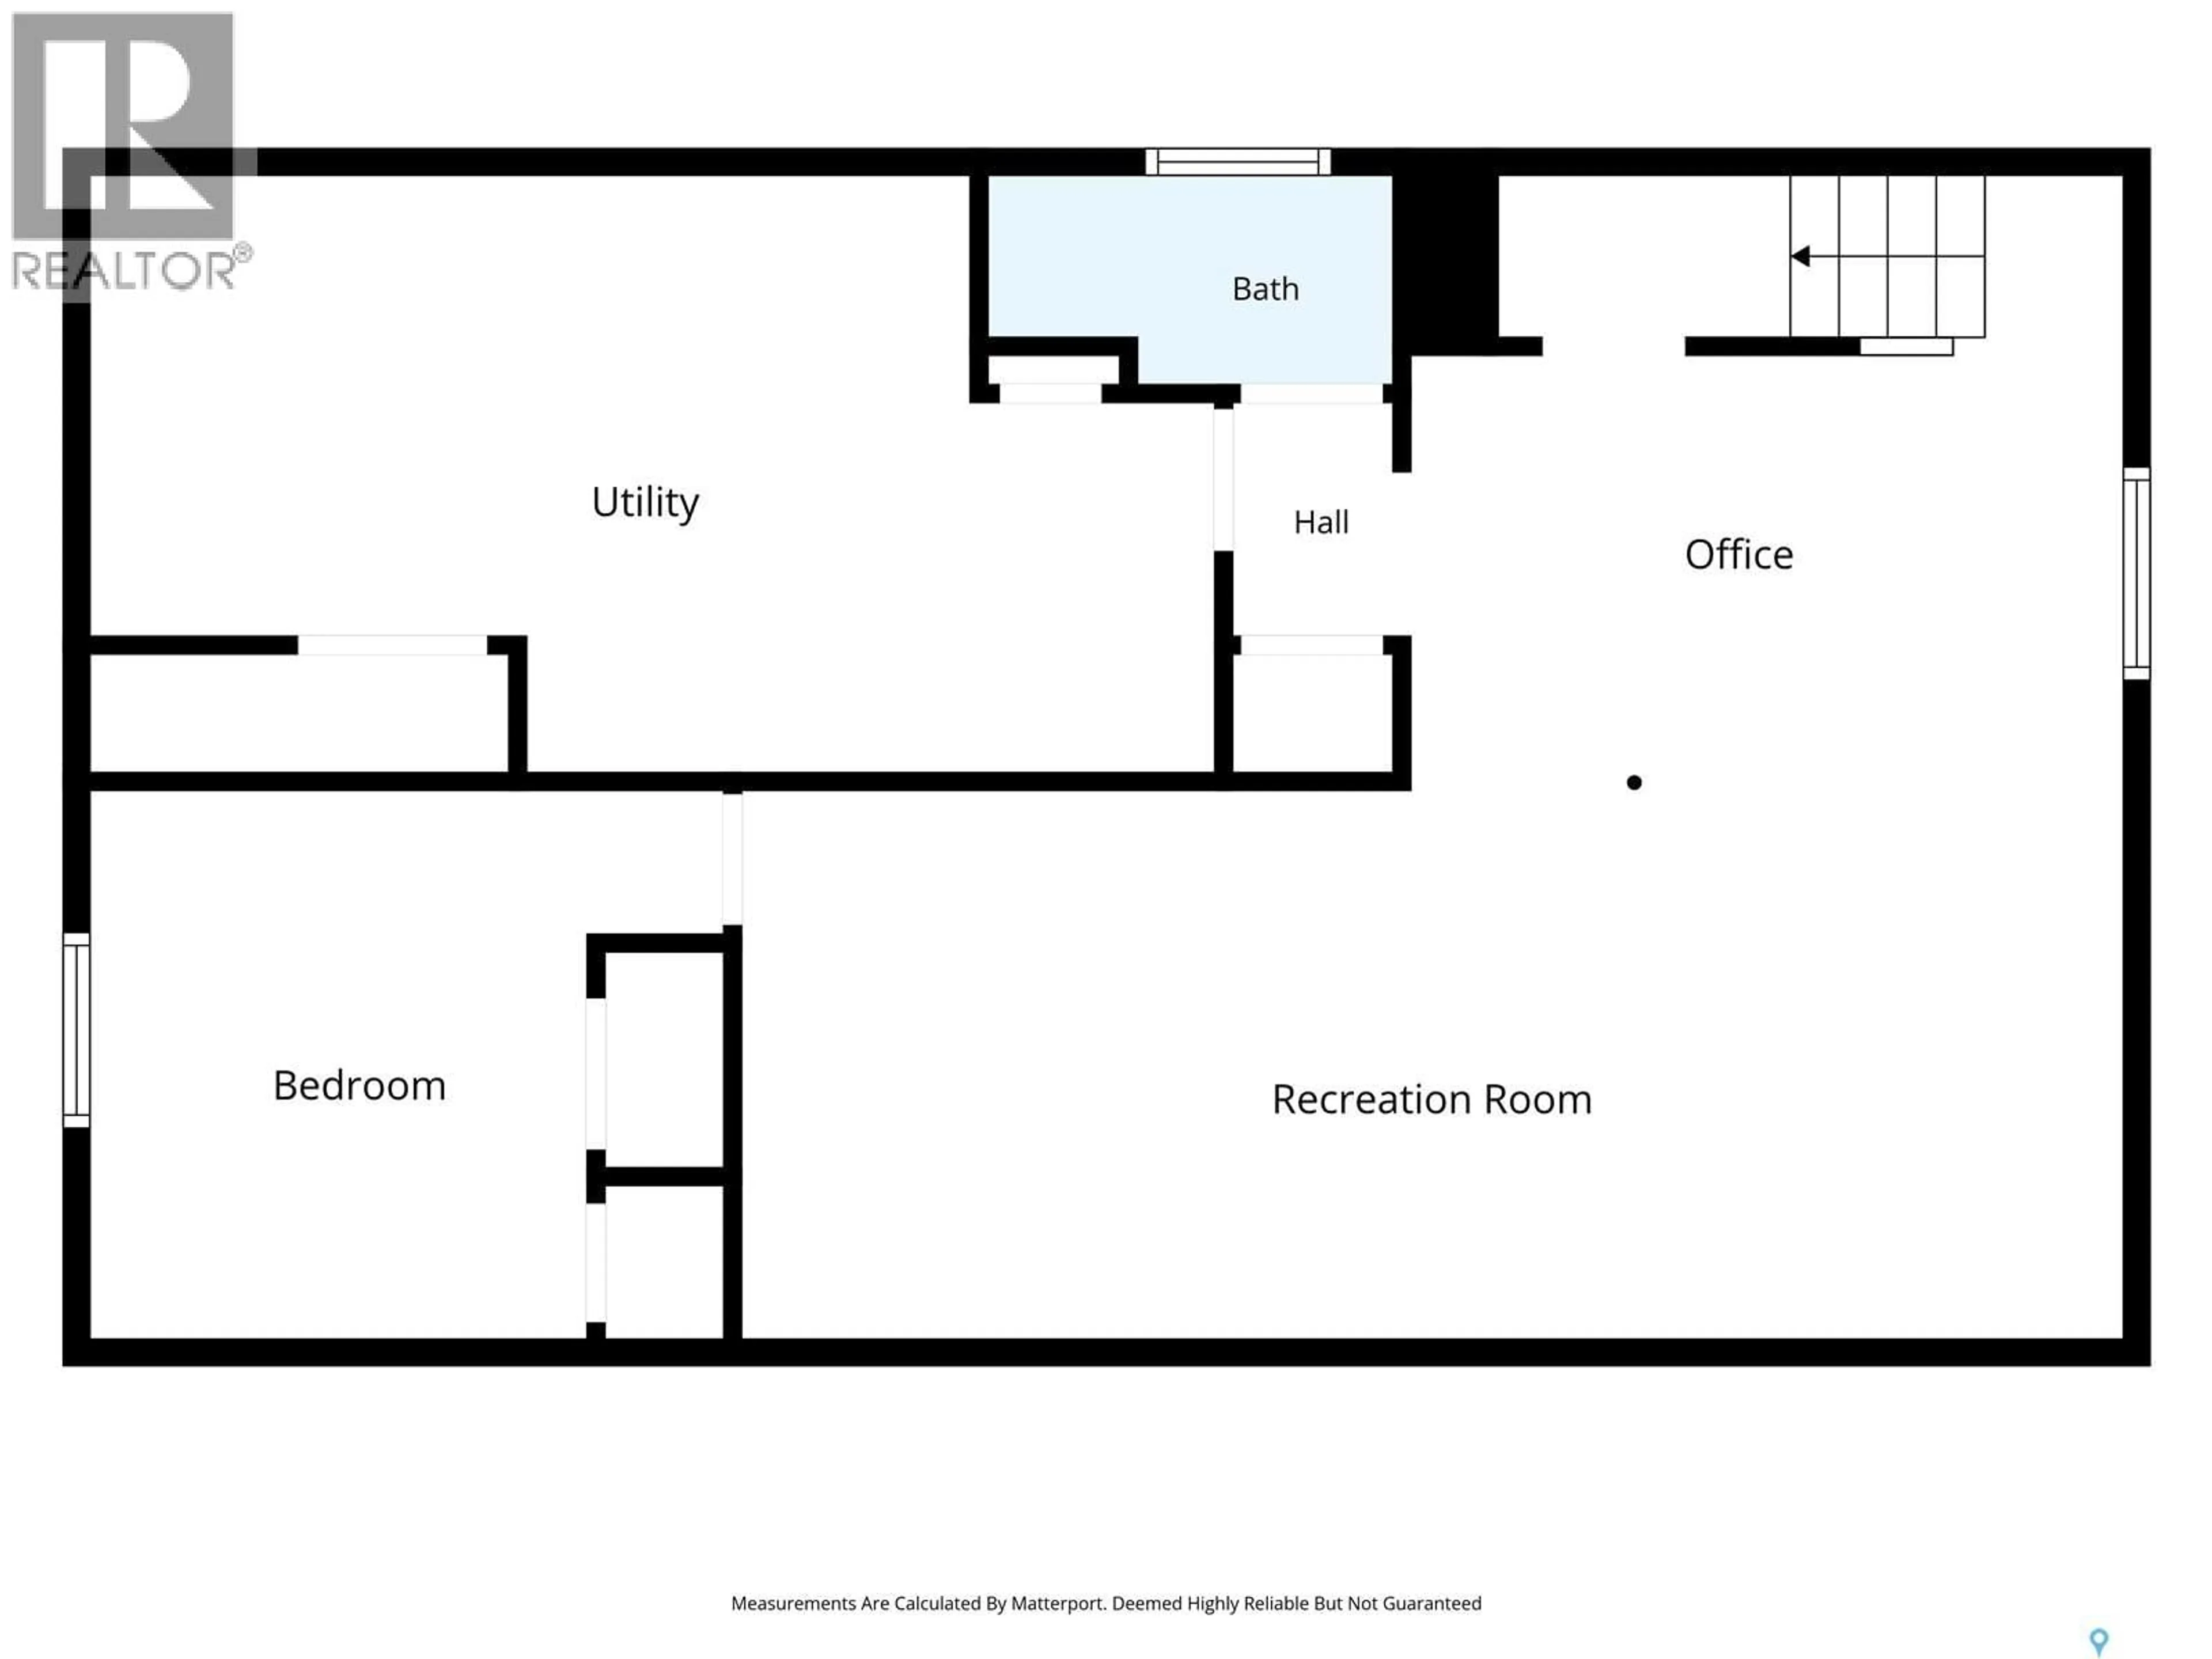
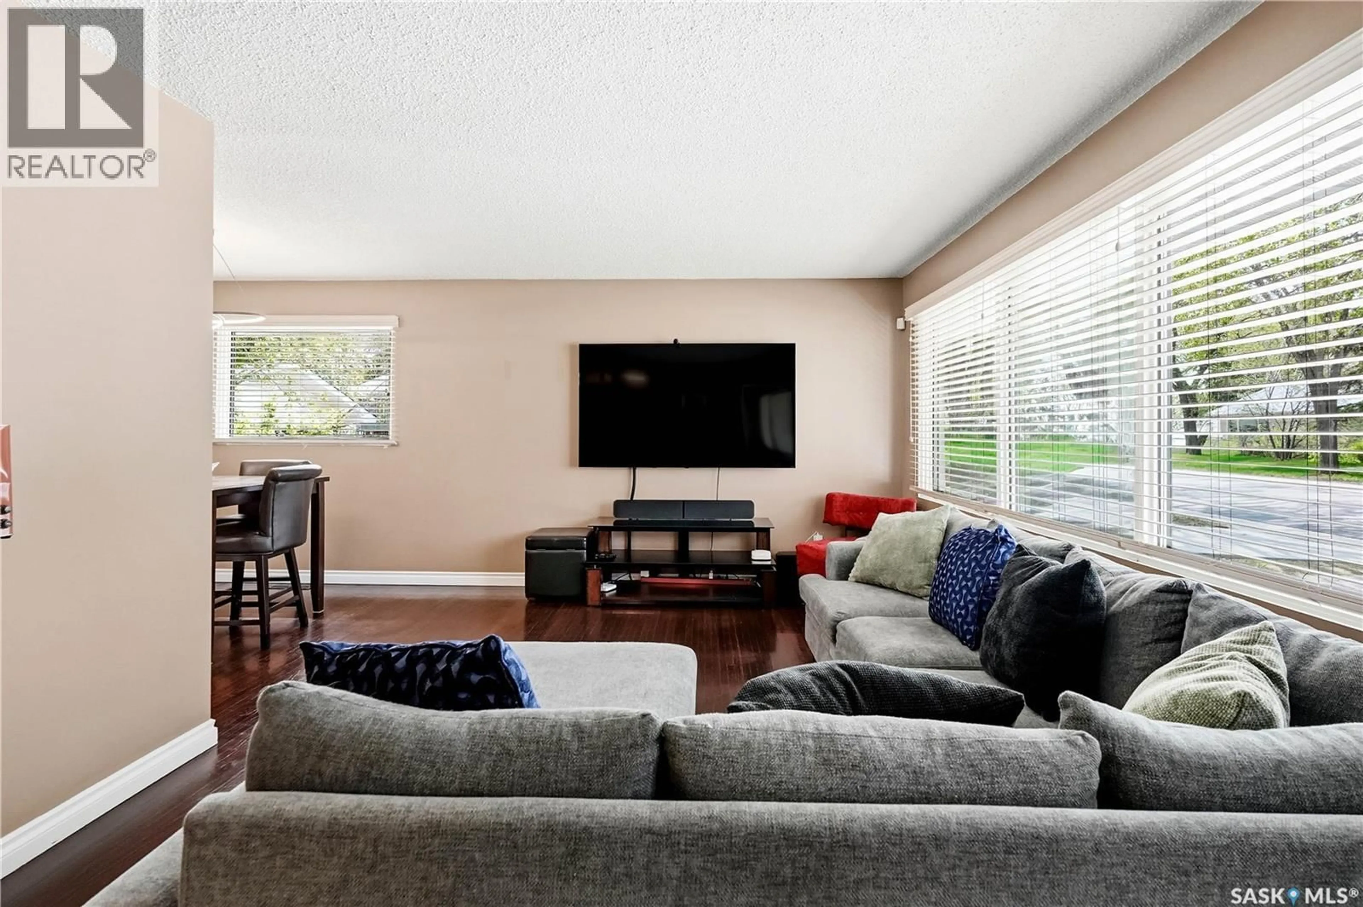
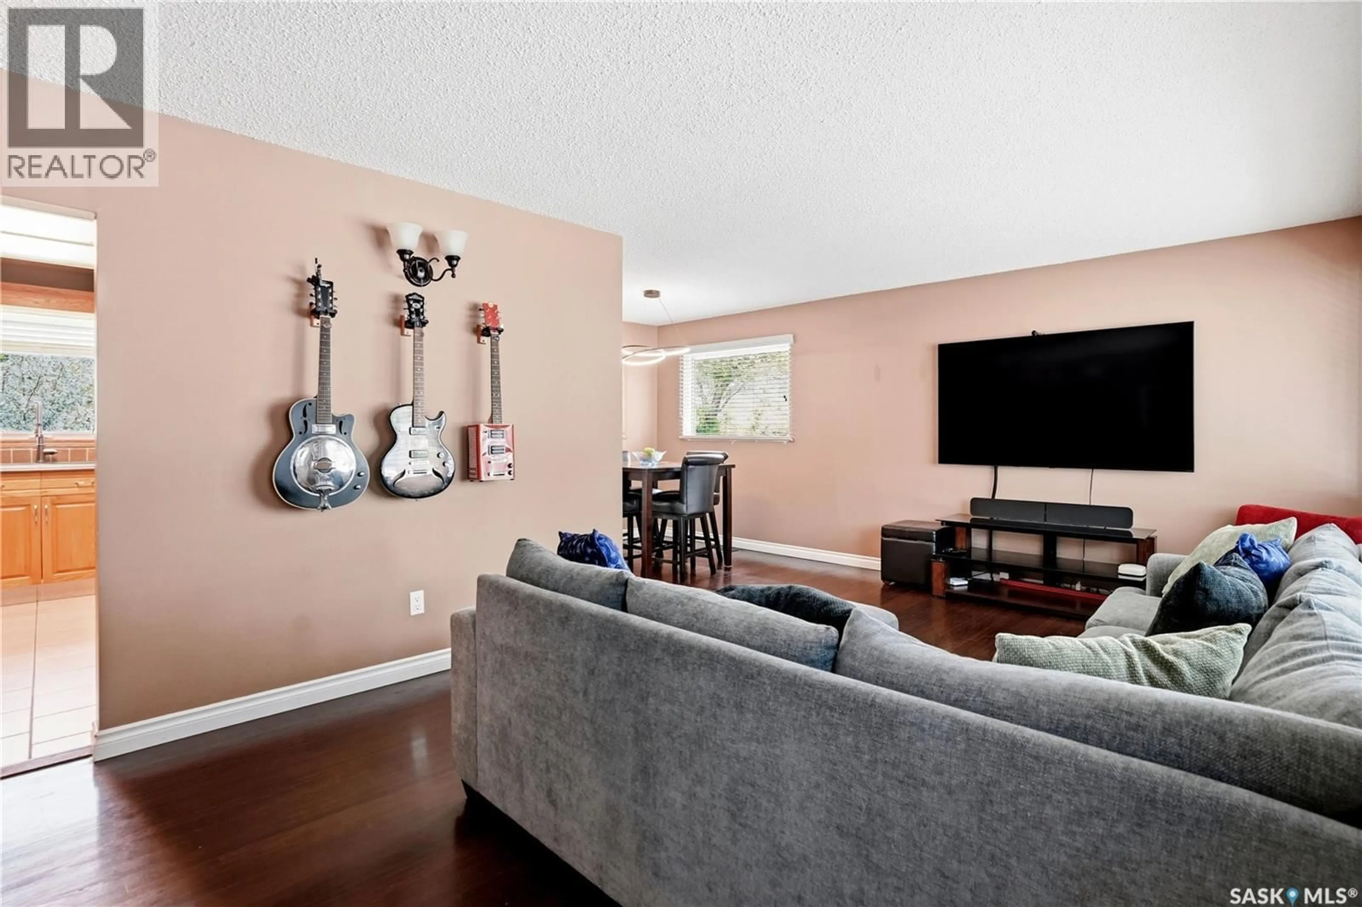
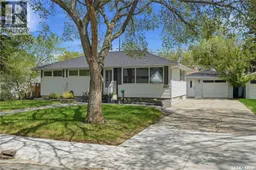
Welcome to this well-maintained bungalow in Dominion Heights neighbourhood. Buyers will appreciate the warm and inviting atmosphere from the moment they step inside. The spacious oak kitchen features abundant cabinetry, generous counter space, a gas stove, and stainless steel appliances. The open flow between the dining area and living room creates the perfect setting for family gatherings and cozy evenings, while built-in dining room cabinetry adds charm and functionality. Hardwood flooring extends through most of the main floor, with durable tile in the kitchen and updated bathrooms. The main level offers three comfortable bedrooms and an updated full bathroom, ideal for families or those looking to downsize. Downstairs, the fully developed basement provides additional living space with a cozy recreation room, fourth bedroom, 3-piece bathroom, and a spacious laundry/storage area with front-load washer and dryer. Outside, the backyard offers plenty of room for kids, pets, entertaining, or relaxing, plus it is hot tub ready with wiring already in place. An apple tree produces an abundance of large apples each year, adding both beauty and added privacy/shade for enjoying warm summer days outdoors. The 18 x 24 detached garage provides excellent winter protection and extra storage. Garage cabinets and work benches are not included in the sale. Notable updates include shingles on the house and garage (2021), shed (2021), basement bathroom (2024), garage rollers replaced (2025), updated LED lighting on main floor, and an 18-inch deep French drain weeping tile system installed beneath the river rock with new sock drainage, directing water into a basin to help keep moisture away from the north side of the home. Bonus: all appliances are included in as-is condition. Located close to parks, schools, and amenities, this move-in ready home offers comfort, functionality, and a wonderful place to create lasting memories. Contact your REALTOR® today to book a private viewing. As per the Seller’s direction, all offers will be presented on 06/01/2026 3:00PM. (id:39198)
Property Details
Interior
Features
Main level Floor
Kitchen
11.5 x 11Dining room
8.2 x 8.4Living room
18 x 11Bedroom
10 x 8.2Property History
 51
51
