2902 LACON STREET, Regina, Saskatchewan S4N2A8
Contact us about this property
Highlights
Estimated valueThis is the price Wahi expects this property to sell for.
The calculation is powered by our Instant Home Value Estimate, which uses current market and property price trends to estimate your home’s value with a 90% accuracy rate.Not available
Price/Sqft$283/sqft
Monthly cost
Open Calculator
Description
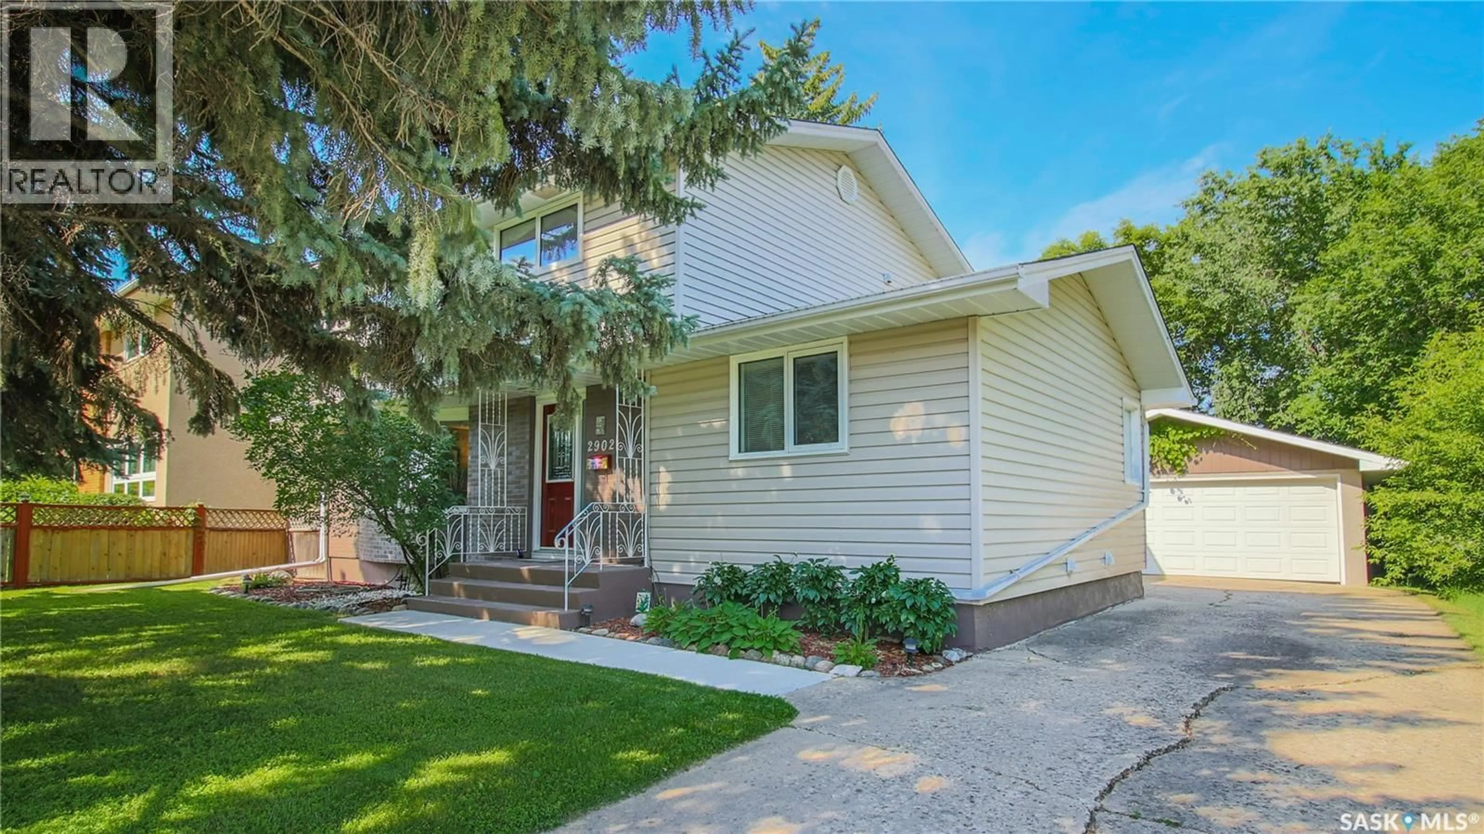
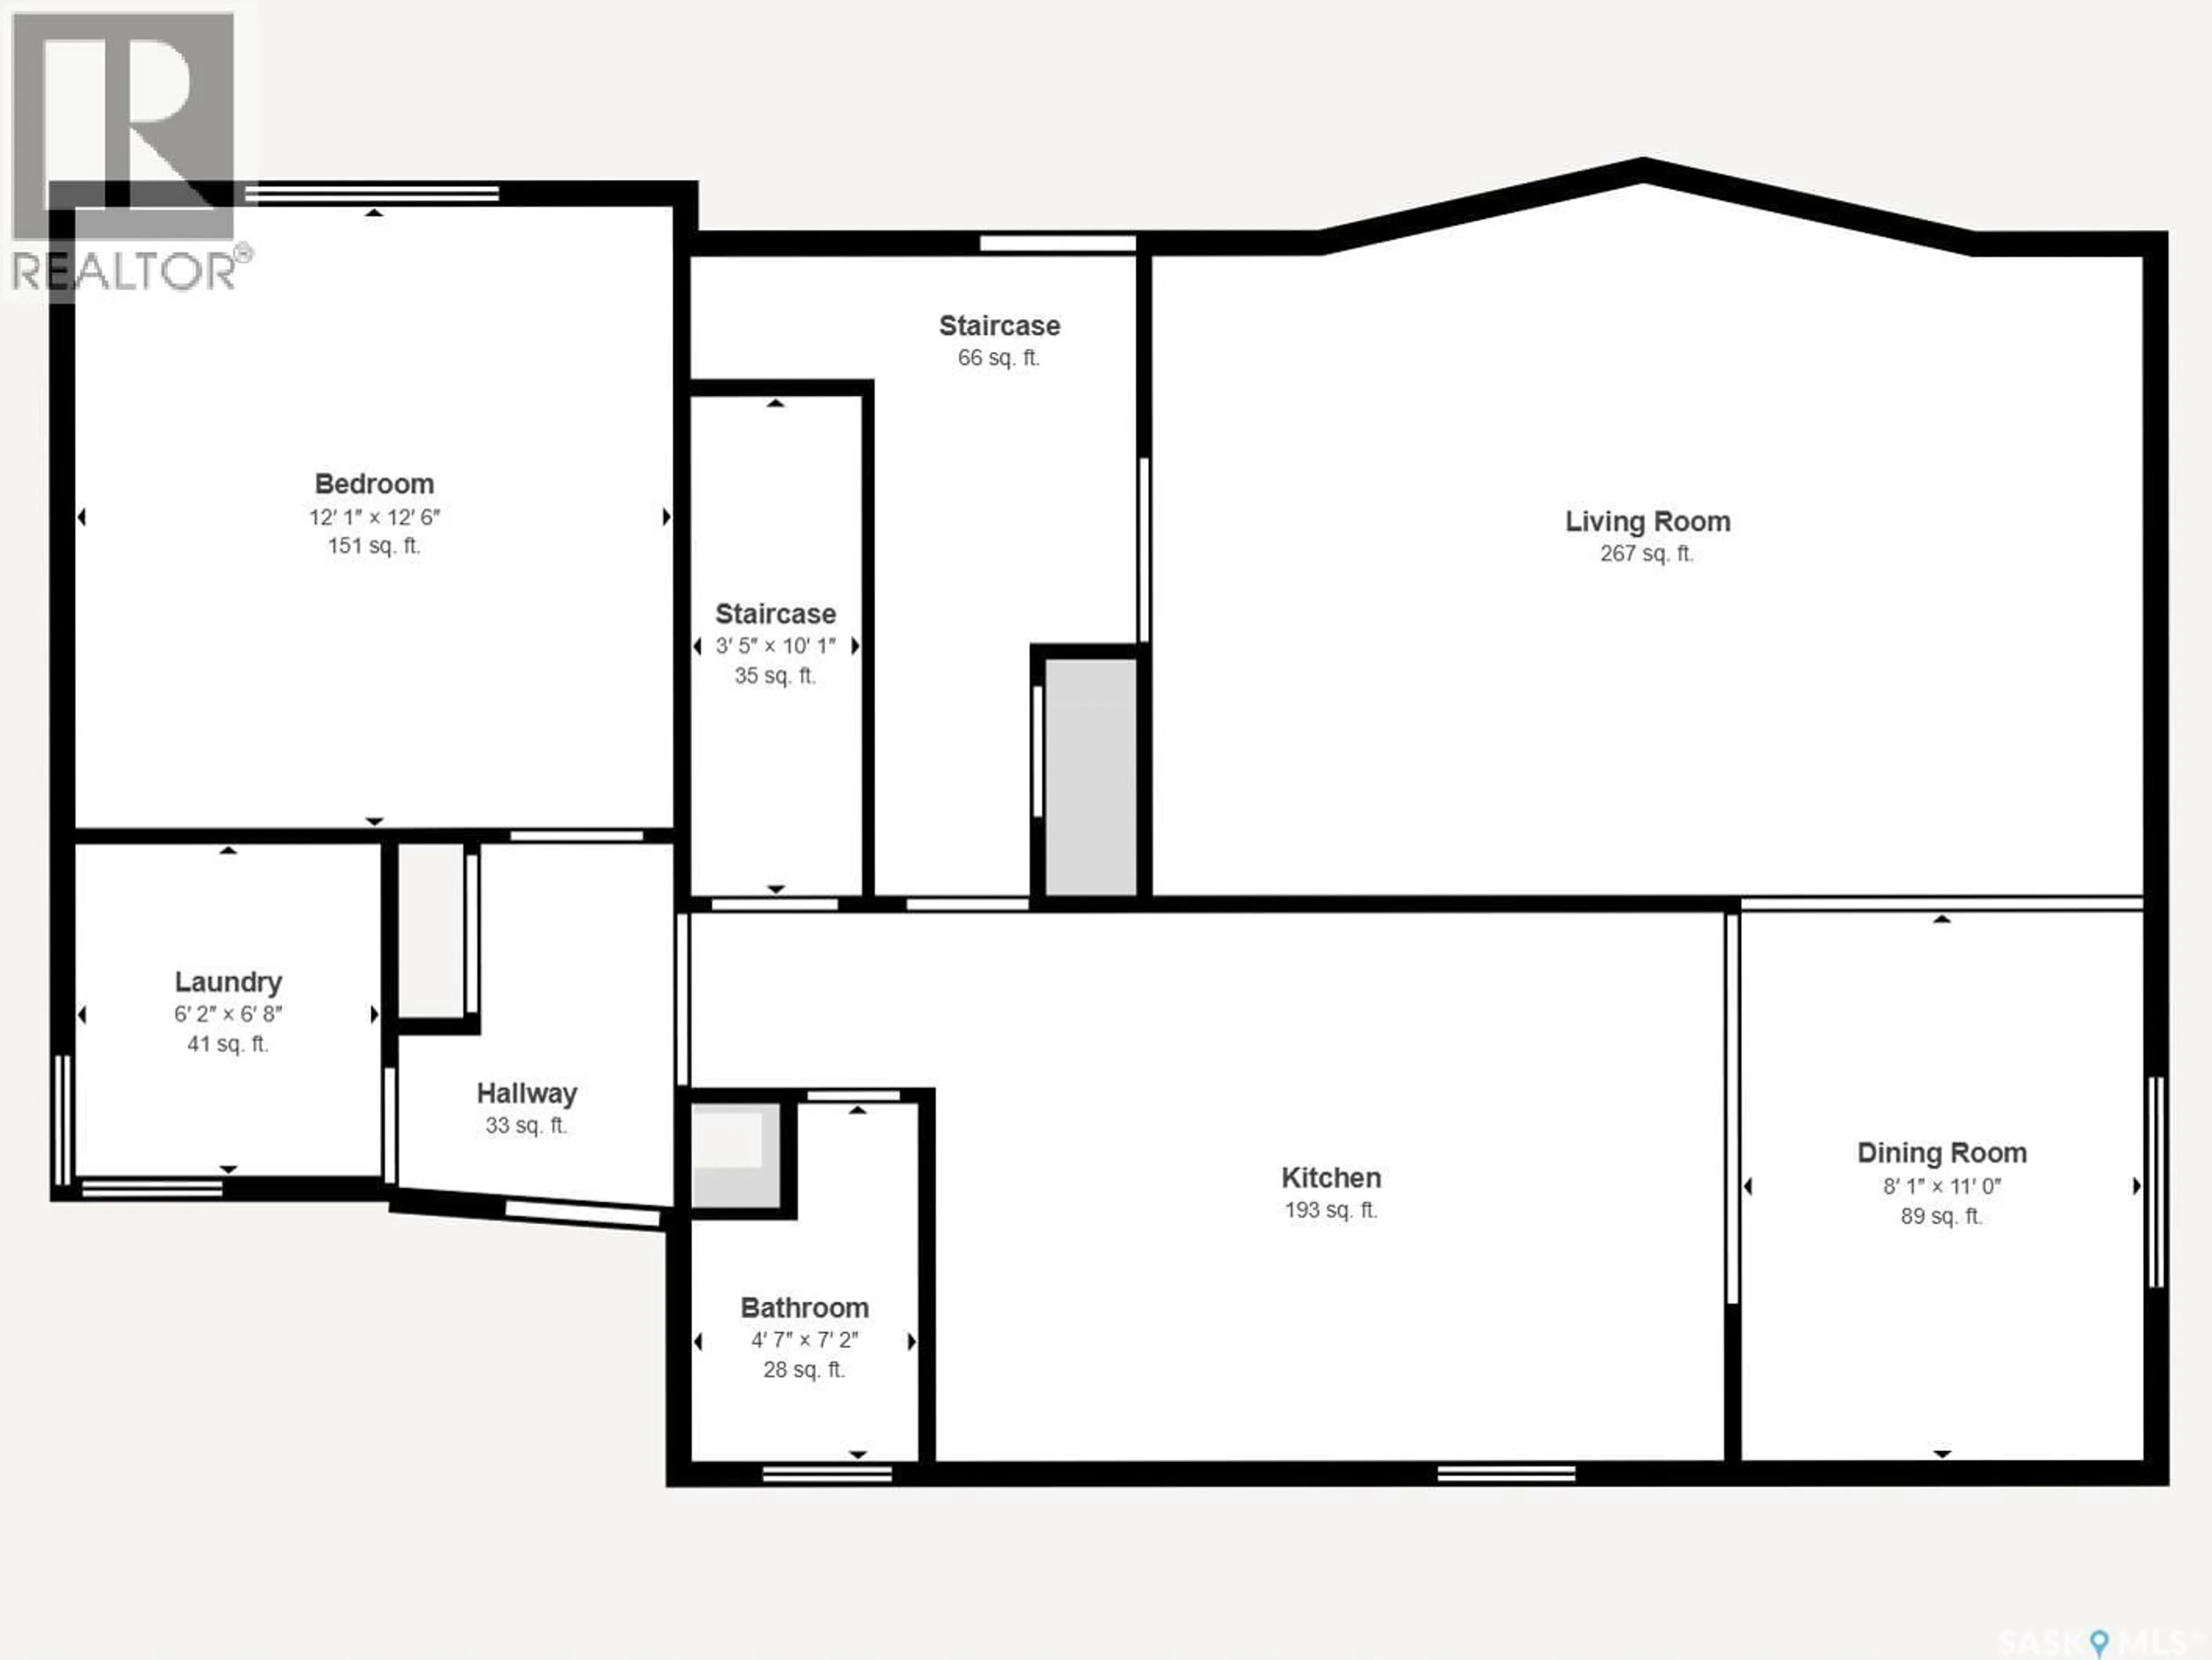
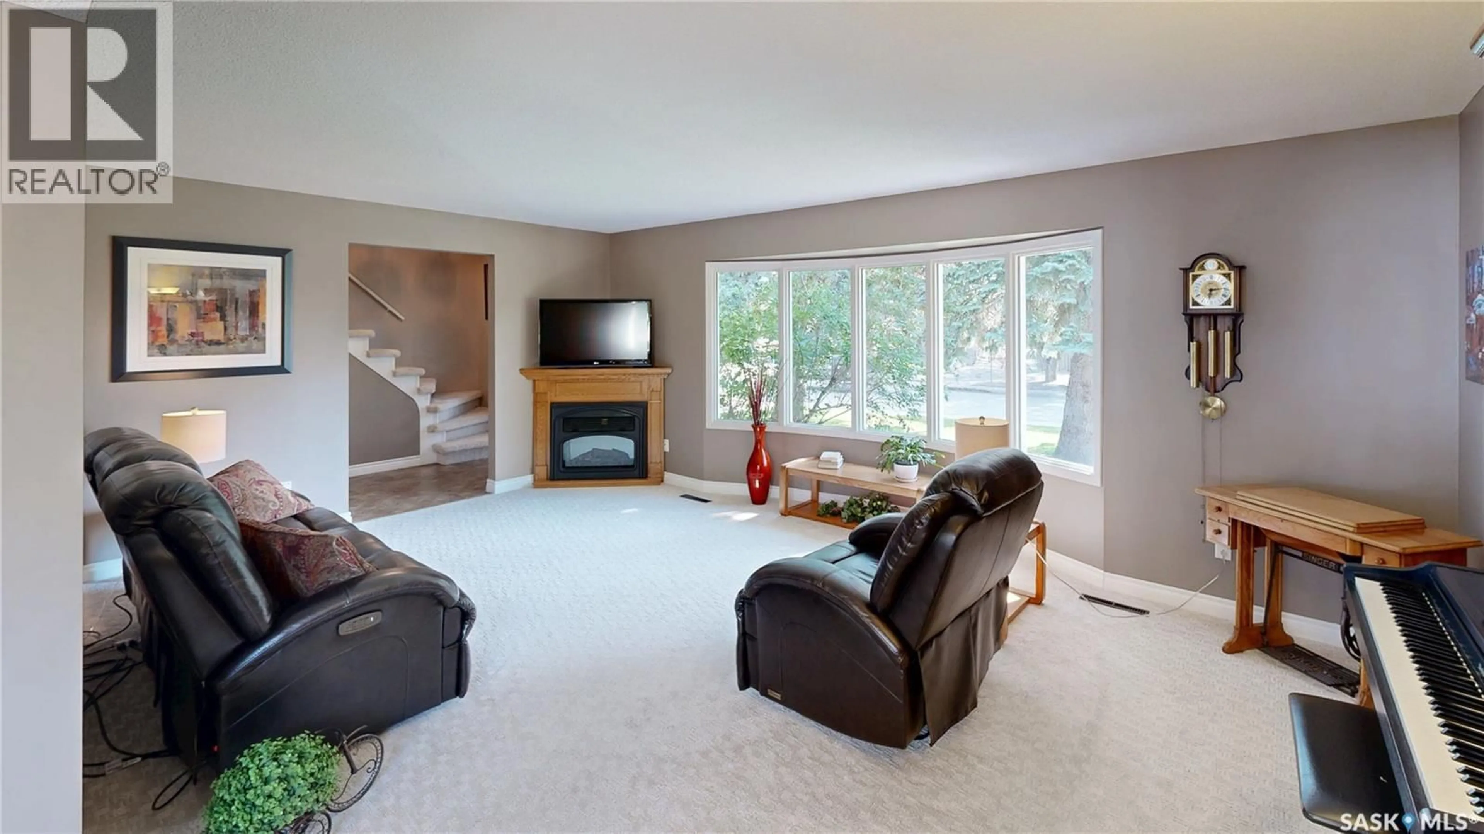
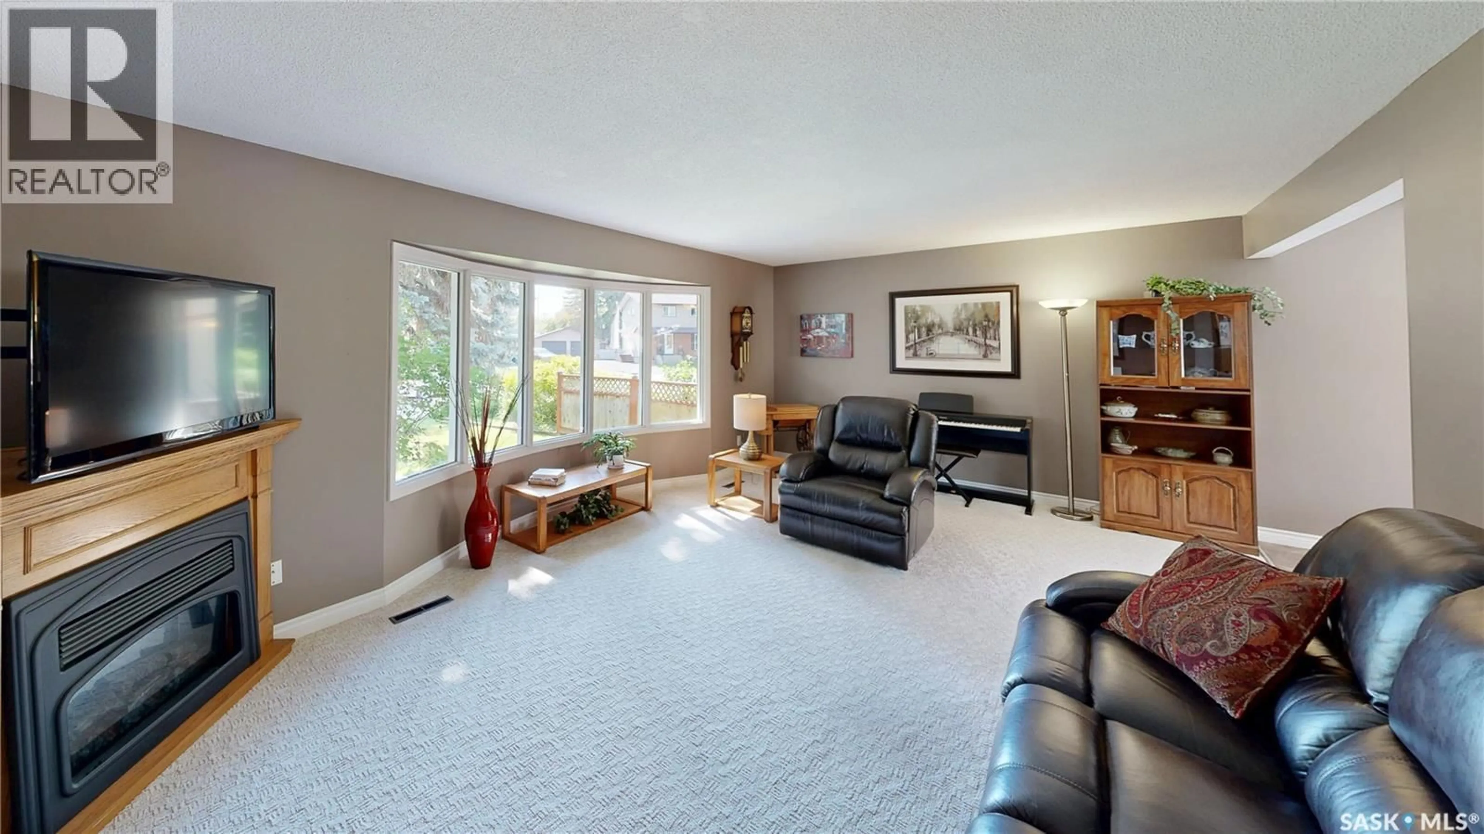
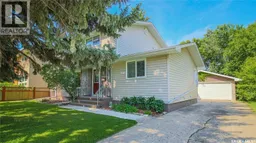
If you’ve outgrown your current home, 2902 Lacon Street could be the answer! Located in sought-after Dominion Heights, this exceptionally well-maintained home is within walking distance of Douglas Park School and Regina Christian School's "Early Year Campus", as well as Dominion Park, Douglas Park and all the nearby Wascana Park amenities, including disc golf, tennis, pickleball and walking and biking paths and cross-country skiing. Downtown is just minutes away, with convenient access to Ring Road. Mature trees provide shade and curb appeal, while the long driveway offers ample parking and leads to a double detached garage. The partially fenced backyard is made for summer enjoyment with a spacious patio, lush lawn, underground sprinklers, storage shed and dedicated firepit area. There's even RV Parking. Inside, the bright living room features an east-facing bay window. The dining area accommodates a full-size table and opens directly to the backyard, creating excellent flow for indoor-outdoor entertaining. The remarkably spacious kitchen offers abundant cabinetry and counter space, a movable island and included appliances. The main floor also includes a convenient half bath, a bedroom currently used as a home office, and a dedicated laundry room with front-load washer and dryer. Upstairs are four bedrooms on one level, including a generous primary bedroom, plus the main four-piece bathroom. The fully finished basement adds a family room, excellent storage, a three-piece bathroom and a sixth bedroom—ideal for guests, teenagers or extended family. One storage room has even served as a mini sound studio. With six bedrooms, three bathrooms, central air conditioning, flexible living spaces and a fantastic location, this is a home designed to grow with you As per the Seller’s direction, all offers will be presented on 07/21/2026 11:00AM. (id:39198)
Property Details
Interior
Features
Main level Floor
Living room
12.11 x 20.1Dining room
11 x 8.1Kitchen
11 x 15.12pc Bathroom
7.1 x 4Property History
 57
57
