1510 - 116 NEVILLE DRIVE, Regina, Saskatchewan S4Z0A3
Contact us about this property
Highlights
Estimated valueThis is the price Wahi expects this property to sell for.
The calculation is powered by our Instant Home Value Estimate, which uses current market and property price trends to estimate your home’s value with a 90% accuracy rate.Not available
Price/Sqft$255/sqft
Monthly cost
Open Calculator
Description
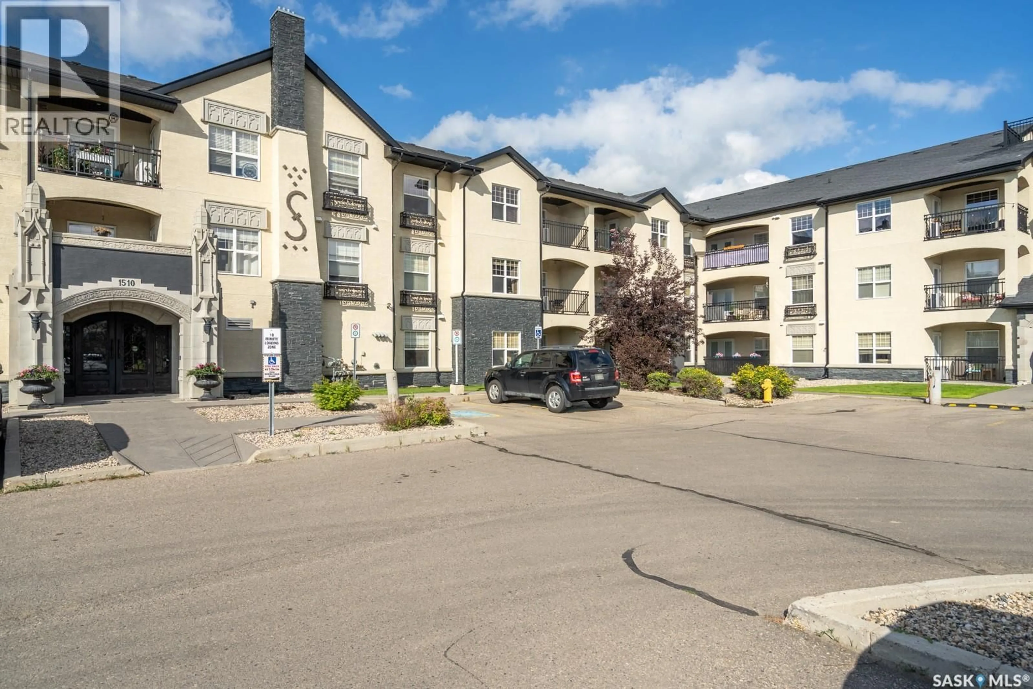
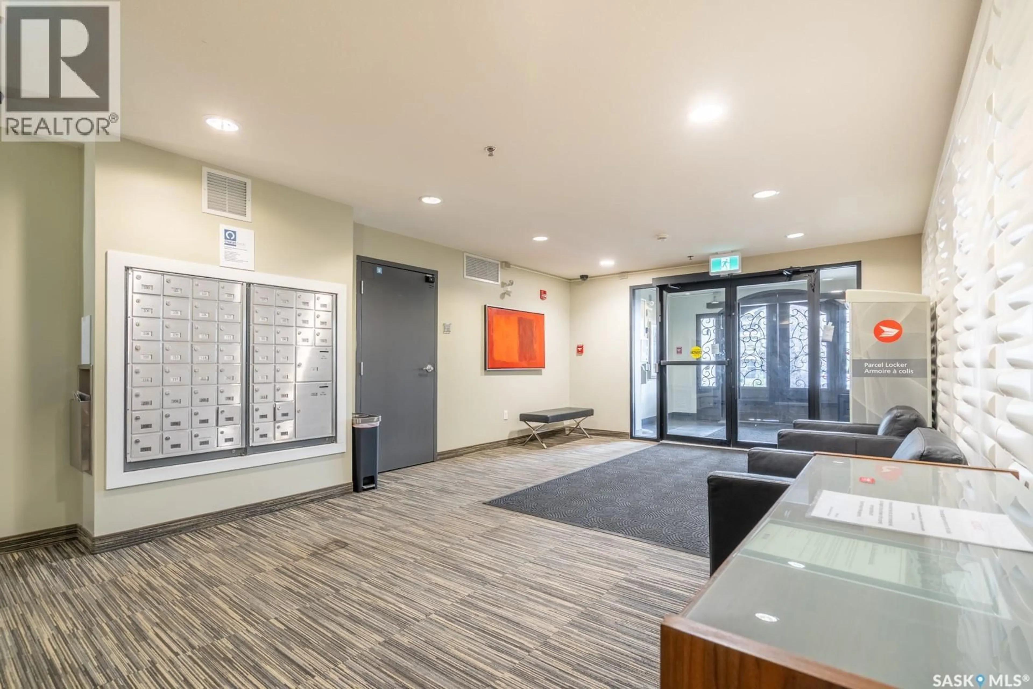
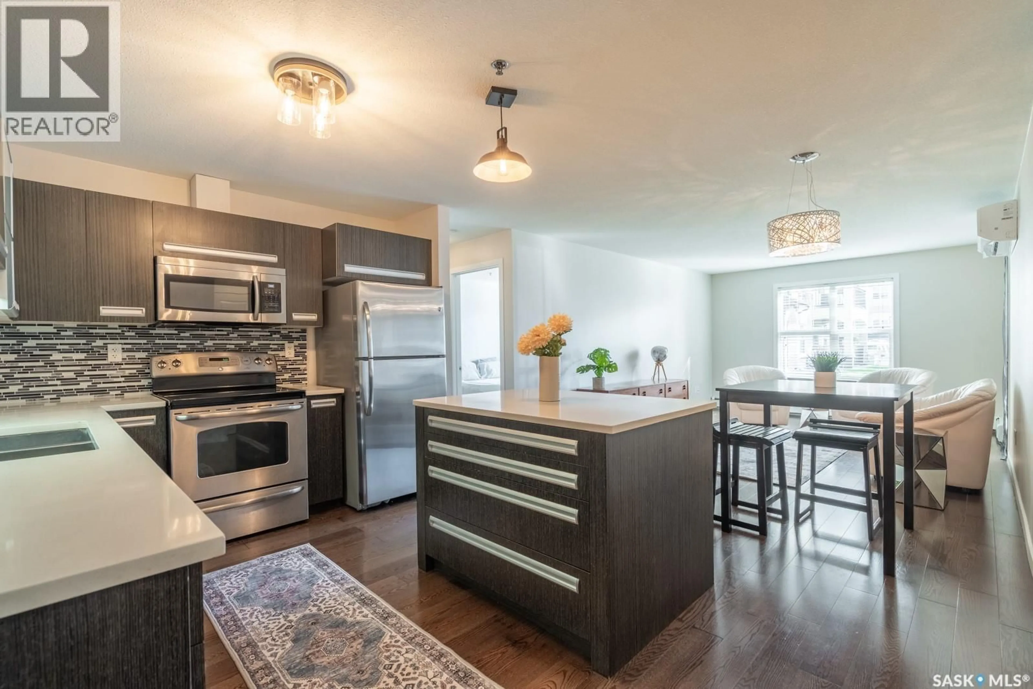
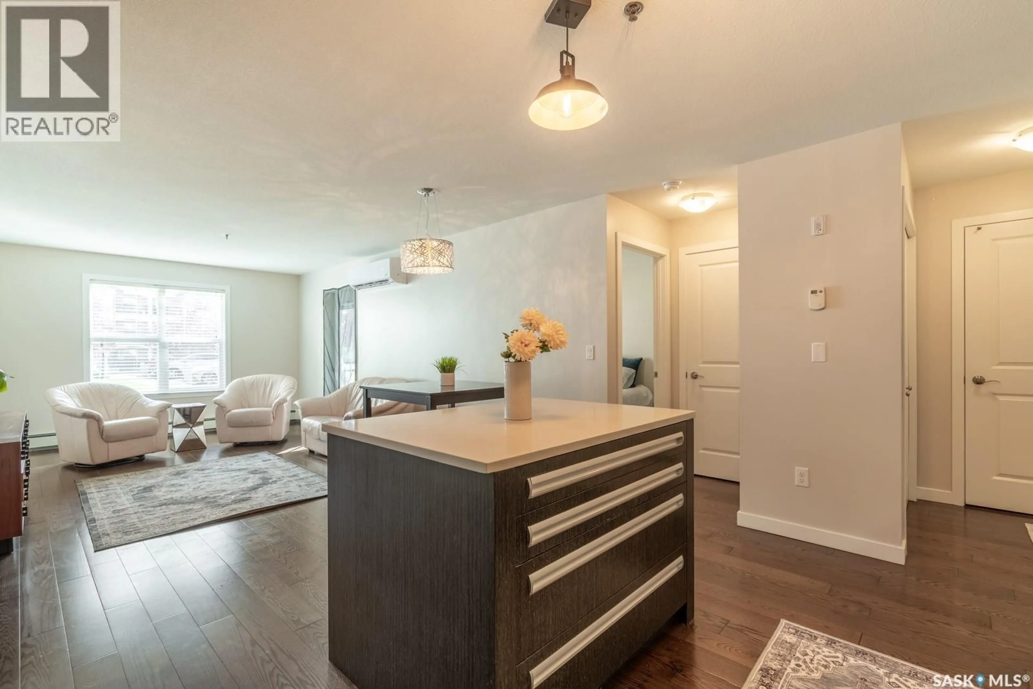
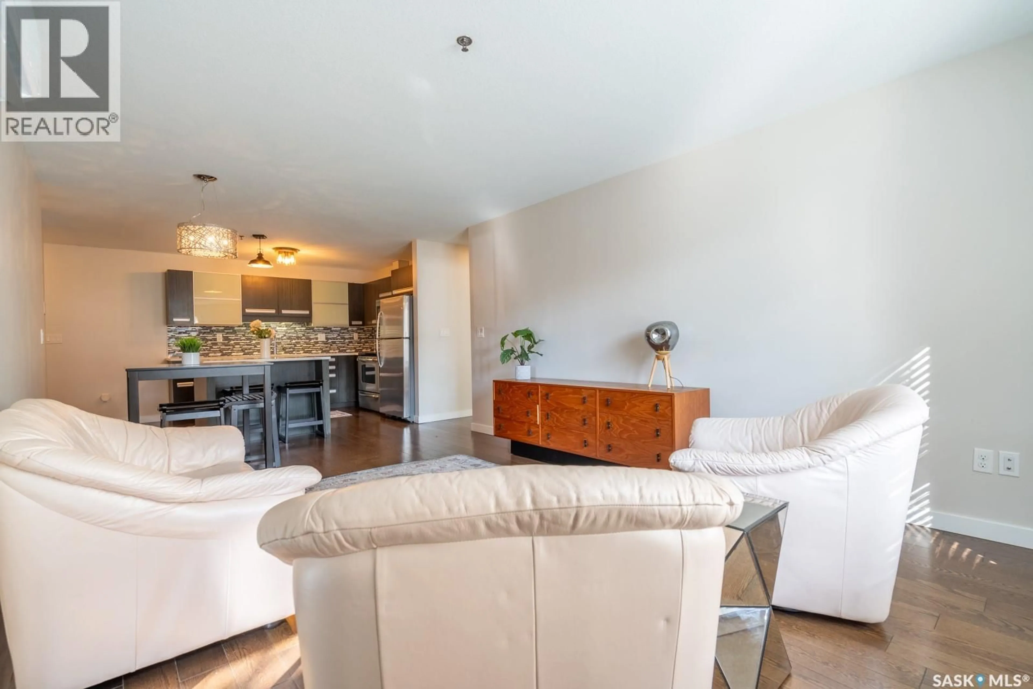
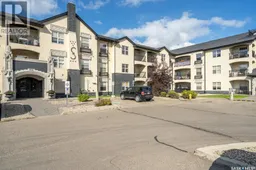
Welcome to 116 - 1510 Neville Drive in east Regina, close to all shopping amenities. This well-appointed 2-bedroom, 1-bath condo offers main floor access, in-suite laundry, large walk-in closets, and two parking stalls. The open-concept floor plan is bright and functional, with a covered balcony (6.7 x 9.7) providing additional outdoor living space. The interior includes upgraded hardwood flooring, quartz countertops, stainless steel appliances, including a brand-new built-in dishwasher, and new fresh paint. The wall air conditioner was replaced in 2024. Seller would consider including furnishings. The complex features fully landscaped grounds, and a clubhouse with a saltwater pool, hot tub, exercise room, and lounge. Heat and water are included in the condo fees. Pets are permitted with restrictions. Furniture is negotiable. (id:39198)
Property Details
Interior
Features
Main level Floor
Living room
12 x 13Kitchen
10.4 x 9Dining room
12 x 6.6Bedroom
10.8 x 12.6Exterior
Features
Condo Details
Amenities
Exercise Centre, Swimming, Clubhouse
Inclusions
Property History
 24
24
