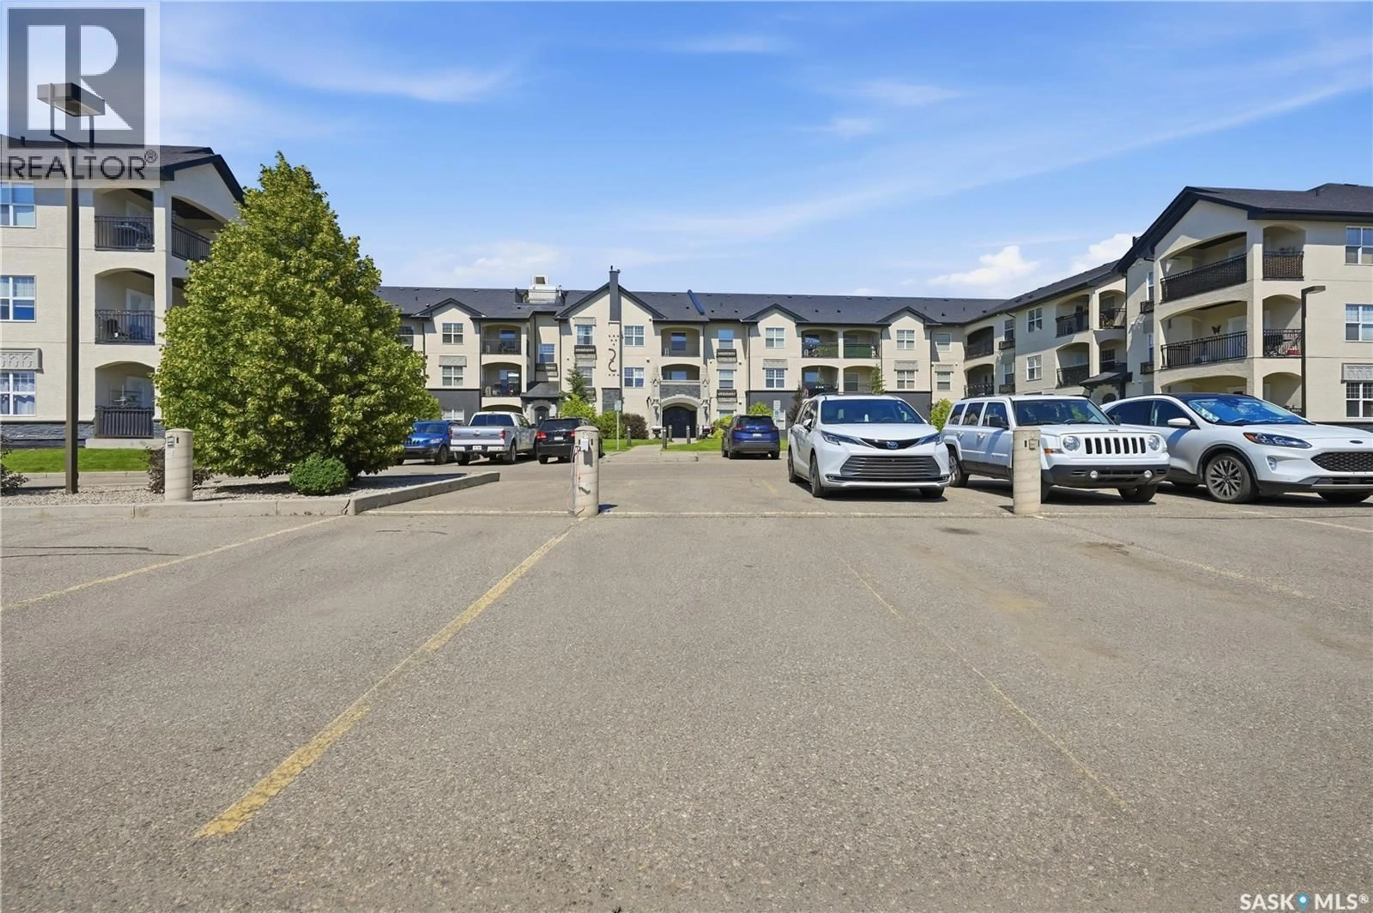
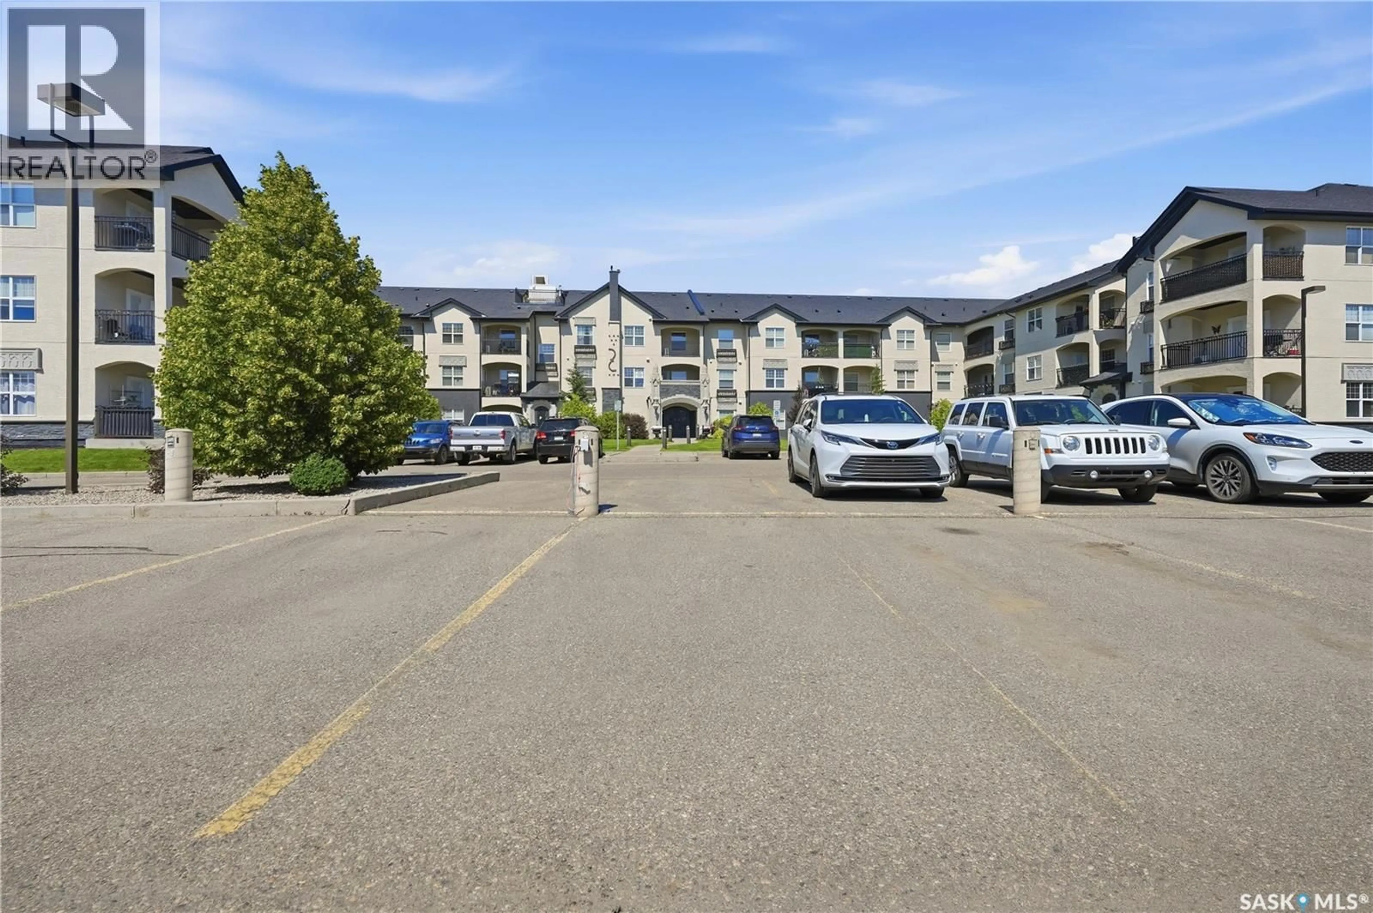
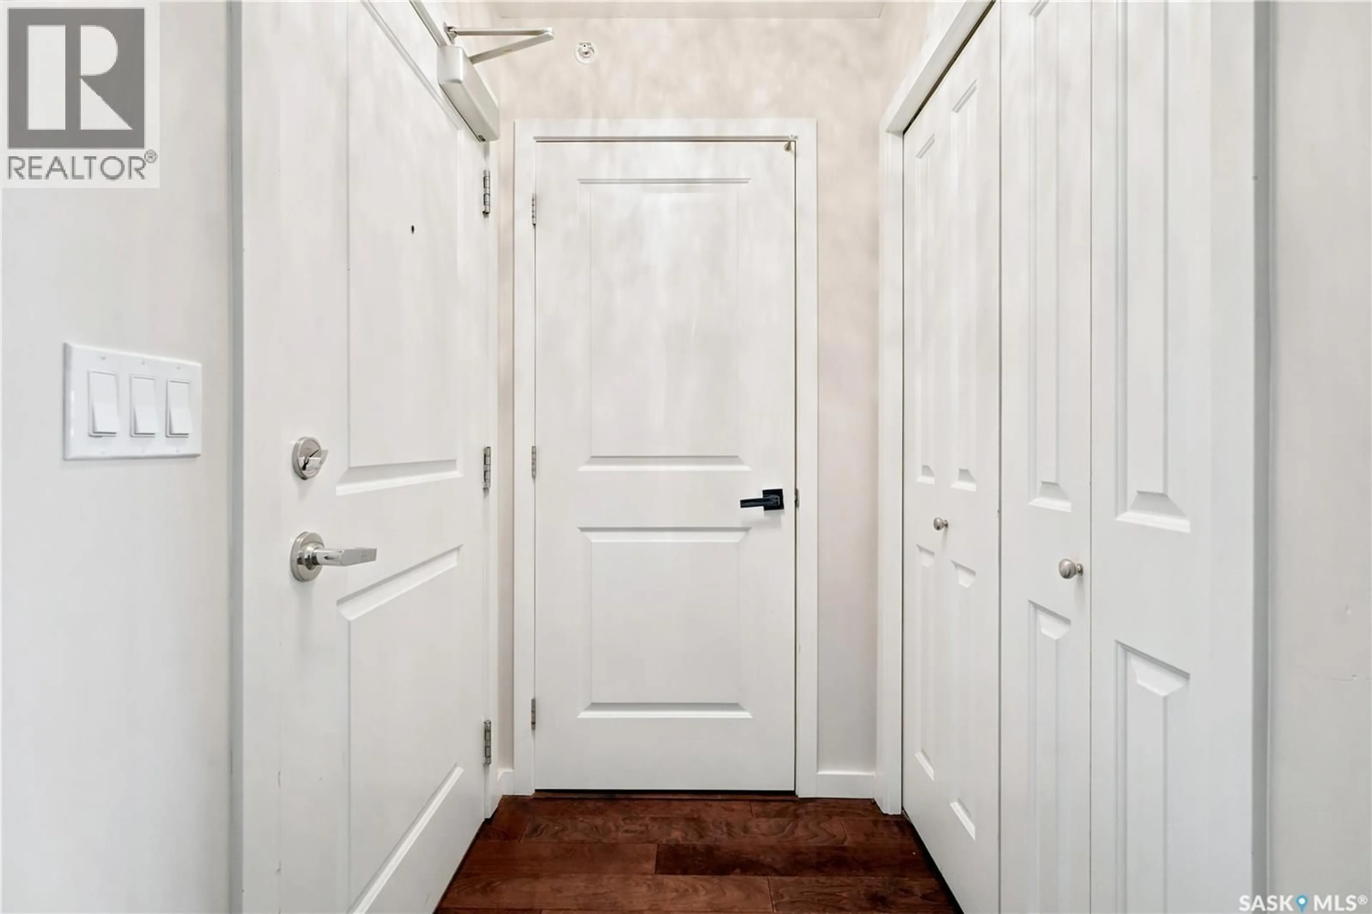
Patio, unknown for 1545 - 313 NEVILLE DRIVE, Regina Saskatchewan S4Z0A7
9 hours on Market

1545 - 313 NEVILLE DRIVE, Regina, Saskatchewan S4Z0A7

Condo
2
1
~947 sqft
$229,900
Get pre-qualifiedPowered by nesto
Condo
2
1
~947 sqft

Contact us about this property

Call

Highlights

Property Estimate

Days on market9 hours

Estimated valueNot available

Price/Sqft$242/sqft

Monthly cost

Open Calculator

Description

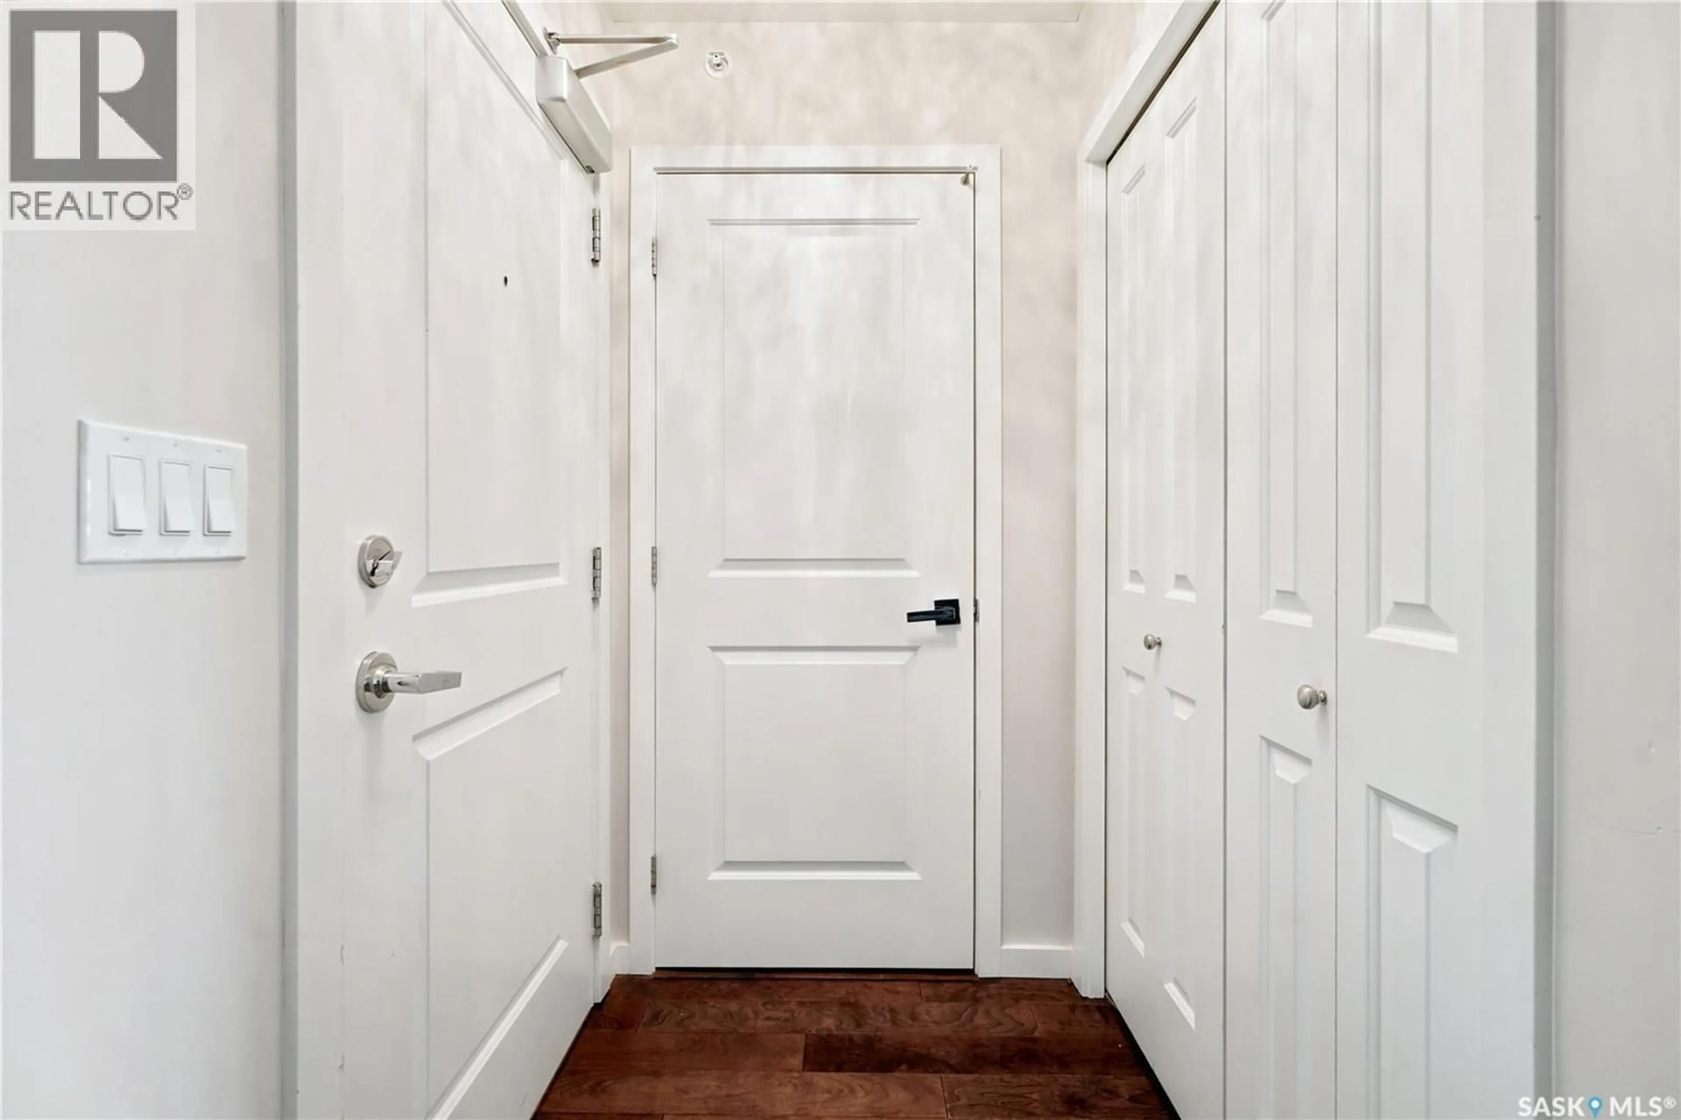
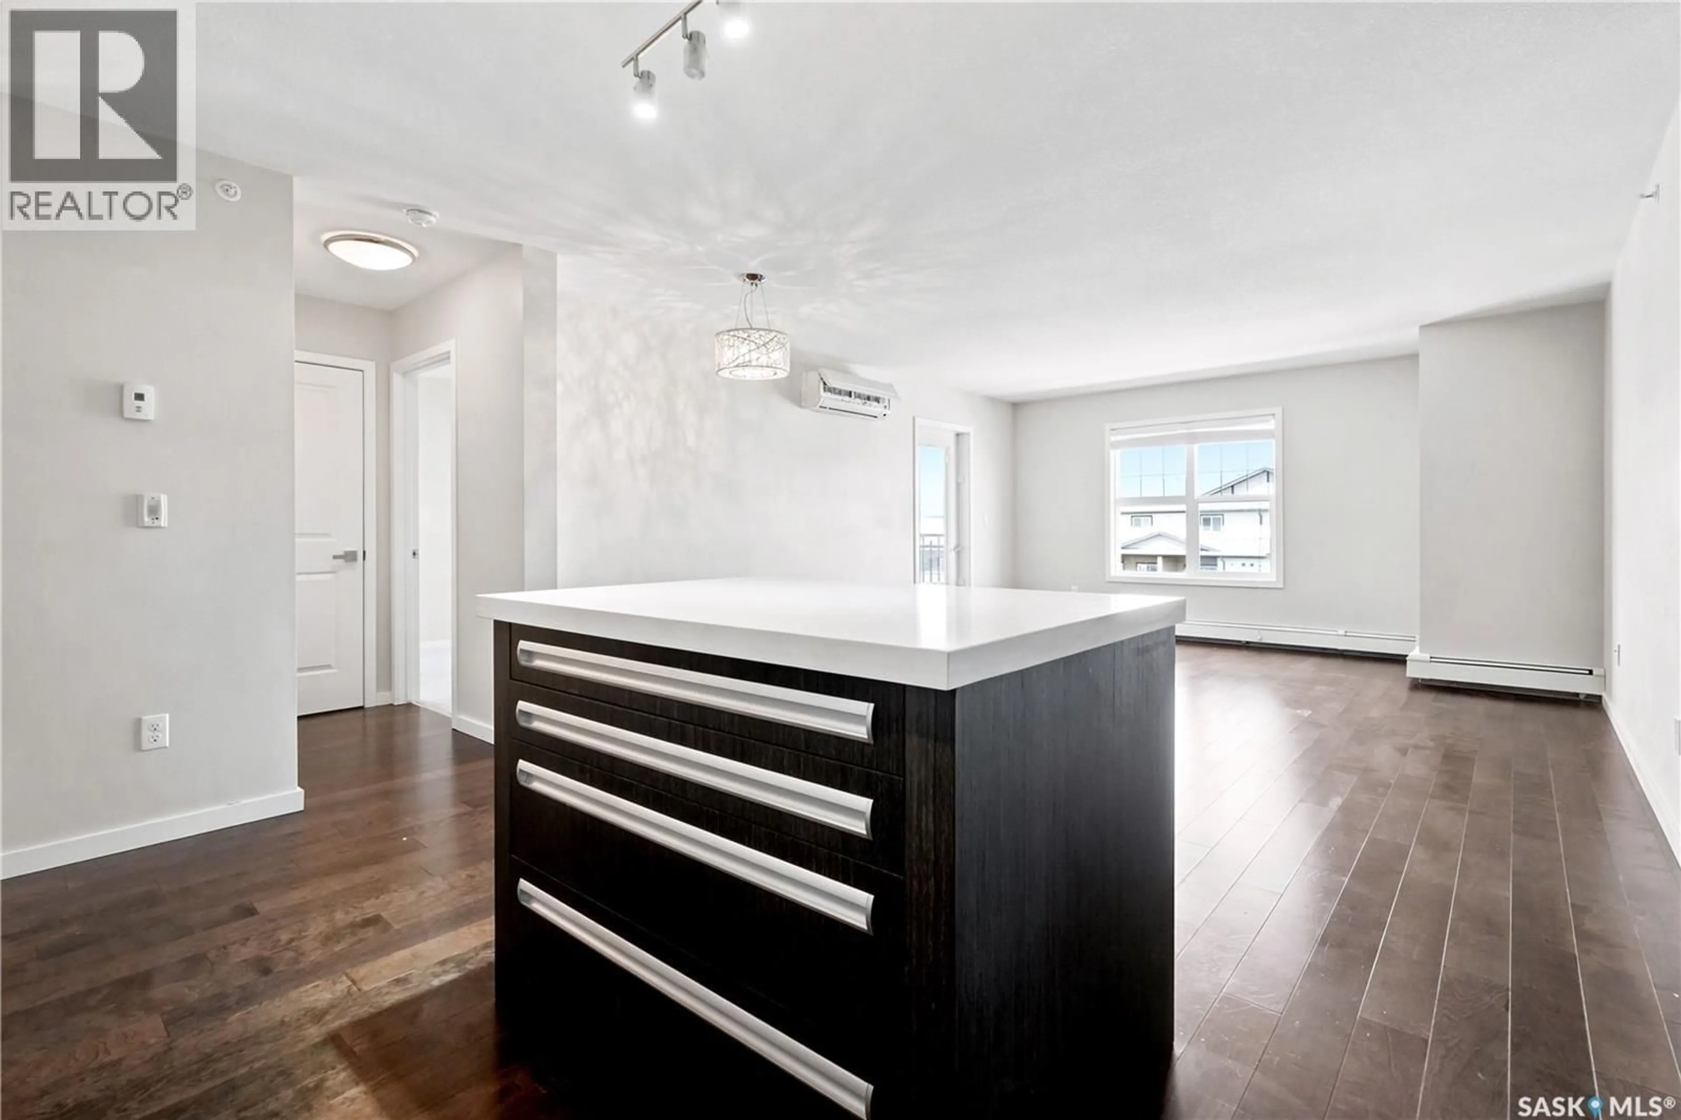
Wowee!! Another premium unit 2 Bedroom unit in the Ever popular Villagio! Affordable and Luxurious living in Easpoint Estates, on Regina's East side. You'll find a long list of upgrades not normally seen in this price range, like Engineered Harwood floors, Quartz countertops, New York Style Cabinetry, upgraded fixtures and In Suite Laundry. Full appliance package, plus one of THE NICEST Clubhouses around, with complimentary use of Indoor Pool, Hot tub, Full Amenities Room with Pool table, Gym area and bathrooms. 3rd level unit with 2 parking stalls complete the package! Don't miss out, this market is HOOOOOT! Call today! (id:39198)


Property Details

StyleRow / Townhouse
View-
Age of property2012
SqFt~947 SqFt
Lot Size-
Parking Spaces-
MLS ®NumberSK043193
Community NameEast Pointe Estates
Data SourceCREA
Listing byRE/MAX Saskatoon

Features

Heating: Baseboard heaters, Natural gas
Cooling: Wall unit

Main level Floor

Bedroom

10' x 10'10''

4pc Bathroom

5' x 8'

Laundry room

5' x 6'

Living room

12' x 15'


Features

Pool: Indoor pool

Amenities

Exercise Centre, Swimming, Clubhouse

Inclusions
Hydro
Water
Parking
Cable
Heat

Property History

Jul 21, 2026
ListedActive
$229,900
9 hours on market
history photo preview43
Listing by crea®
Property listed by RE/MAX Saskatoon, Brokerage
Agent Banner Image
Interested in this property?Get in touch to get the inside scoop.

Population and Demographics

Overview

Total population 1262
Average household income $103,040

Age (%)

0 to 19
24%
20 to 34
25%
35 to 49
19%
50 to 64
15%
65 and plus
16%

Household composition (%)

Single family
62%
Single person
32%
Multi person
6%
Multi family
0%

Mother tongue (%)

English
82%
Others
4%
Punjabi (Panjabi)
3%
Tagalog (Pilipino, Filipino)
2%
Arabic
2%
Urdu
2%
French
1%

House tenancy (%)

Owners
63%
Renters
37%

What’s nearby?Essentials within 5 km

Local Logic

Transportation Scores

Estimated Budget

Powered by:
The trademarks REALTOR®, REALTORS®, and the REALTOR® logo are controlled by The Canadian Real Estate Association (CREA) and identify real estate professionals who are members of CREA. The trademarks MLS®, Multiple Listing Service® and the associated logos are owned by CREA and identify the quality of services provided by real estate professionals who are members of CREA. Used under license.