3814 - 601 DEWDNEY AVENUE, Regina, Saskatchewan S4Z0A6
Contact us about this property
Highlights
Estimated valueThis is the price Wahi expects this property to sell for.
The calculation is powered by our Instant Home Value Estimate, which uses current market and property price trends to estimate your home’s value with a 90% accuracy rate.Not available
Price/Sqft$243/sqft
Monthly cost
Open Calculator
Description
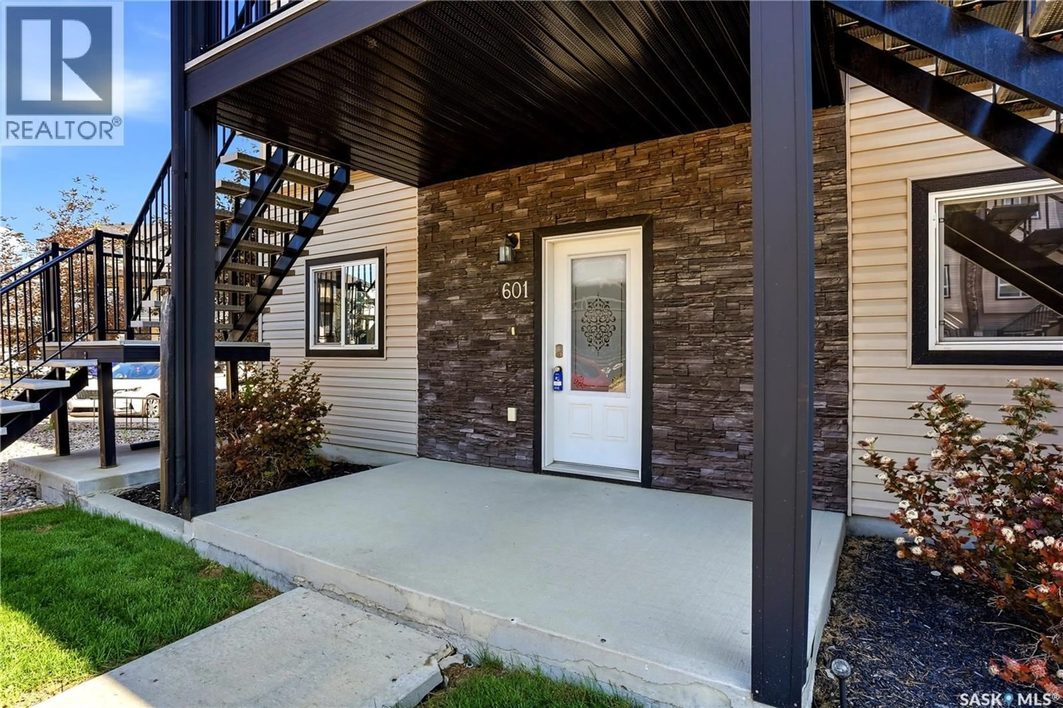
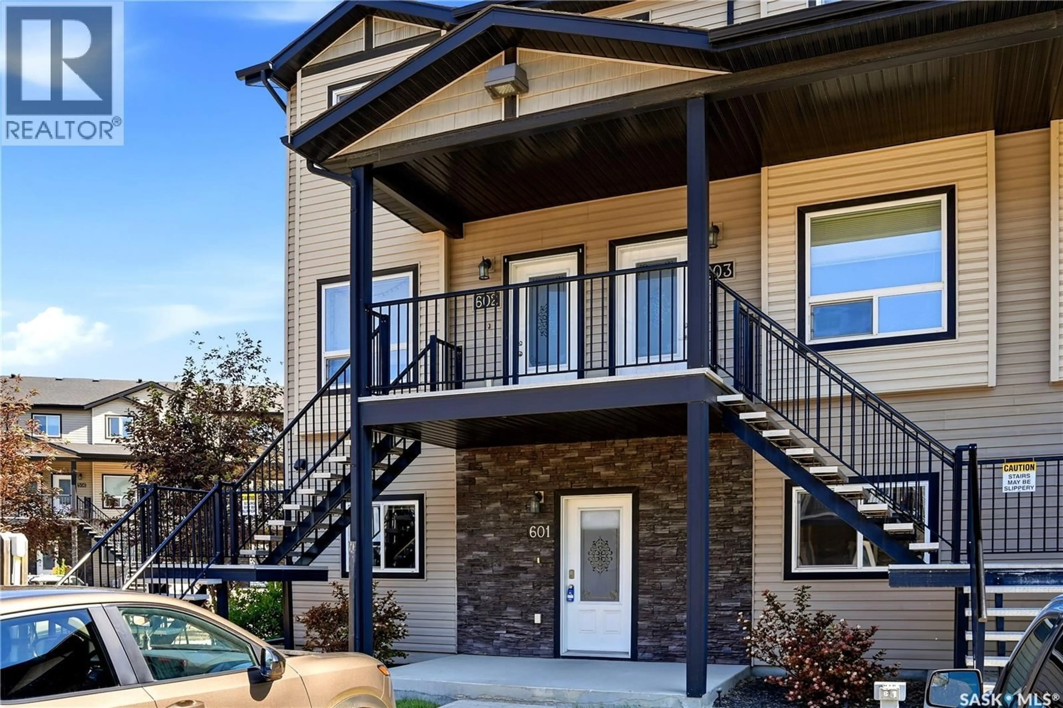
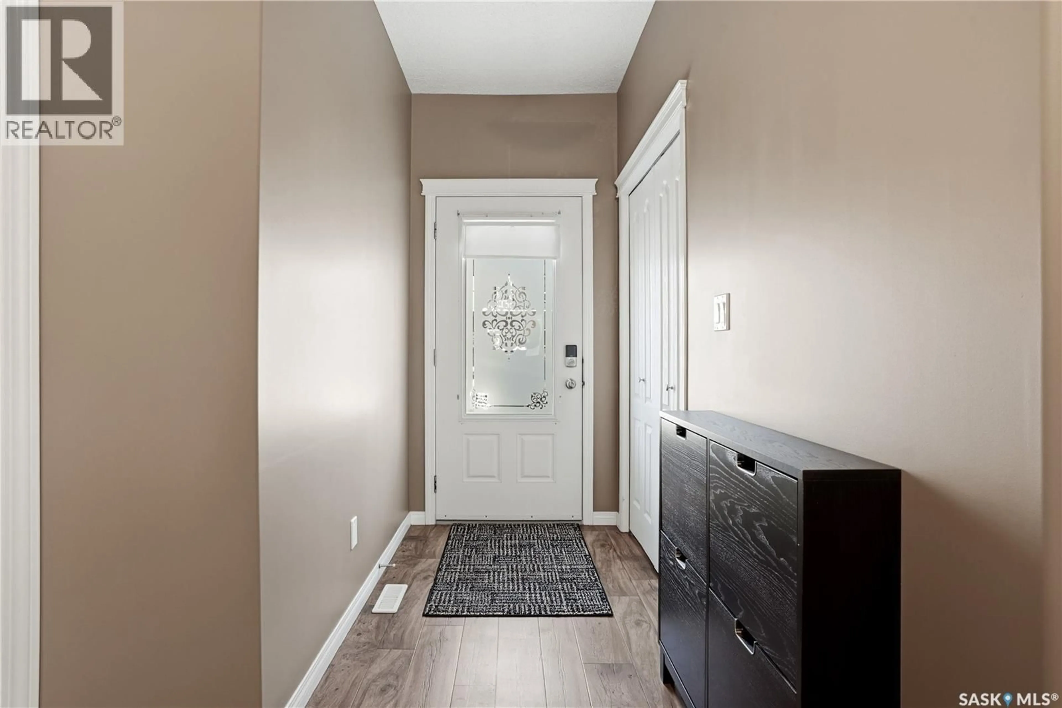
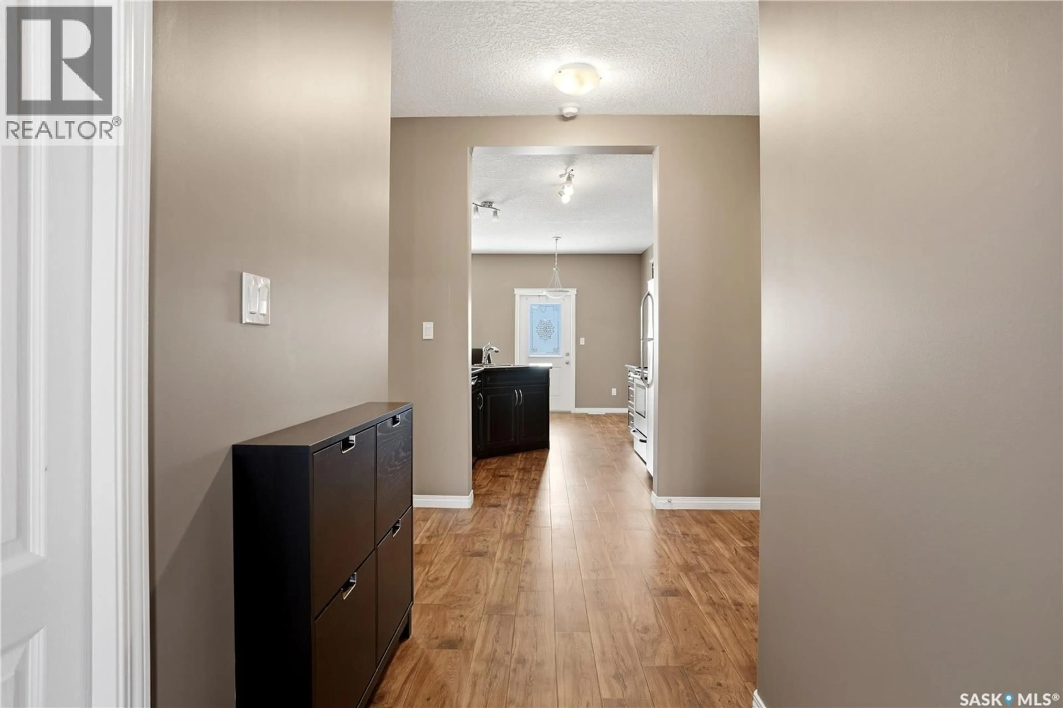
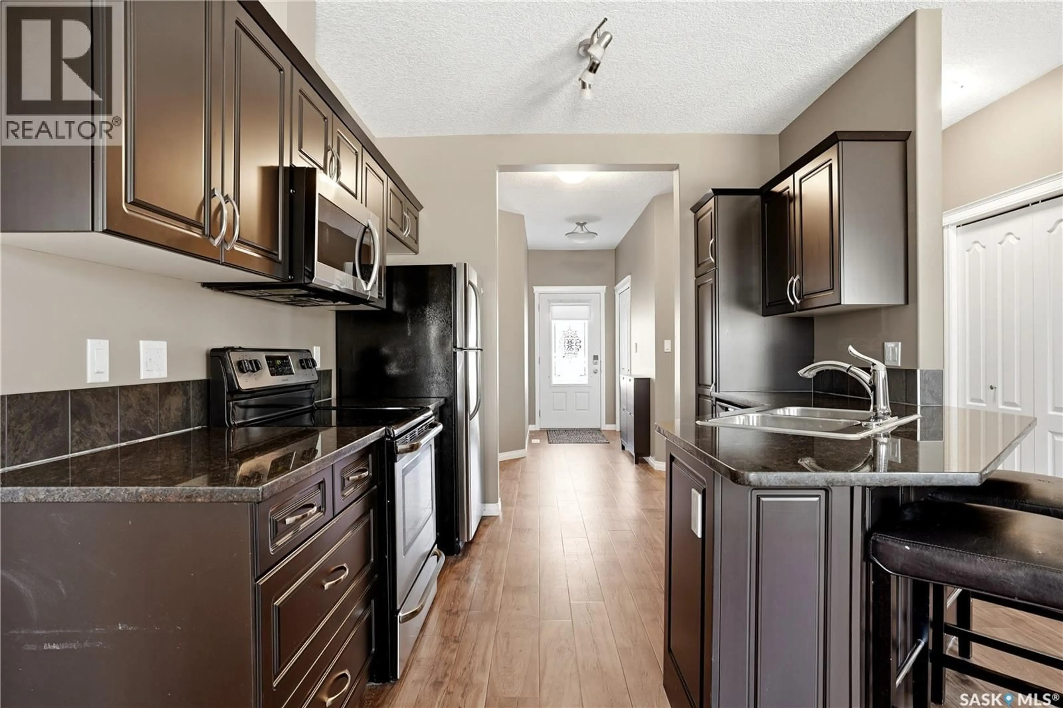
Welcome to your new home located at #601-3814 Dewdney Avenue E. Situated in Eastgate Villas, this inviting end unit condo is located near shopping, restaurant and other eastend amenities. As you enter this thoughtfully designed one level condo, you're greeted with a spacious kitchen, dining and living room. The kitchen features plenty of cabinetry, counterspace, granite countertops, a wall pantry and an eat up island. The dining room opens directly onto a large patio and includes a storage area. The generous sized living room is well lit and includes an electric fireplace. The comfortable primary bedroom includes a 4 piece ensuite. The home is complete with two additional well sized bedrooms, a 4-piece bathroom, a spacious hallway closet, and a laundry room. This move in ready condo also includes two surface parking stalls (#601 and #43), a storage locker, ample visitor parking, and a playground within the complex. Don't miss the opportunity to make this beautiful condo yours! (id:39198)
Property Details
Interior
Features
Main level Floor
Primary Bedroom
13.1 x 124pc Ensuite bath
Laundry room
Kitchen
9.7 x 9.6Condo Details
Inclusions
Property History
 29
29
