8018 FAIRWAYS WEST DRIVE, Regina, Saskatchewan S4Y0A5
Contact us about this property
Highlights
Estimated valueThis is the price Wahi expects this property to sell for.
The calculation is powered by our Instant Home Value Estimate, which uses current market and property price trends to estimate your home’s value with a 90% accuracy rate.Not available
Price/Sqft$427/sqft
Monthly cost
Open Calculator
Description
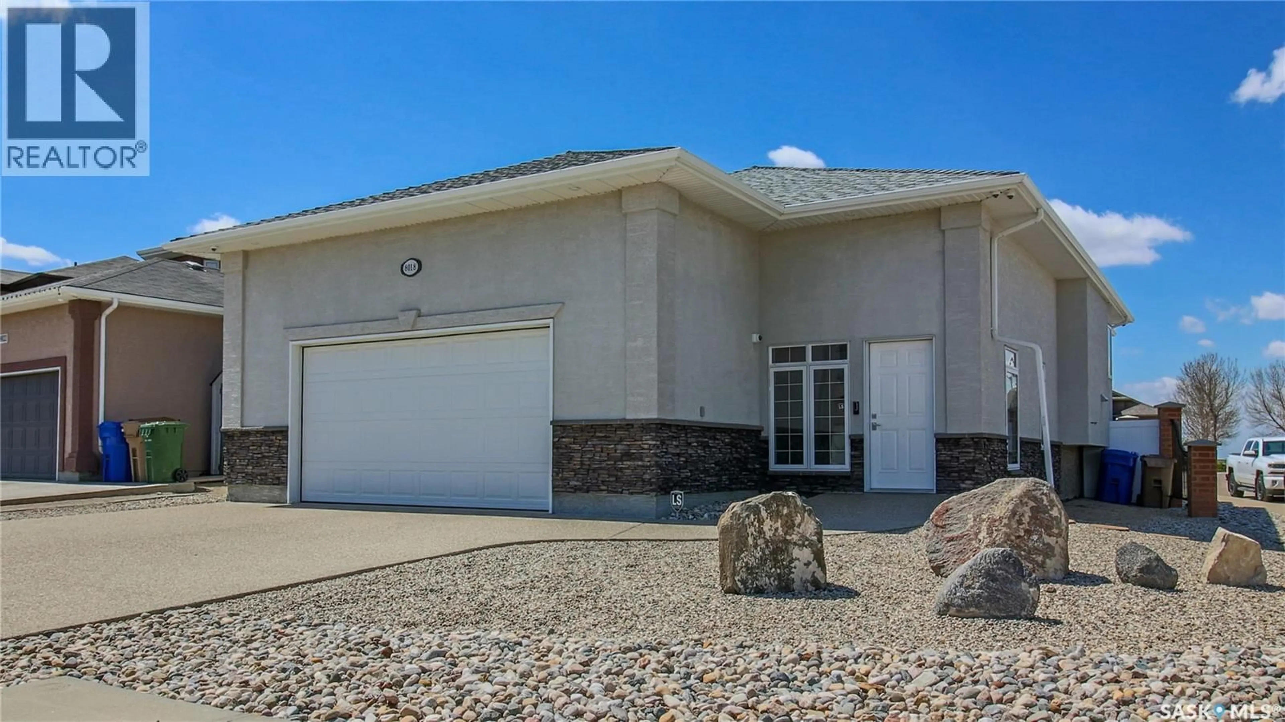
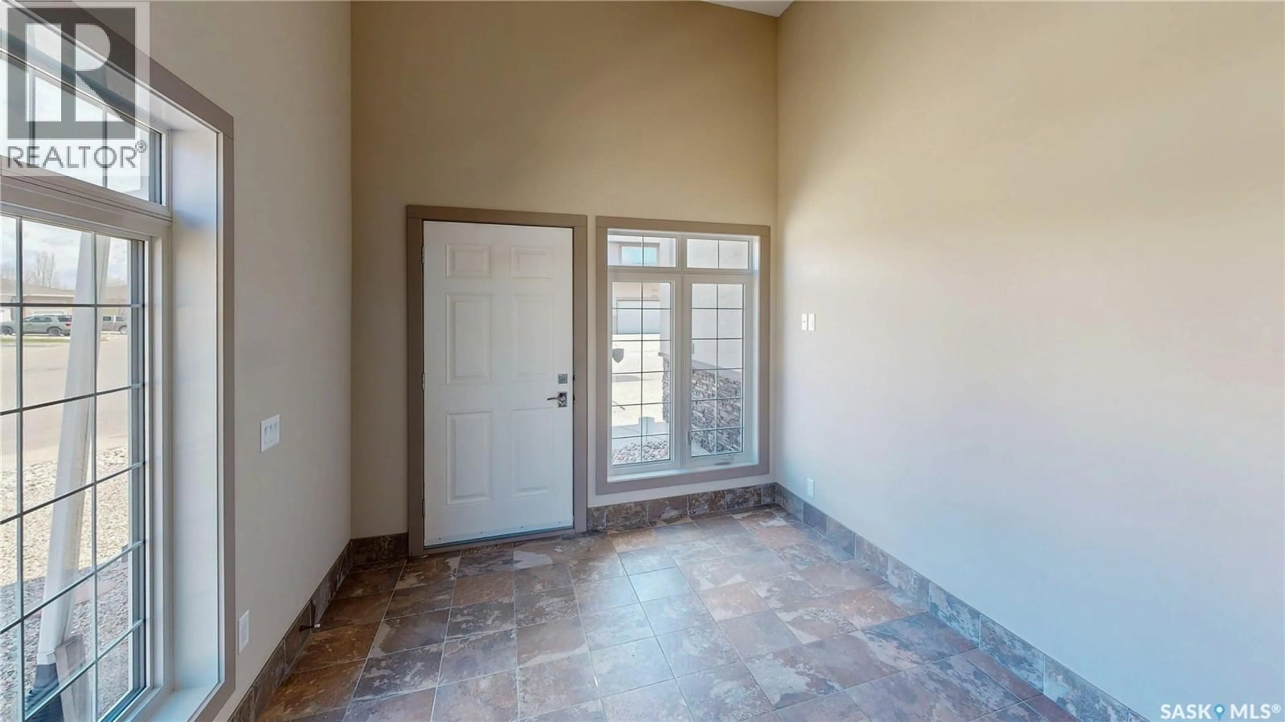
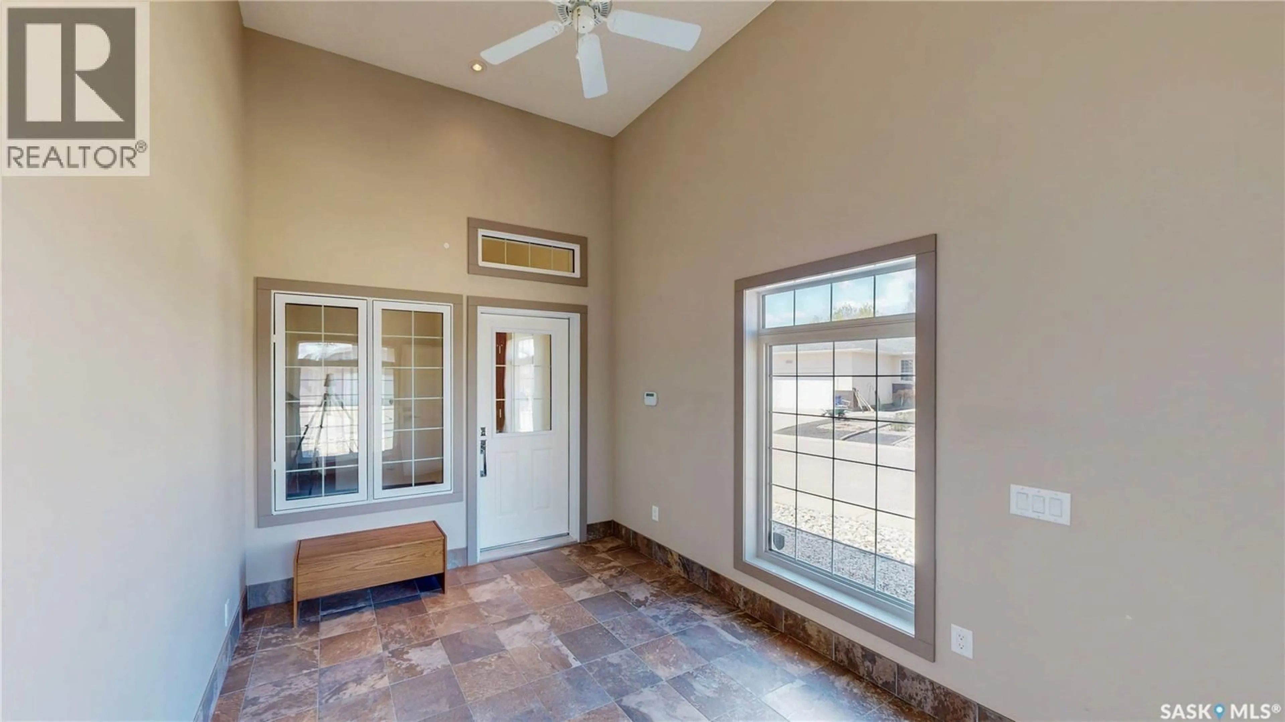
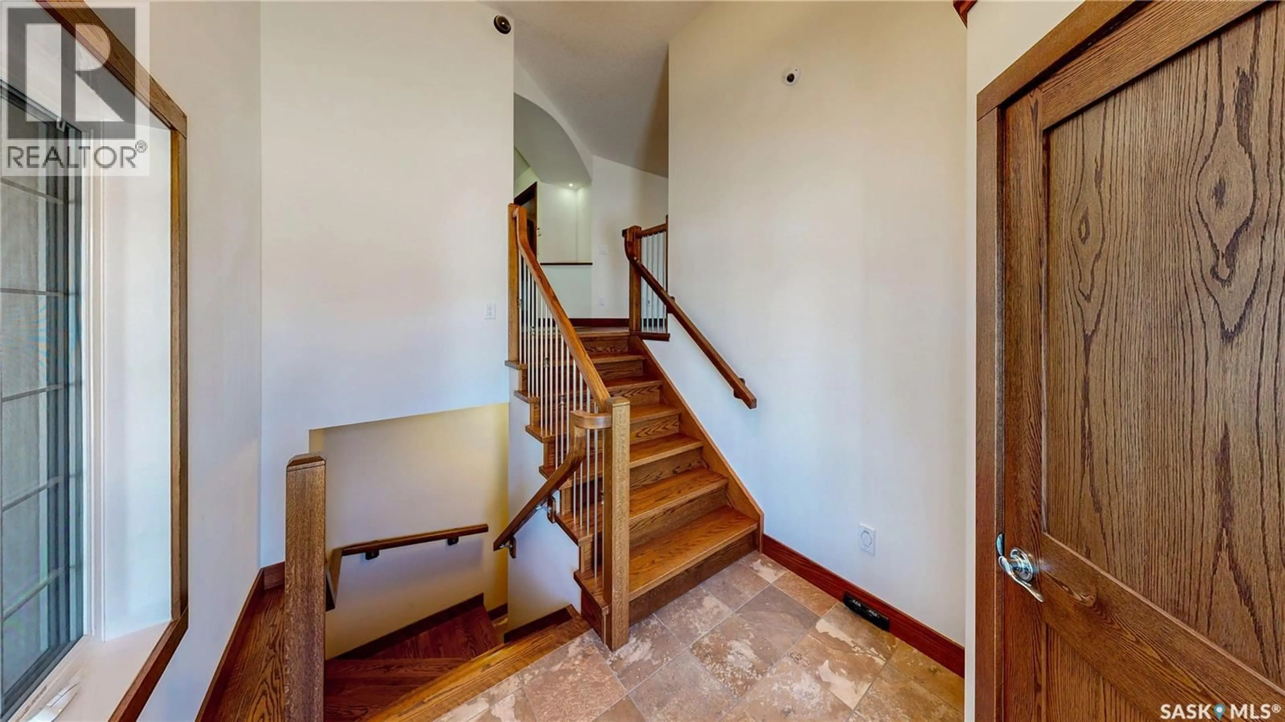
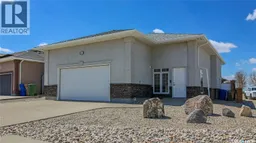
Welcome to 8018 Fairways West Drive! This bi-level style, single family detached home was built in 2010 and is located in Regina’s Fairways West neighbourhood. It is 1165 sqft in size and is located on a 5132 sqft lot. Both the front and back yards are xeriscaped for lower-maintenance outdoor living, and the fully fenced backyard includes a sun room off the rear of the home. You enter into a large vestibule with high ceilings and a built-in storage unit. Upstairs, a second foyer area includes access to the attached garage, along with decorative art nooks that add character to the space. The main living area features an open concept living room, dining area, and kitchen with hardwood flooring through much of the living space and tile in the kitchen, foyer, and bathroom areas. The kitchen includes quartz countertops, an island, corner pantry, tray ceiling detail, fridge, stove, and over-the-range microwave. Adjacent to the kitchen is a dining area, while a more formal dining room sits toward the back of the home with access to the sun room. The primary bedroom is large and can be accessed either from the formal dining room or through French doors from the top landing. This room includes a large built-in closet, ceiling-mounted speakers, and a step-in soaker tub. The adjoining bathroom area includes a half bath and stackable laundry, with the washer and dryer included. Additional storage closets are also found on the main level, including one that houses the included Control4 system. The attached two-car insulated and heated garage is a standout feature, with epoxy floor coating and plumbed-in water lines. Downstairs provides a comfortable rec room with a gas fireplace ceiling speakers. A bar area and additional nook add flexibility. The lower level also includes a bedroom, a three-piece bathroom with in-floor heat and shower bench, a utility room with wash sink, and a significant amount of storage beneath the front landing. As per the Seller’s direction, all offers will be presented on 06/02/2026 12:00PM. (id:39198)
Property Details
Interior
Features
Main level Floor
Sunroom
11' x 11'1Enclosed porch
13'6 x 9'6Foyer
7'7 x 8'2Living room
10'9 x 15'Property History
 50
50
