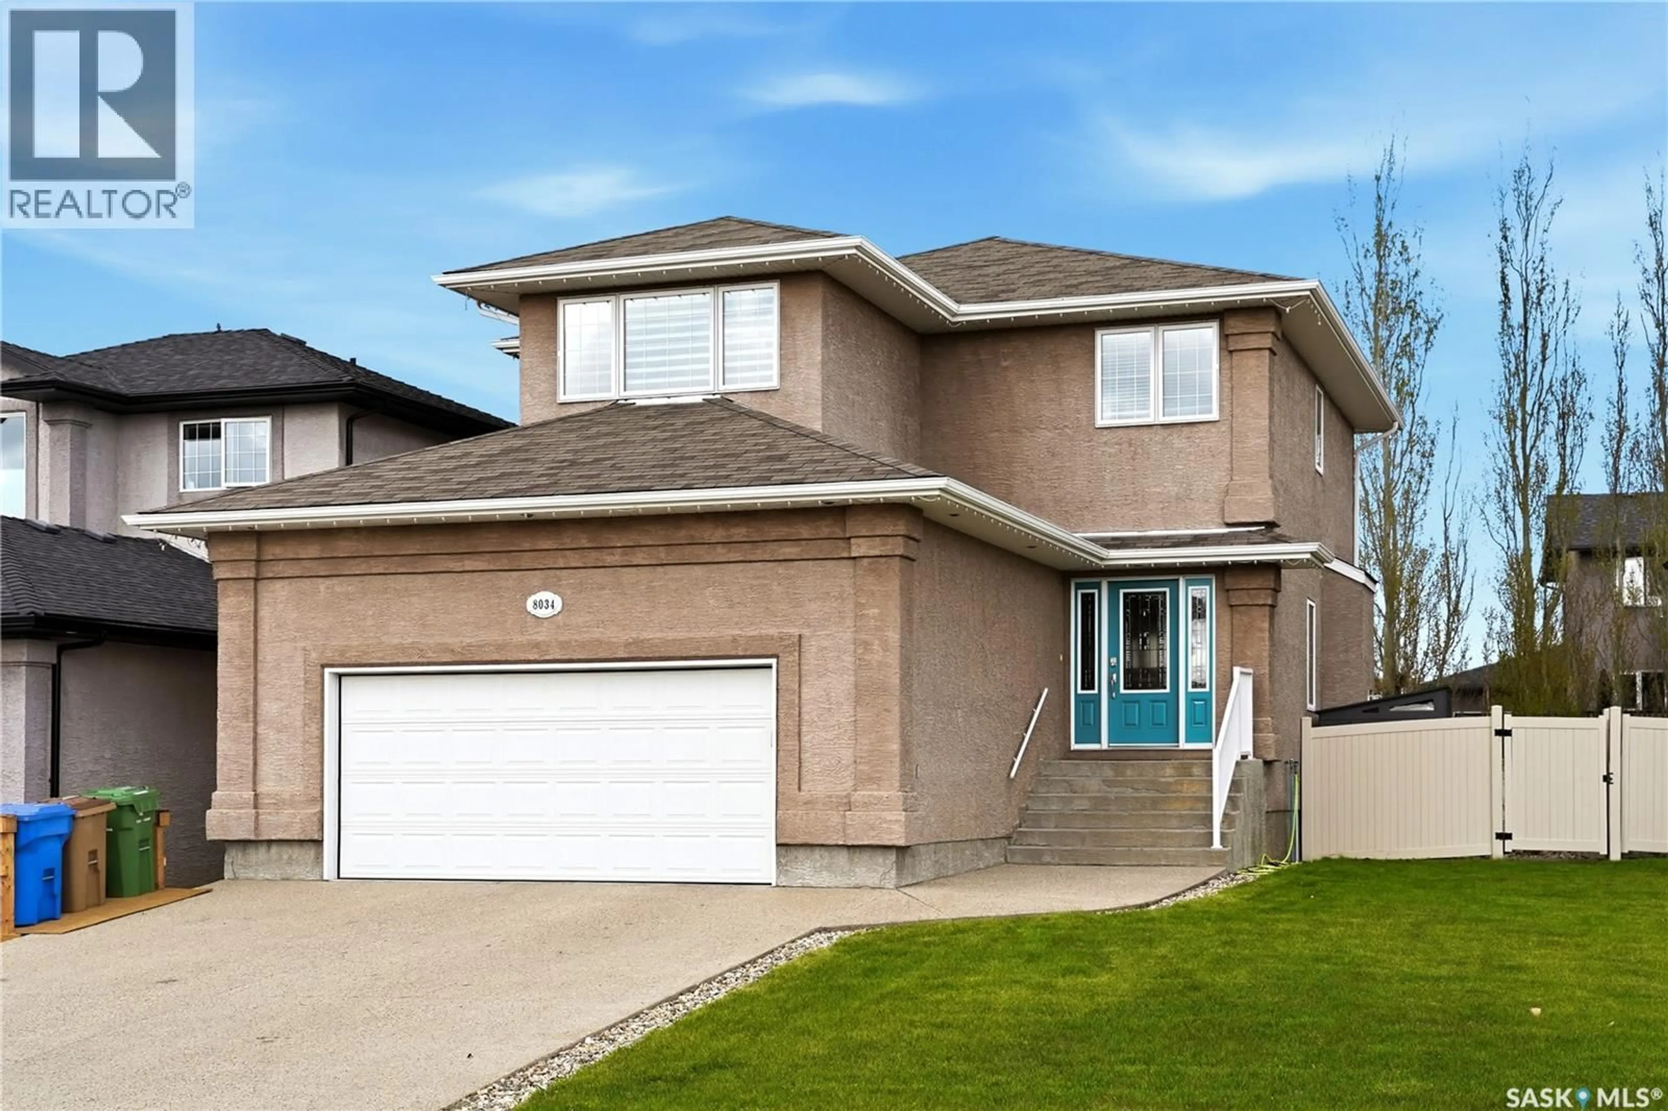
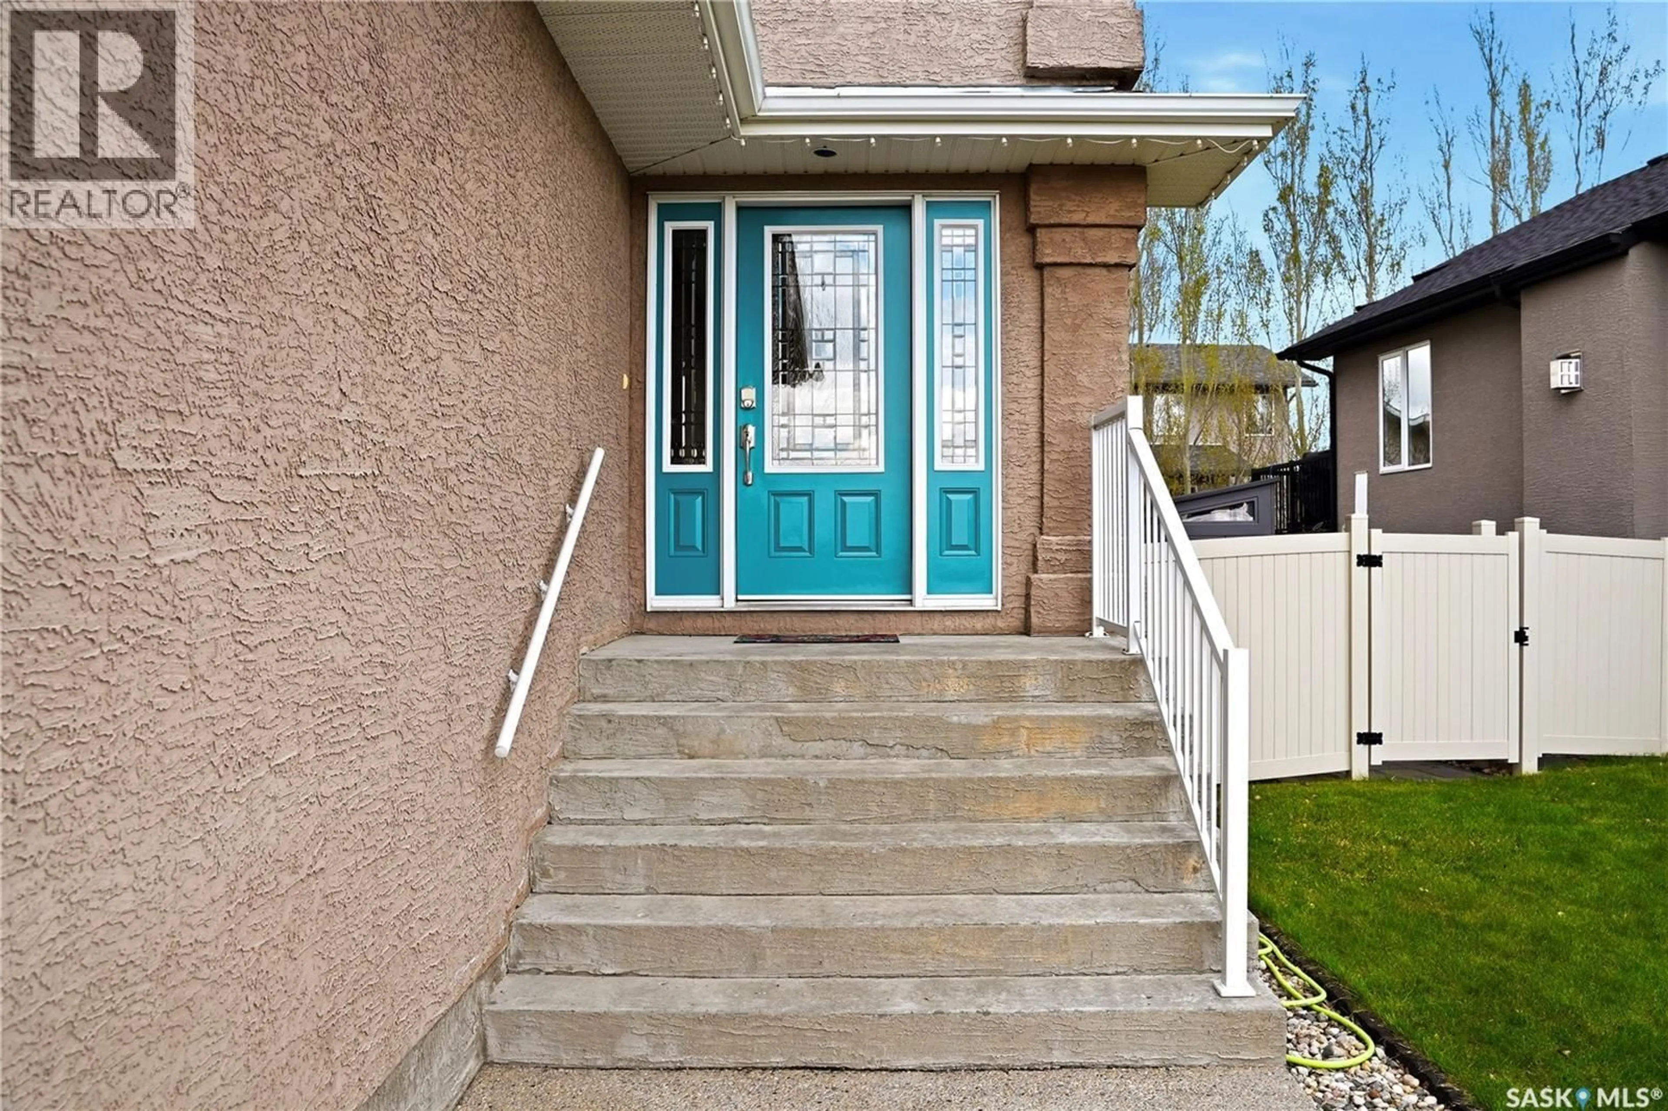
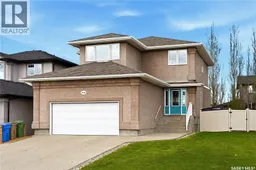
8034 FAIRWAYS WEST DRIVE, Regina, Saskatchewan S4Y0A5
Contact us about this property
Highlights
Estimated valueThis is the price Wahi expects this property to sell for.
The calculation is powered by our Instant Home Value Estimate, which uses current market and property price trends to estimate your home’s value with a 90% accuracy rate.Not available
Price/Sqft$327/sqft
Monthly cost
Open Calculator
Description
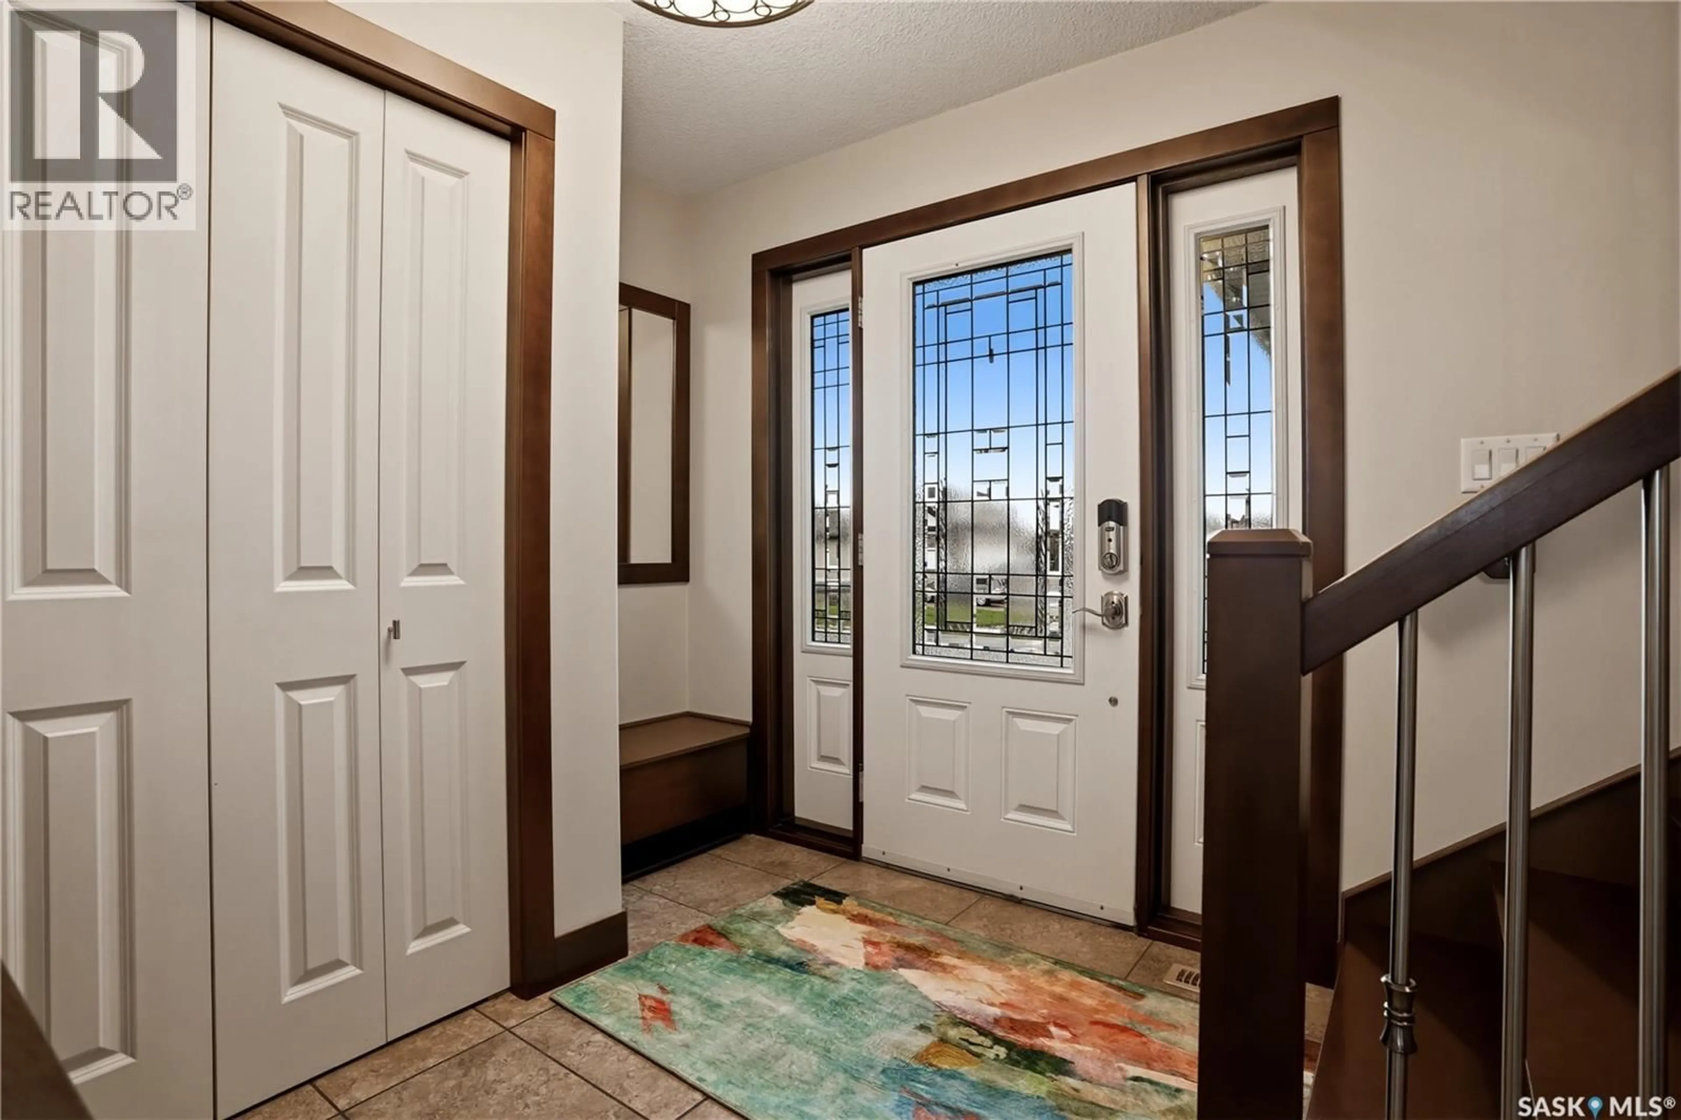
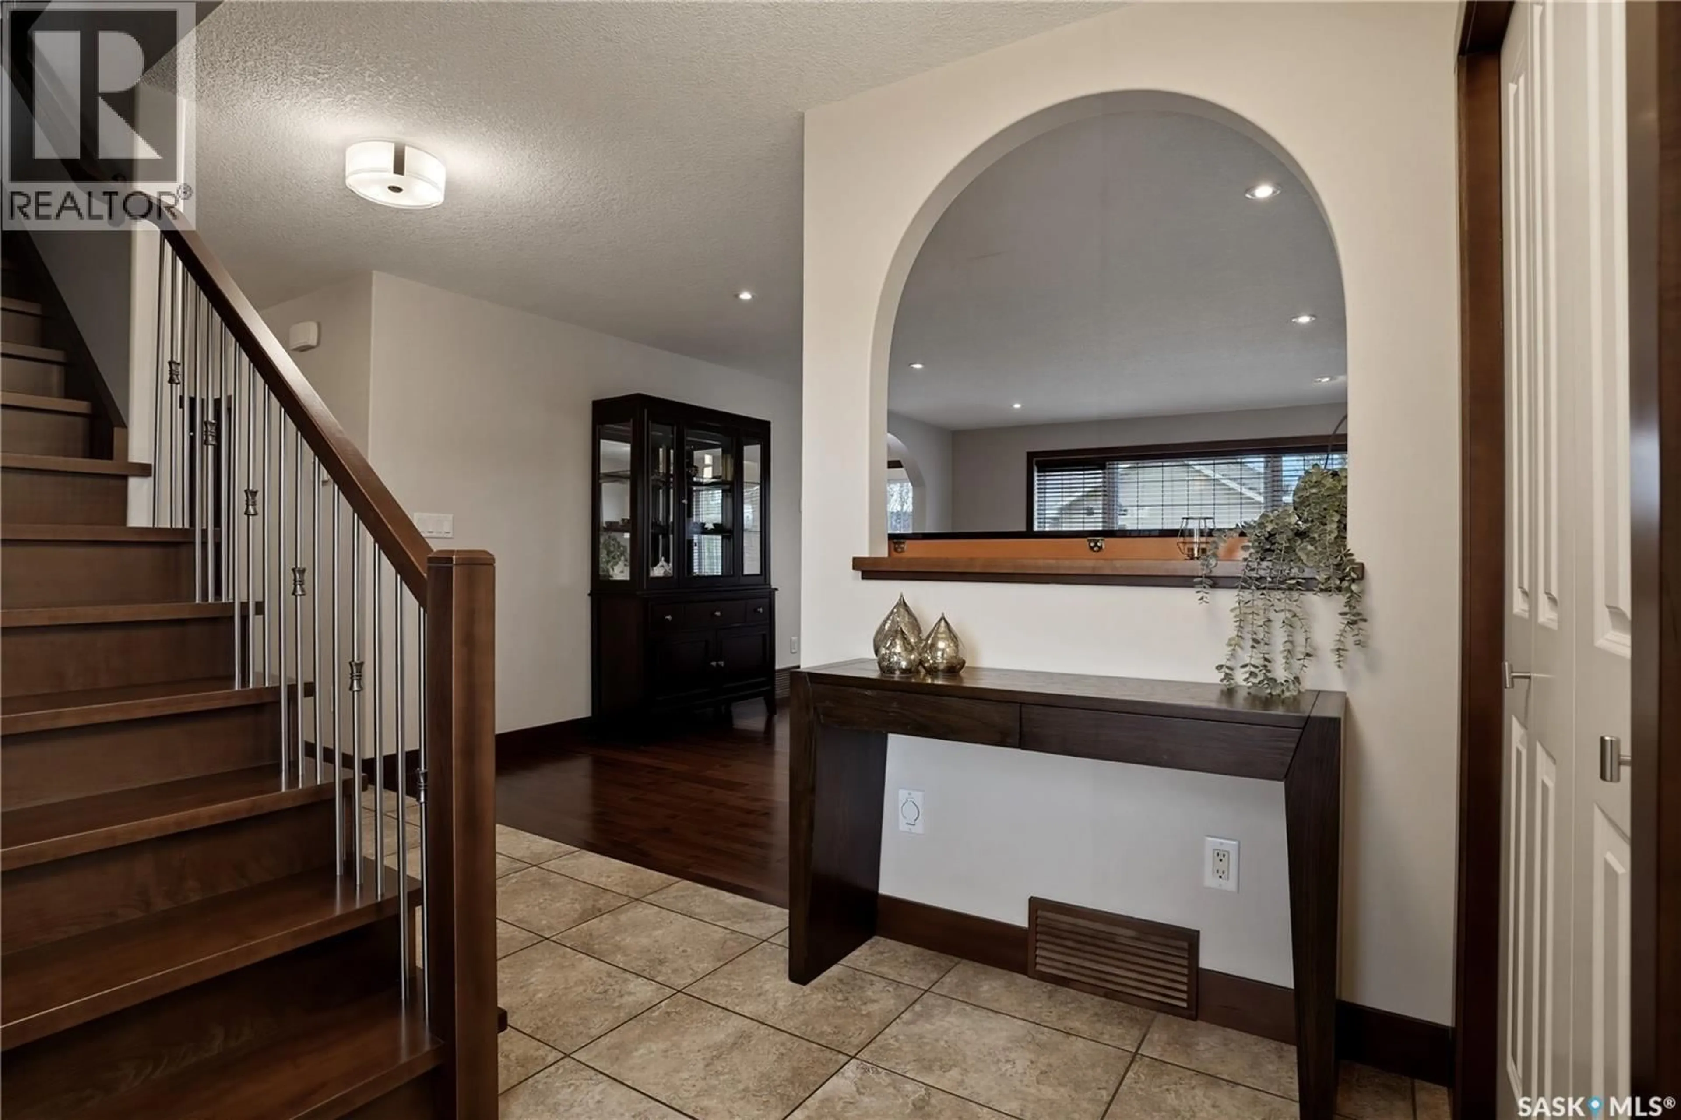
Step into your dream lifestyle in this beautifully maintained family home, thoughtfully designed for comfort & modern elegance. Every room is bathed in natural light, thanks to new, oversized windows that grace every corner. Gorgeous dark hardwood gleams throughout the spacious main floor entryway & living room, where a cozy gas fireplace is set in elegant granite. The bright dining area is full of windows overlooking the backyard, opening onto the deck for effortless indoor-outdoor entertaining. The kitchen features tile flooring, stainless steel appliances, granite countertops, walk-in pantry & under-counter lights (2026). A stunning hardwood staircase leads to the upper level, where a generous bonus room is flooded with sunlight from two large windows with custom, motorized blinds - ideal space for a playroom or office. The oversized primary suite is a spa-like sanctuary with hardwood, a 4-piece ensuite with jetted corner tub and walk-in shower & a walk-in closet. The other two upstairs bedrooms are equally bright, each with large windows & ample closet space. The fully finished, renovated basement (2018), offers a bright, oversized 4th bedroom with walk-in closet, a spacious den with modern electric fireplace & a beautiful 3-piece bathroom with in-floor heating. Outside, the professionally landscaped yard (2021) features a maintenance-free deck, underground sprinklers, irrigation in the garden beds, a PVC fence enclosing the backyard, with timed feature lighting & a natural gas BBQ hookup. The garage was insulated & drywalled in 2016, including hot & cold water taps and floor drain. The entire home features pot lights, new modern fixtures & custom blinds & was freshly painted in 2026. This family-friendly home in the Fairways West neighbourhood is steps away from several parks with quick access to the Bypass, Lewvan & Ring Road, schools, golf course, new Costco development & NW Leisure Centre. This home is a true sanctuary-ready for your family’s next chapter. (id:39198)
Property Details
Interior
Features
Main level Floor
Living room
20 x 15.1Dining room
12.6 x 8.9Kitchen
11.9 x 9.32pc Bathroom
Property History
 56
56
