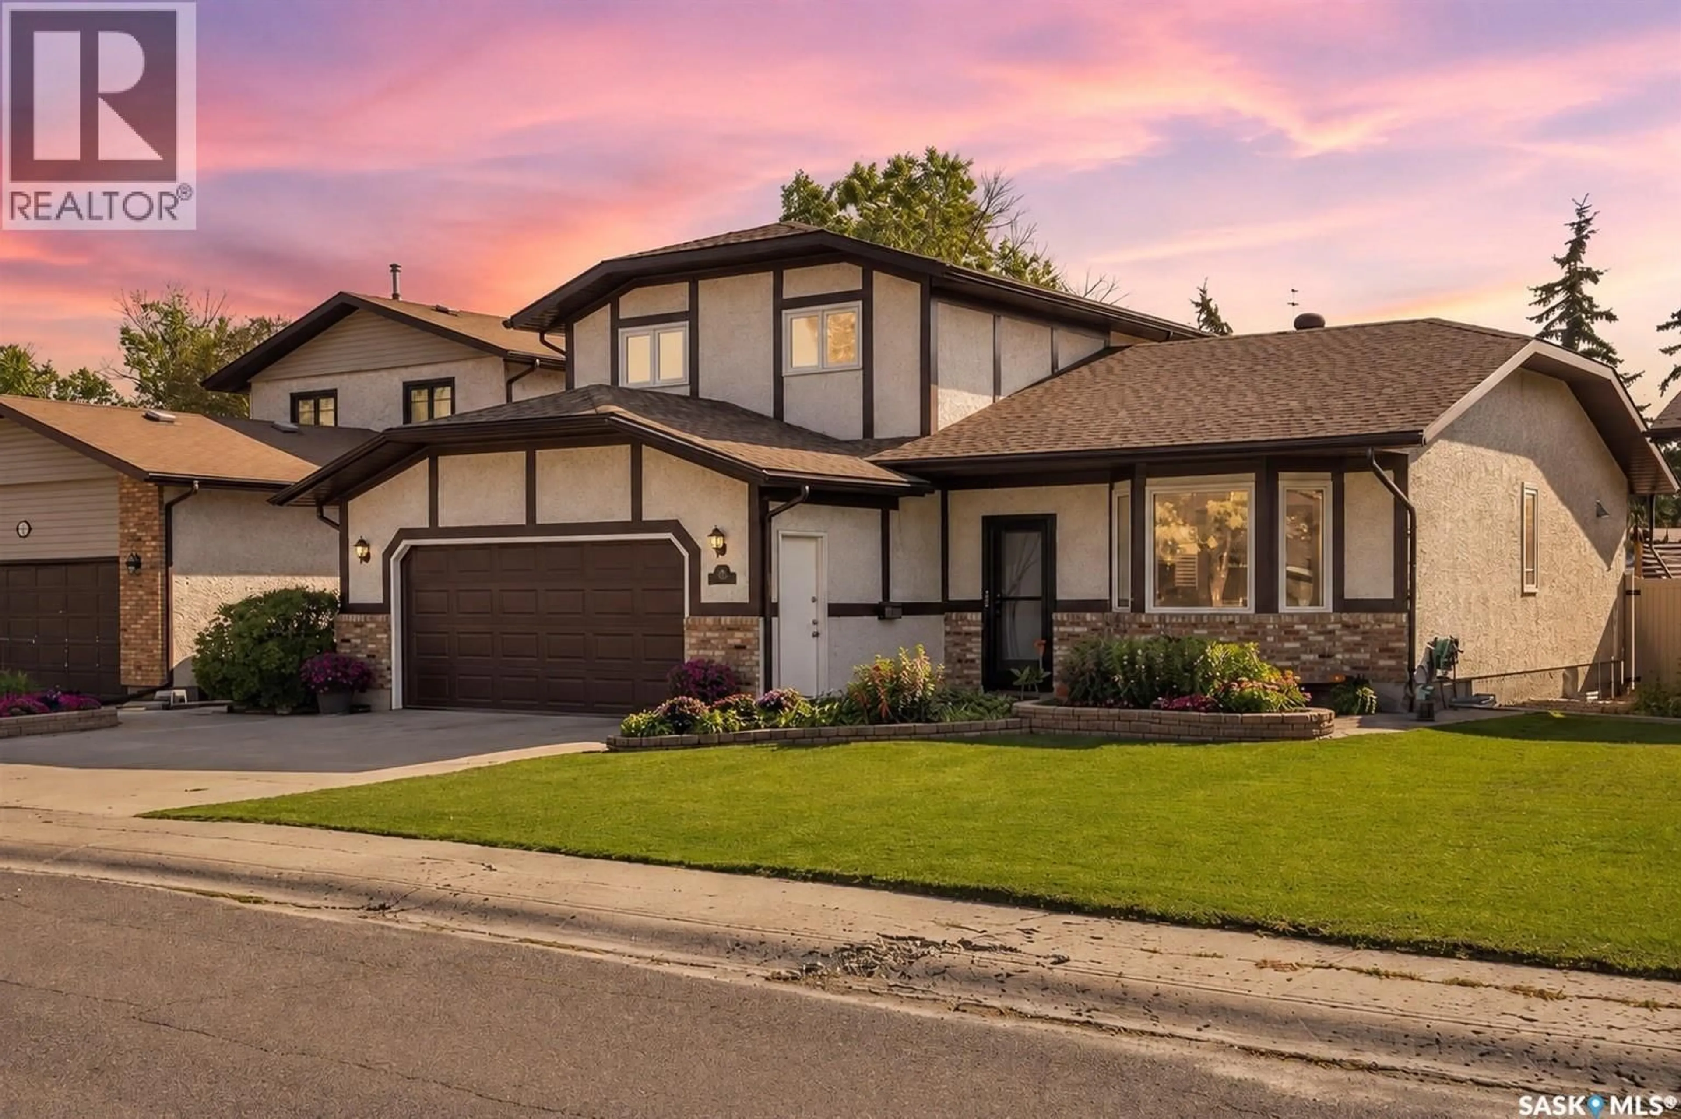
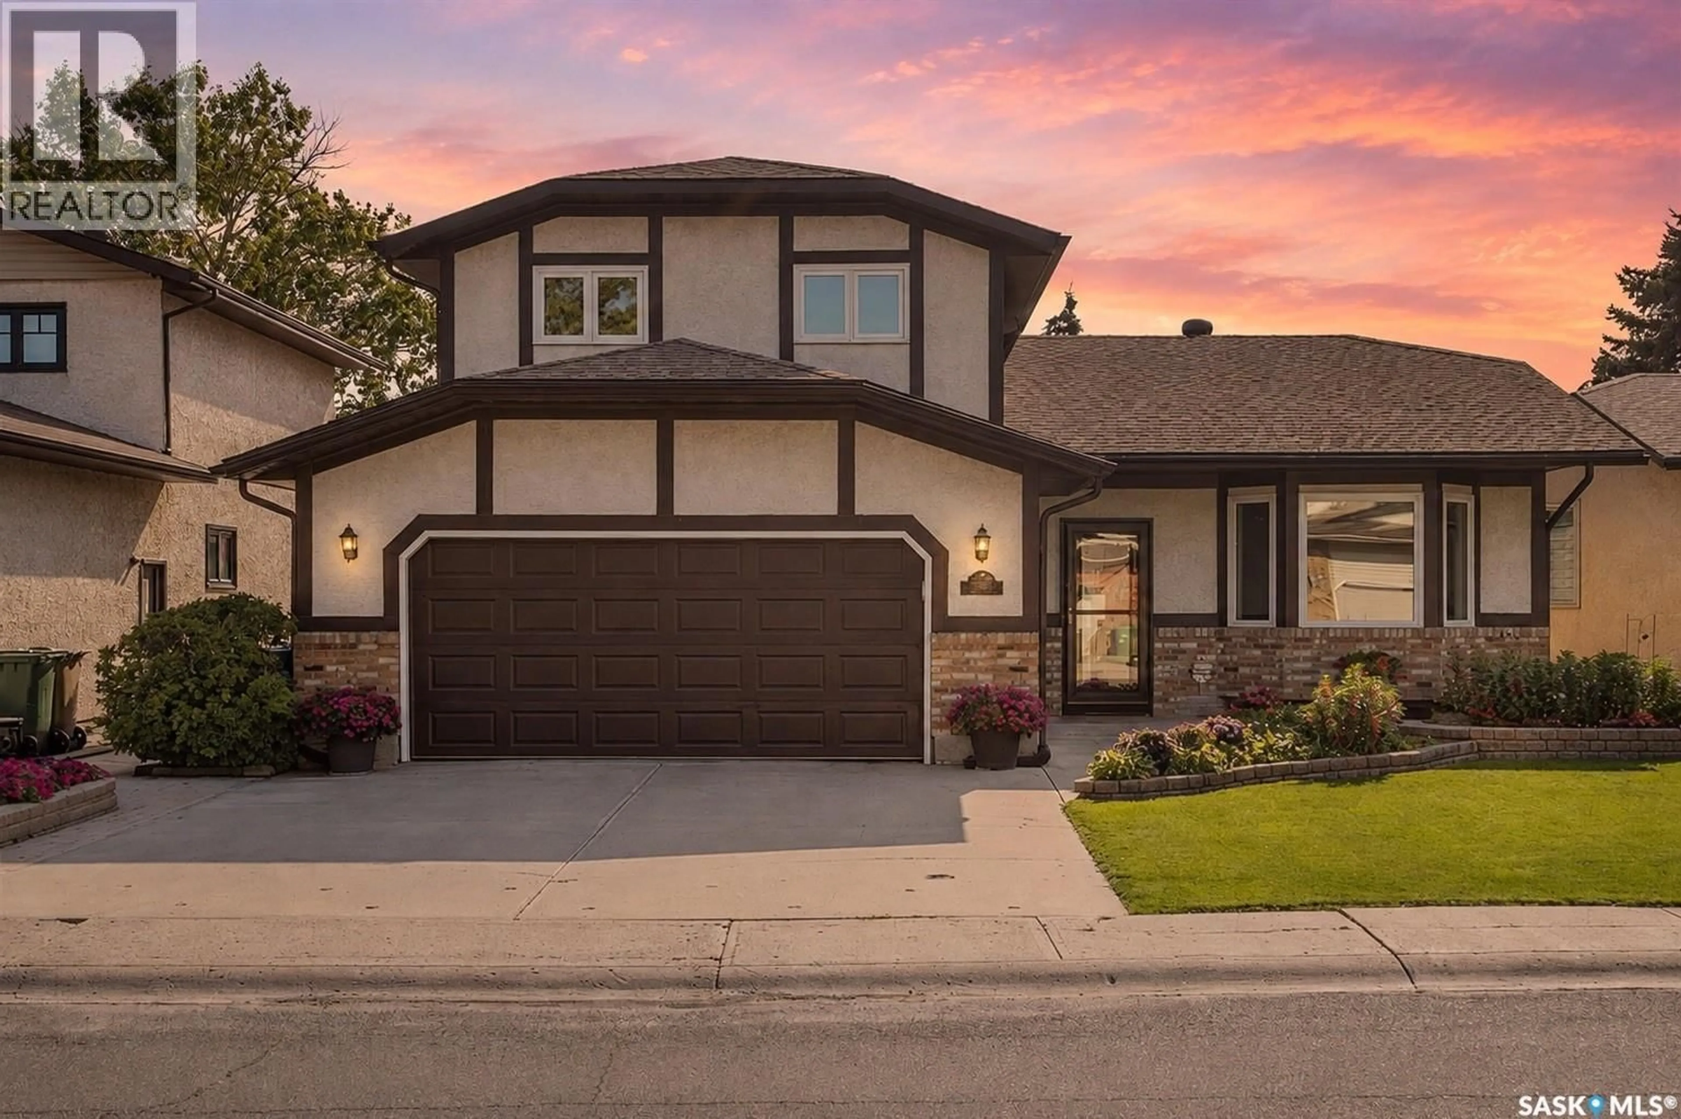
3042 ZARAN CRESCENT, Regina, Saskatchewan S4V1Y4
Contact us about this property
Highlights
Estimated valueThis is the price Wahi expects this property to sell for.
The calculation is powered by our Instant Home Value Estimate, which uses current market and property price trends to estimate your home’s value with a 90% accuracy rate.Not available
Price/Sqft$288/sqft
Monthly cost
Open Calculator
Description
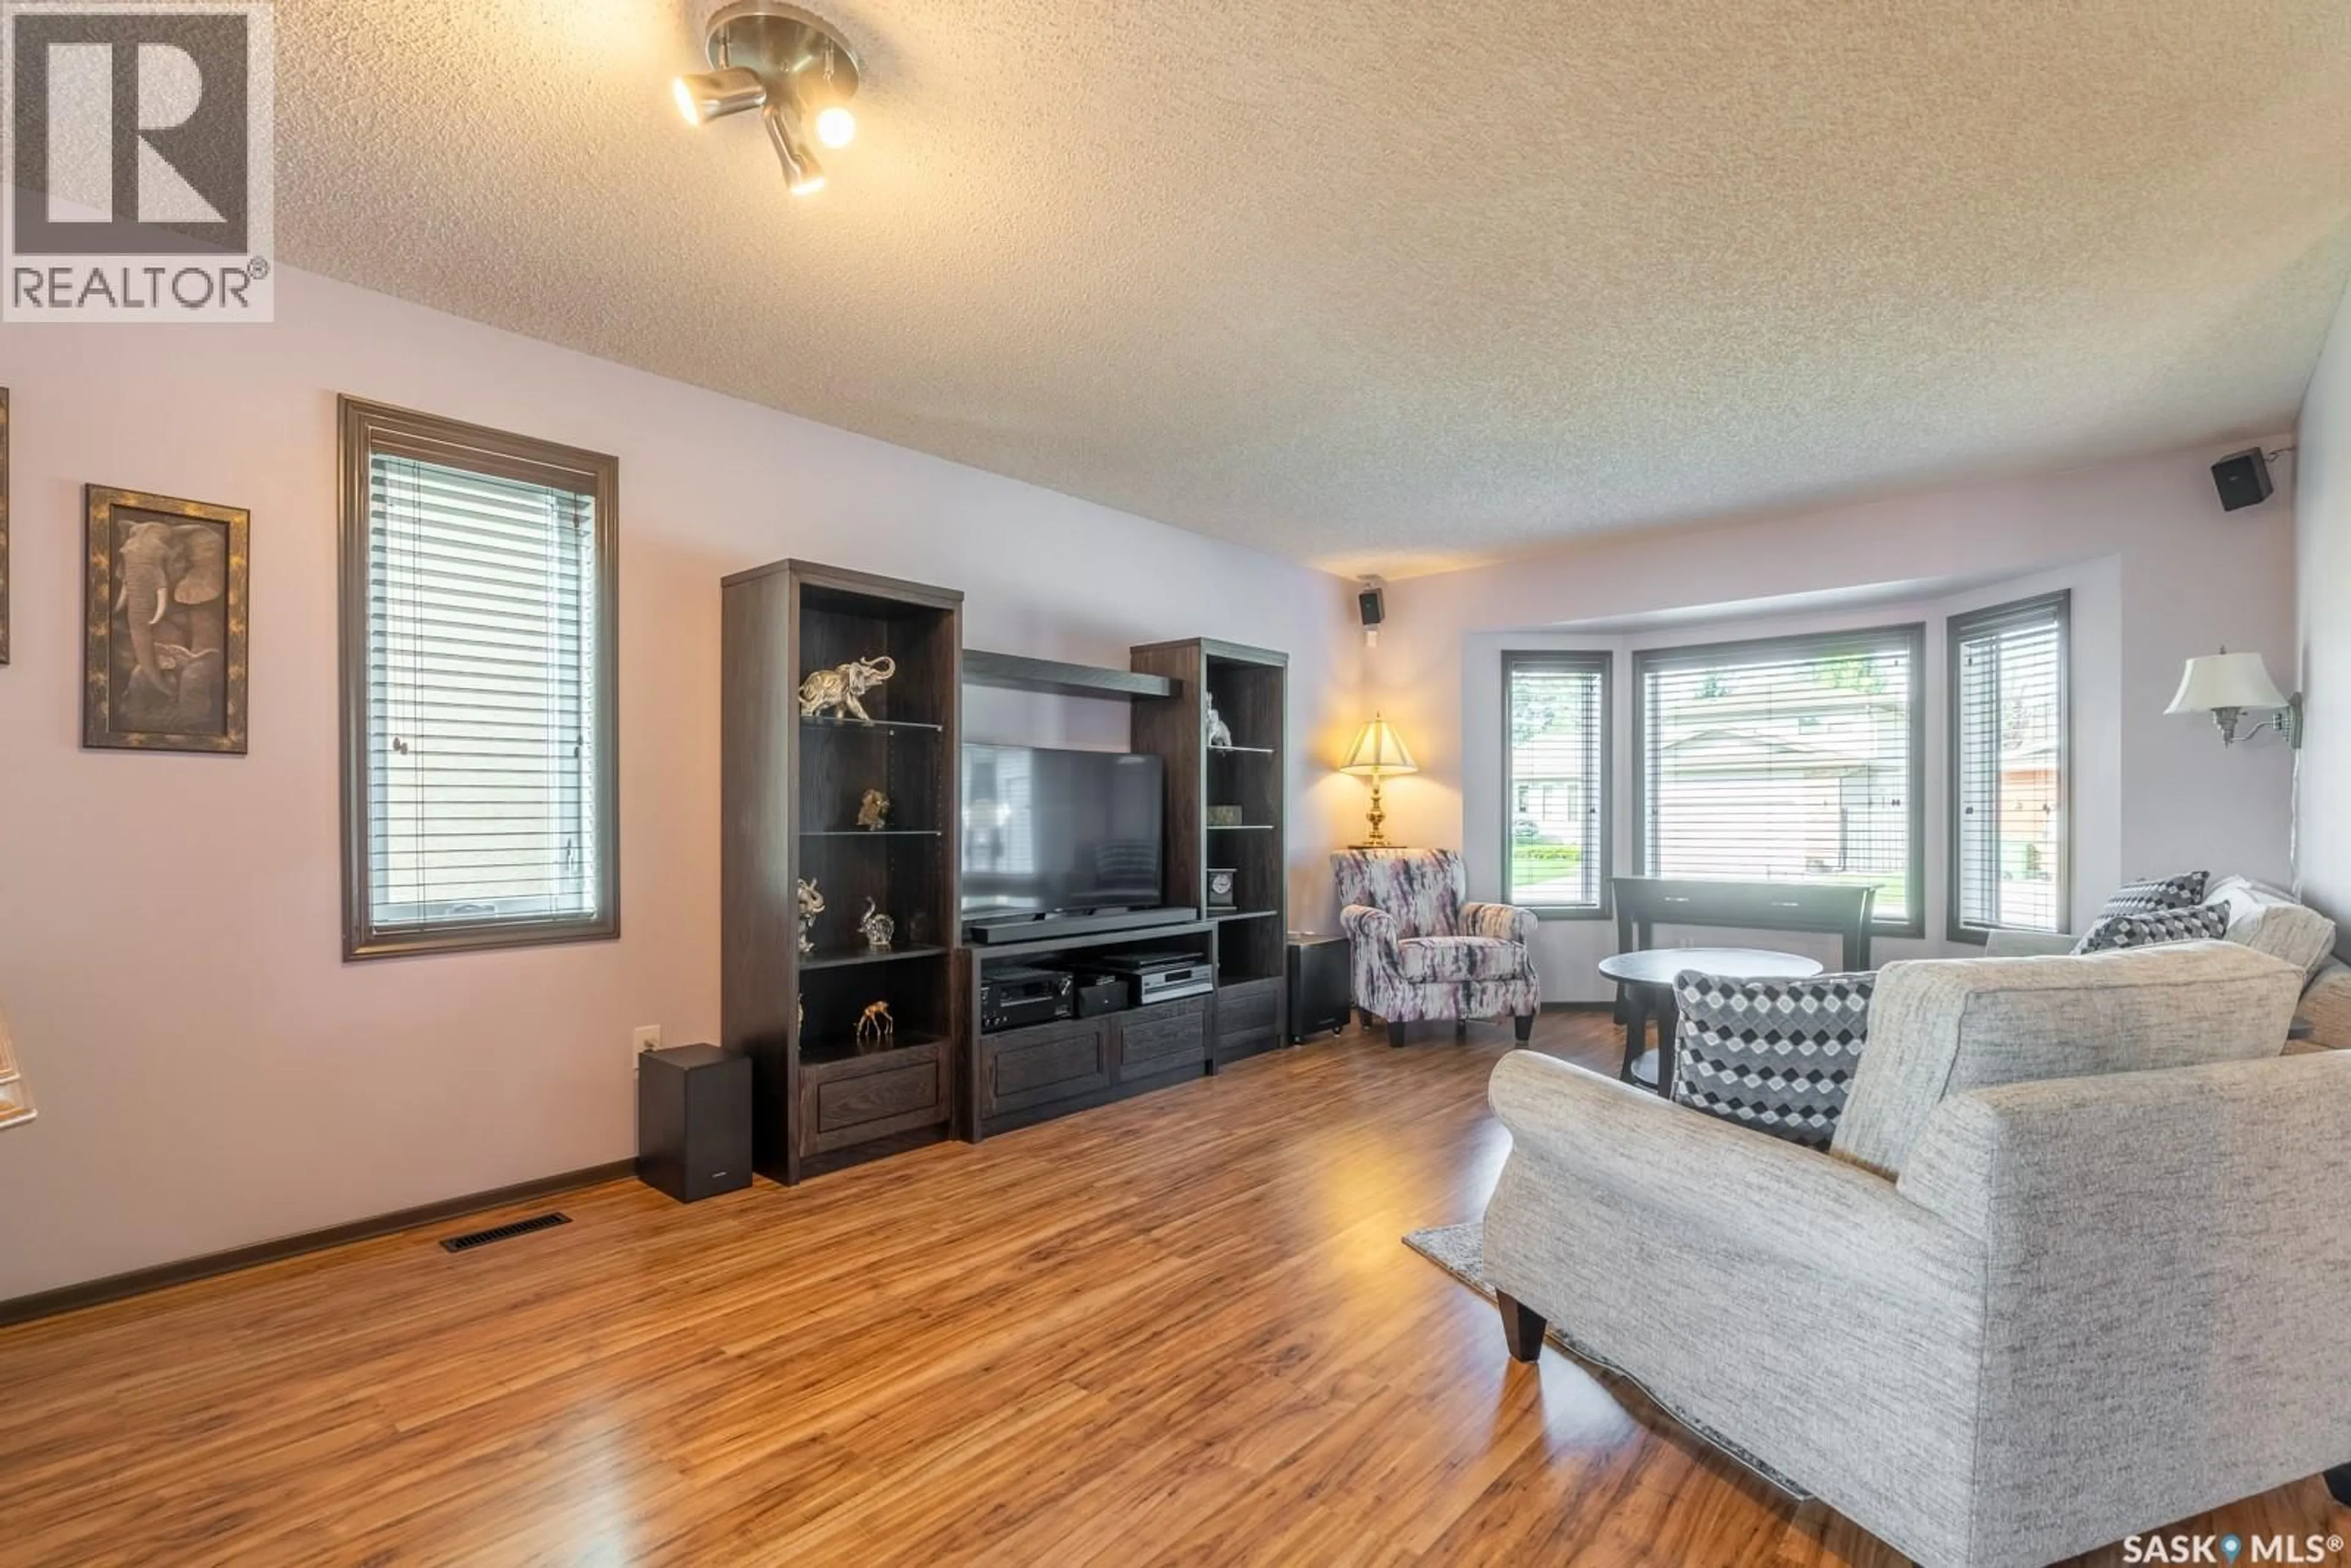
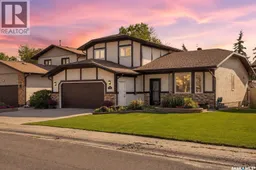
IMMACULATE GARDINER HEIGHTS HOME WITH AN OASIS-LIKE YARD Move-in ready and extremely well cared for, this 1,820 sq. ft. two-storey split is located in the family-friendly area of Gardiner Heights. Pride of ownership is evident throughout this beautifully maintained home. Main floor offers a spacious living room plus a comfortable family room with a wood-burning fireplace surrounded by built-in shelving — the perfect gathering space for family and friends. The kitchen features granite countes, tile backsplash and plenty of cabinetry, while the convenient main-floor laundry and half bath are combined for added practicality. Upstairs, the generous primary bedroom offers a three-piece ensuite and a good-sized walk-in closet. Additional bedrooms provide plenty of room for a growing family. The basement adds even more living space with a huge recreation room, along with an abundance of storage areas — ideal for hobbies, entertaining, or simply keeping everything organized. The foundation appears to be in very good condition. Step outside and prepare to be impressed! The gorgeous, immaculate backyard is truly an oasis. Beautiful mature vegetation, an abundance of flowers, underground sprinklers on timers, a two-tiered deck with an additional raised seating area, patio, PVC fencing and two sheds create an incredible outdoor retreat. There is even a garden area and walking/biking path directly behind the property. The home backs south, providing excellent natural light and a peaceful view with no homes directly behind, just environmental reserve. Major updates include shingles, high-efficiency furnace, PVC windows and exterior doors. Basement exterior walls have been spray foamed for added protection. With its exceptional condition, wonderful floor plan, spectacular yard and quick access to the Ring Road, this is a Gardiner Heights property that truly deserves to be seen! A beautiful home, an incredible yard, and nothing to do but move in and enjoy. (id:39198)
Property Details
Interior
Features
Main level Floor
Living room
20 ft 4 x 12 ft 5Family room
19 ft 4 x 13 ft 2Dining room
8 ft 3 x 12 ft 10Kitchen
Property History
 42
42
