3147 HARDING STREET, Regina, Saskatchewan S4V1Z1
Contact us about this property
Highlights
Estimated valueThis is the price Wahi expects this property to sell for.
The calculation is powered by our Instant Home Value Estimate, which uses current market and property price trends to estimate your home’s value with a 90% accuracy rate.Not available
Price/Sqft$442/sqft
Monthly cost
Open Calculator
Description
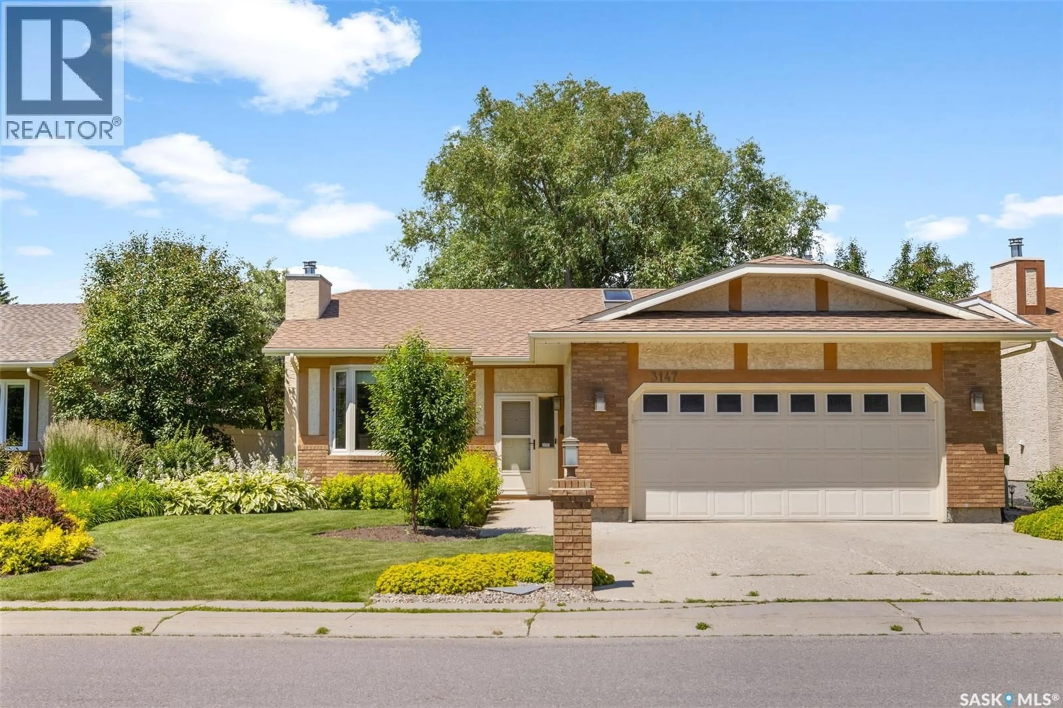
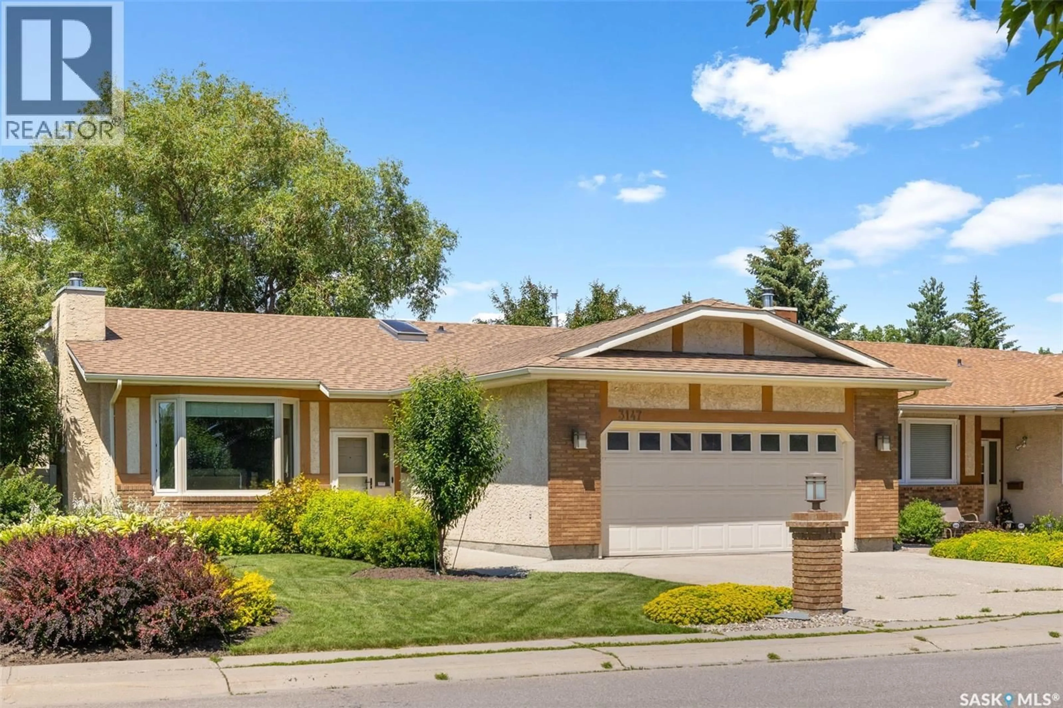
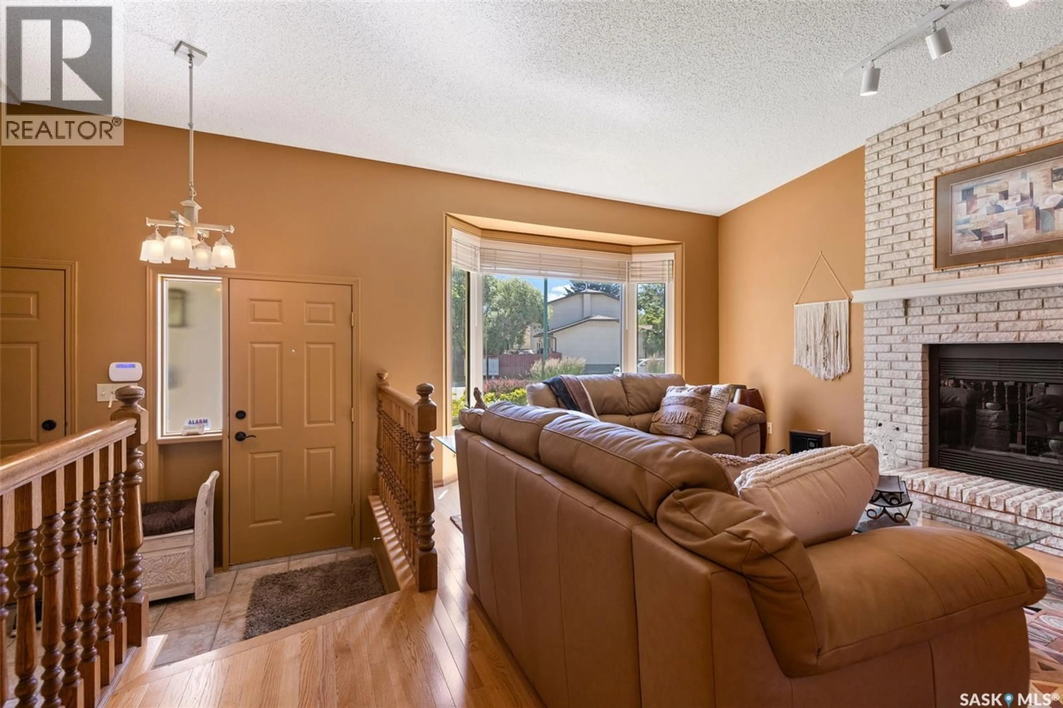
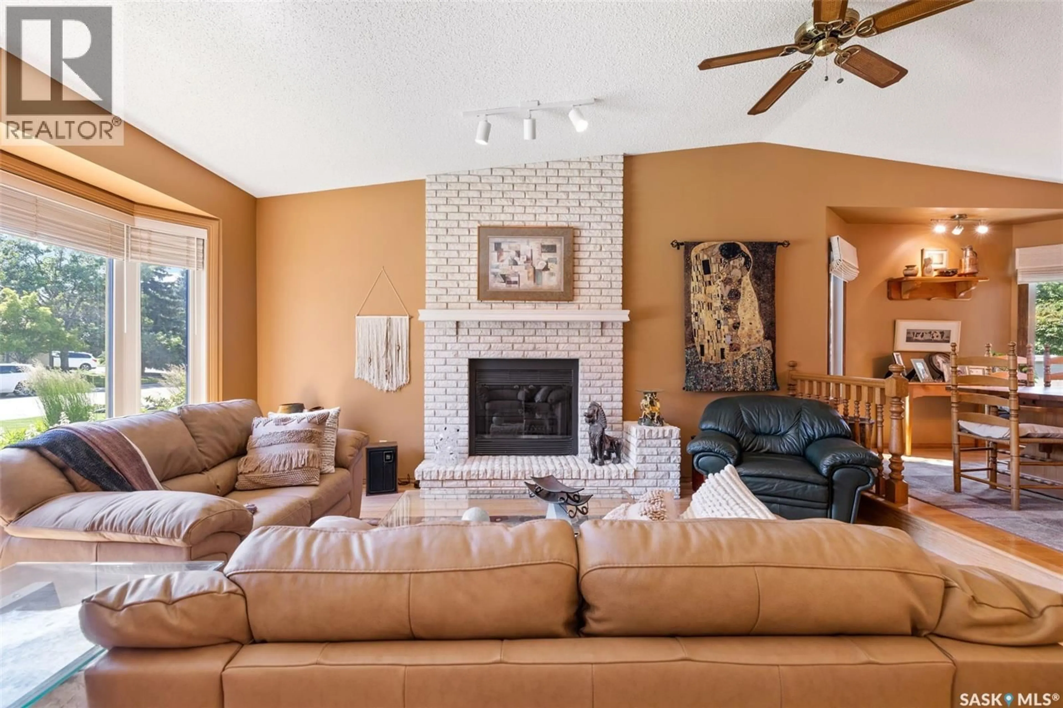
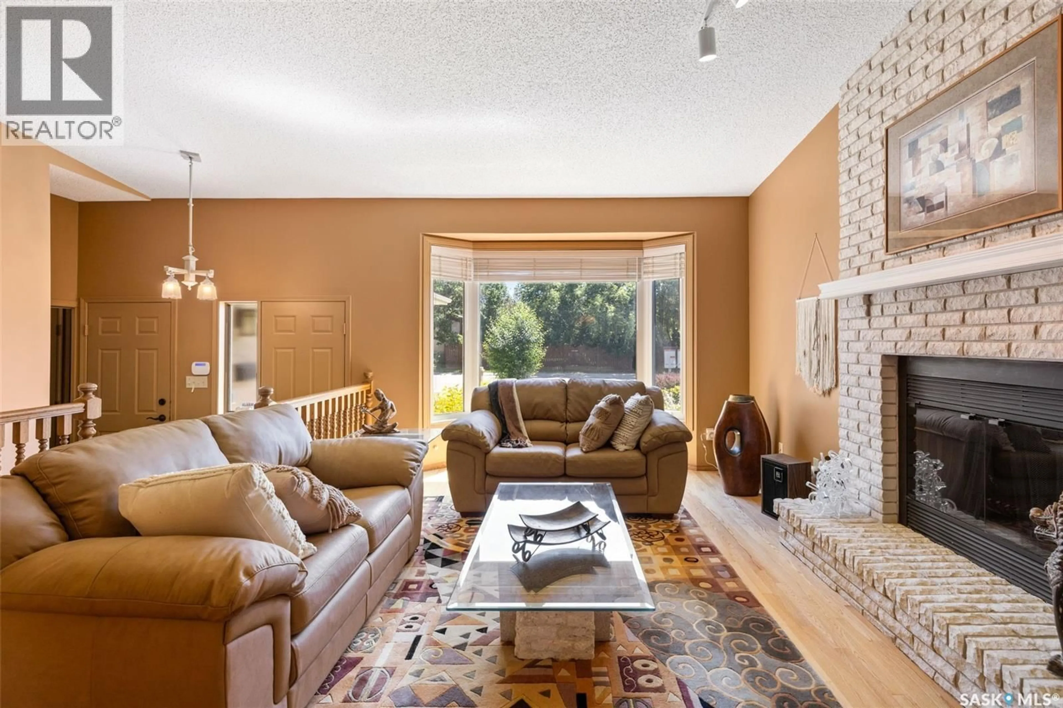
Move-in-ready and beautifully maintained, 3147 Harding Street offers a bright, comfortable layout in the heart of Gardiner Heights. This 1311 sq foot bungalow with 4 beds and 3 bathrooms is situated on a quiet, family-friendly street near parks, paths, schools, and east-end amenities, this home delivers both convenience and charm. The main floor features a warm sunken living room with a striking fireplace, a kitchen overlooking the backyard through large bay windows with a centered sliding door entrance to the back yard, plus a breakfast nook and formal dining area. Enjoy stainless steel appliances, in-floor heat, and plenty of natural light. The primary suite includes a walk-in closet and ensuite, joined by two additional bedrooms, a 4-pce bath, ample storage, skylights, and a spacious foyer with direct access to the fully finished double attached garage. The lower level is perfect for cozy nights in, offering a large rec room with a second fireplace, a huge finished storage/flex room, and a versatile 4th bedroom that doubles as a second primary retreat with a walk-through 4-pce ensuite. Outside, you’ll find a mature yard with room to relax, garden, or host summer BBQs. The Fully fenced yard, beautiful landscaping, large composite deck with privacy wall and underground sprinklers in the front and back is the perfect summer get away! This original owner home built by Crawford homes has the ideal location, functional layout, and pride of ownership throughout, an excellent opportunity for anyone seeking a well-kept property in a highly desirable neighborhood. (id:39198)
Property Details
Interior
Features
Main level Floor
Living room
15.2 x 15.9Dining room
9.1 x 12.3Kitchen
15.9 x 11.94pc Bathroom
Property History
 39
39
