1210-1212 DEWDNEY AVENUE, Regina, Saskatchewan S4N0E3
Contact us about this property
Highlights
Estimated valueThis is the price Wahi expects this property to sell for.
The calculation is powered by our Instant Home Value Estimate, which uses current market and property price trends to estimate your home’s value with a 90% accuracy rate.Not available
Price/Sqft$217/sqft
Monthly cost
Open Calculator
Description
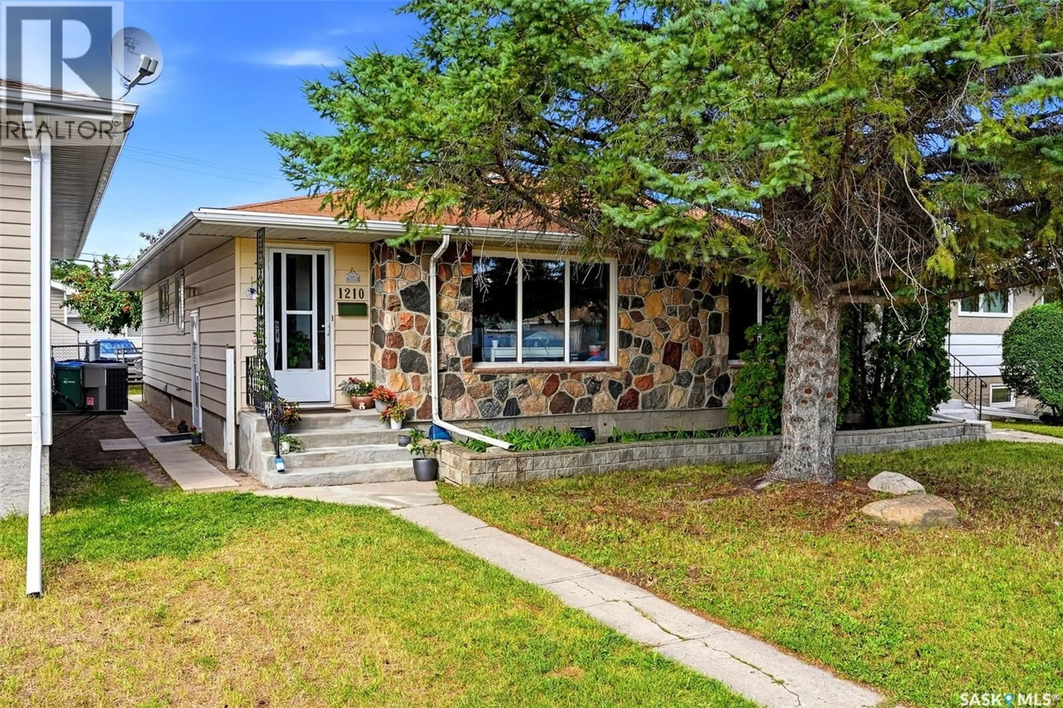
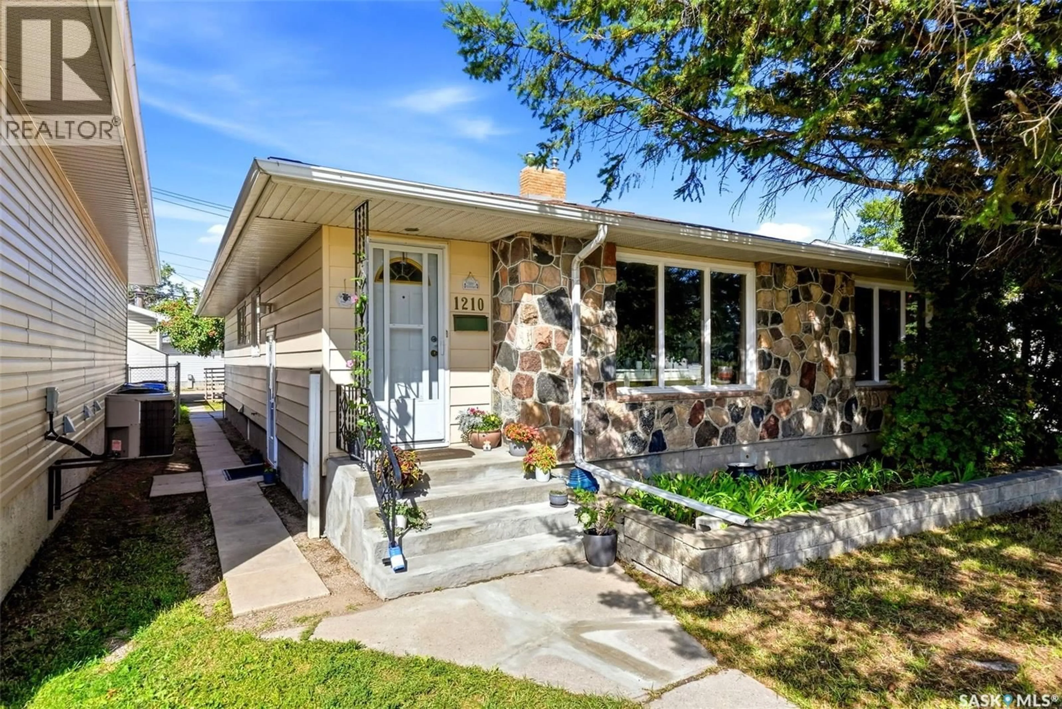
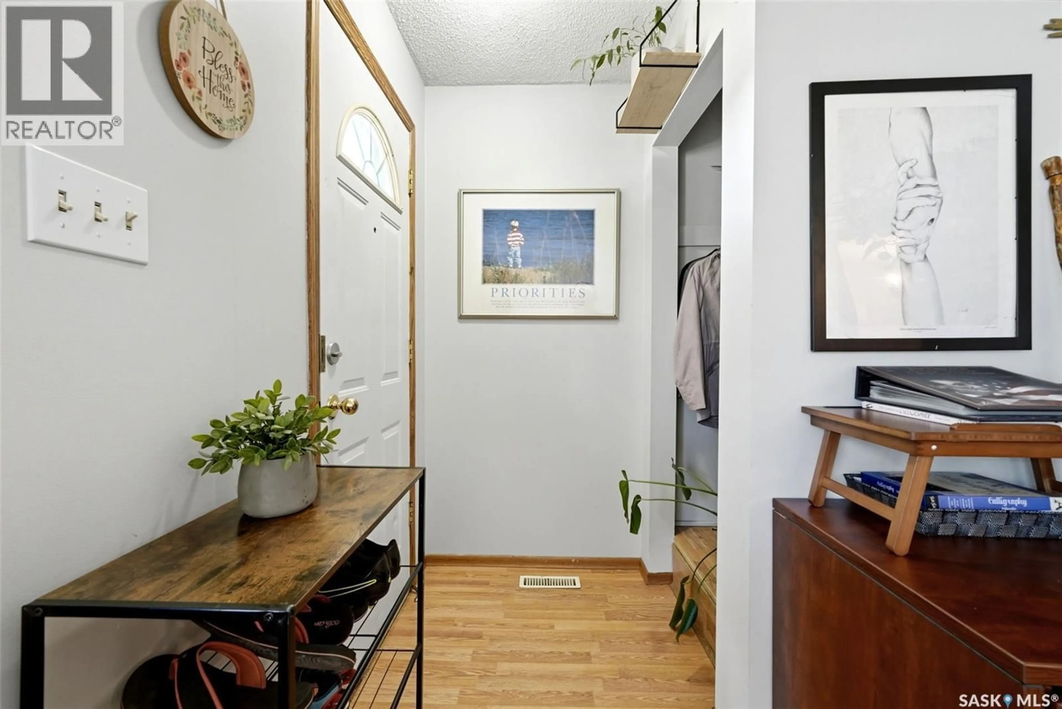
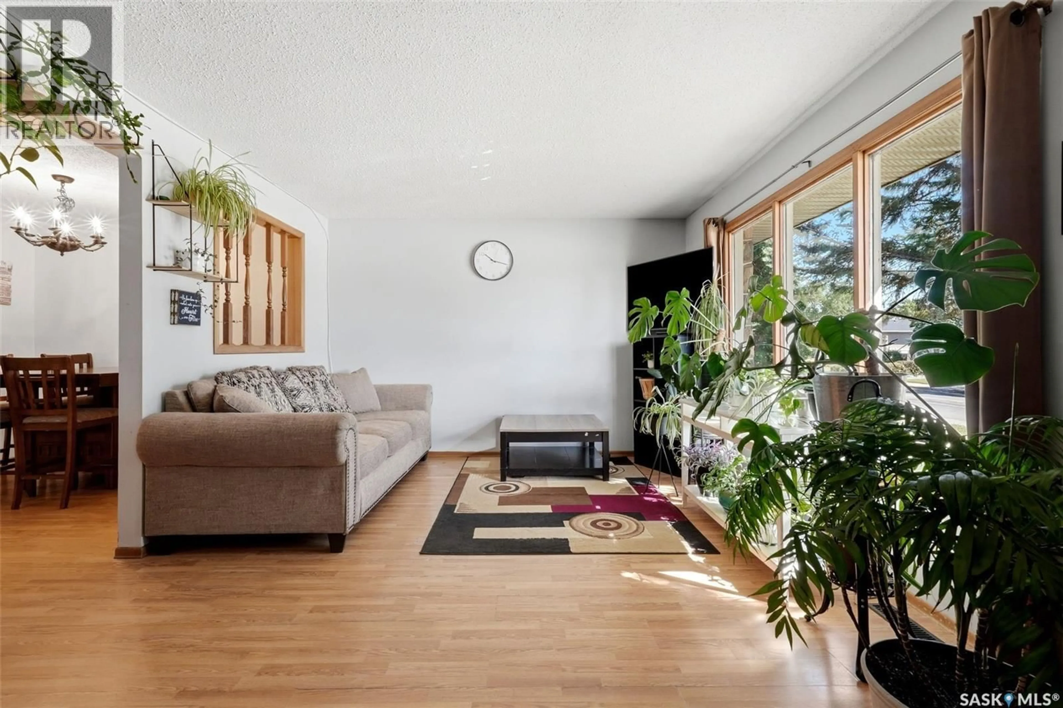
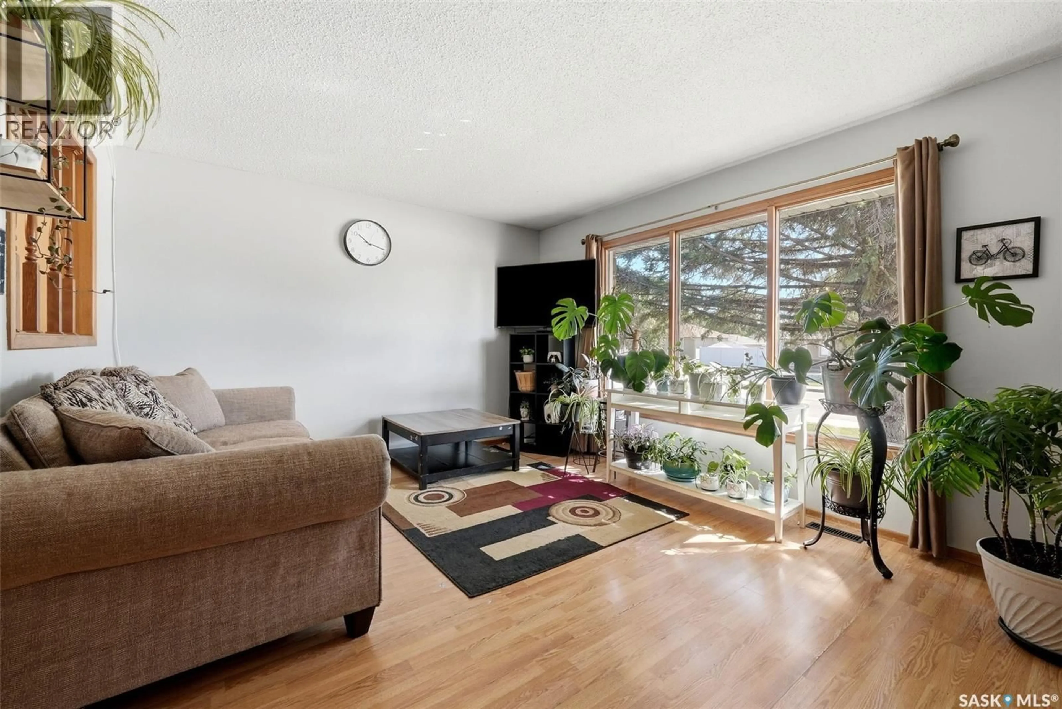
Welcome to 1210-1212 Dewdney Ave E, a well-maintained side-by-side duplex offering an excellent investment opportunity for investors to walk into immediate cashflow in Regina. Also ideal for homeowners who could benefit from living in one unit and renting out the other paying a good portion of the mortgage/taxes or multi-generational families. Each unit features 966 sq. ft. of functional living space with spacious layouts, three bedrooms on the main level, central air conditioning, and its own single detached garage. Unit 1210 features a large living room that flows into the kitchen and adjacent dining area, along with three bedrooms and a 4-piece bathroom on the main floor. The lower level offers an additional bedroom (no closet), a convenient side entrance, and plenty of open space ready for future development. Unit 1212 offers a similar layout with a large living room, kitchen with adjacent dining area, three bedrooms, and a 4-piece bathroom on the main floor. The lower level provides an additional bedroom and a second 4-piece bathroom, offering excellent additional living space. Both units have their own single detached garage, with brand new shingles installed in August 2026. Unit 1212 also features new PVC fencing with a gate. Both units are currently rented for $1,850/month plus utilities, providing a strong income stream for an investor. Both tenants would like to stay, one being on a fixed lease until June 2027 and the other month-to-month. With separate living spaces, garages, central air conditioning, and attractive rental income, this property offers an excellent opportunity to add a solid duplex to your portfolio. (id:39198)
Property Details
Interior
Features
Main level Floor
Living room
12' x 16'11Kitchen/Dining room
9'1 x 20'8Primary Bedroom
8'5 x 13'24pc Bathroom
Property History
 59
59
