4406 GREEN OLIVE WAY, Regina, Saskatchewan S4V3H5
Contact us about this property
Highlights
Estimated valueThis is the price Wahi expects this property to sell for.
The calculation is powered by our Instant Home Value Estimate, which uses current market and property price trends to estimate your home’s value with a 90% accuracy rate.Not available
Price/Sqft$317/sqft
Monthly cost
Open Calculator
Description
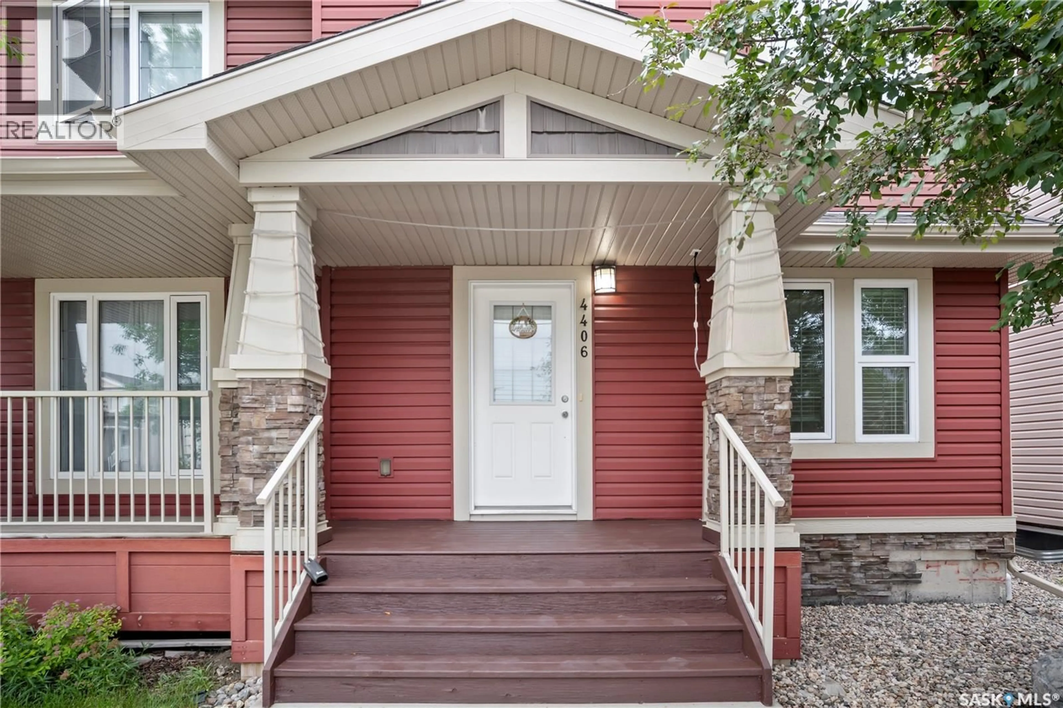
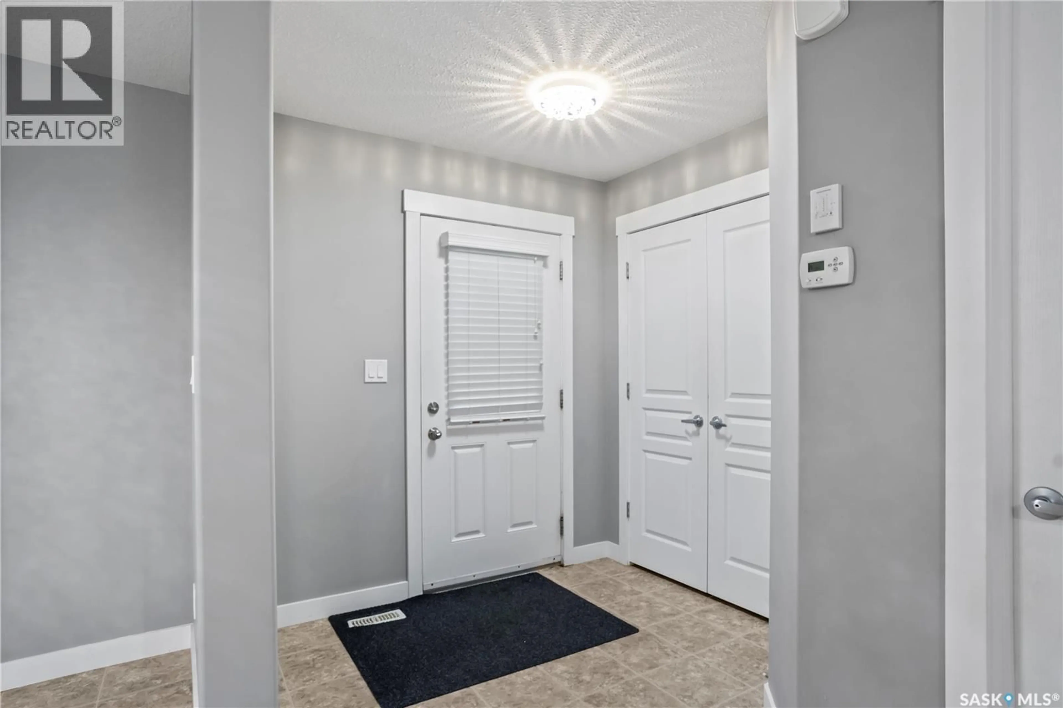
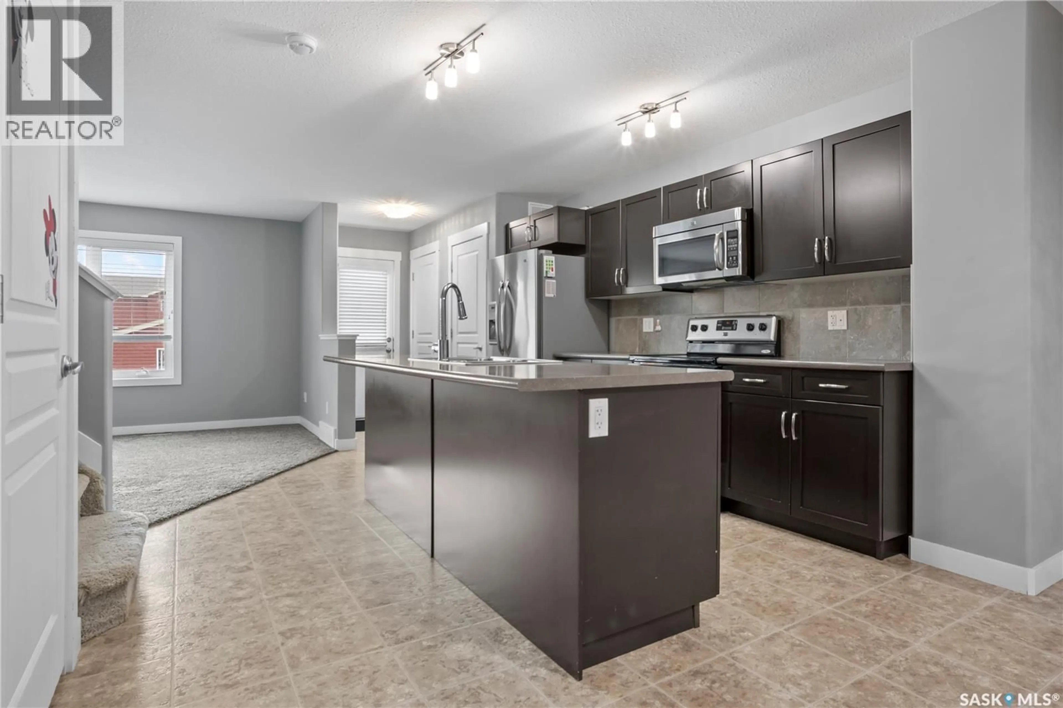
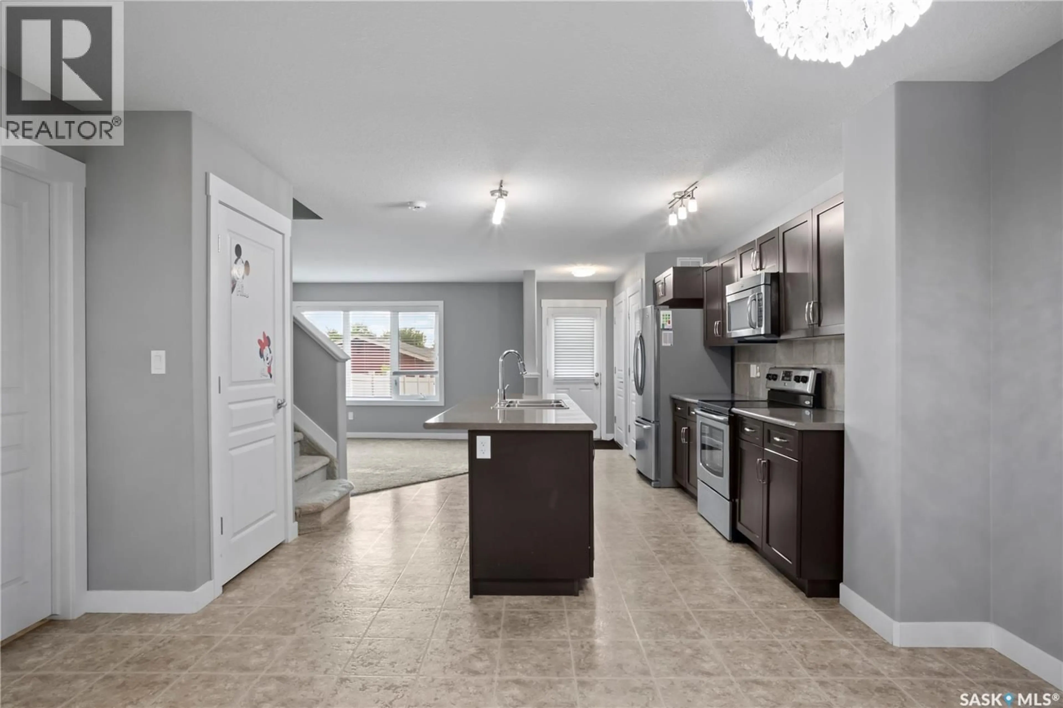
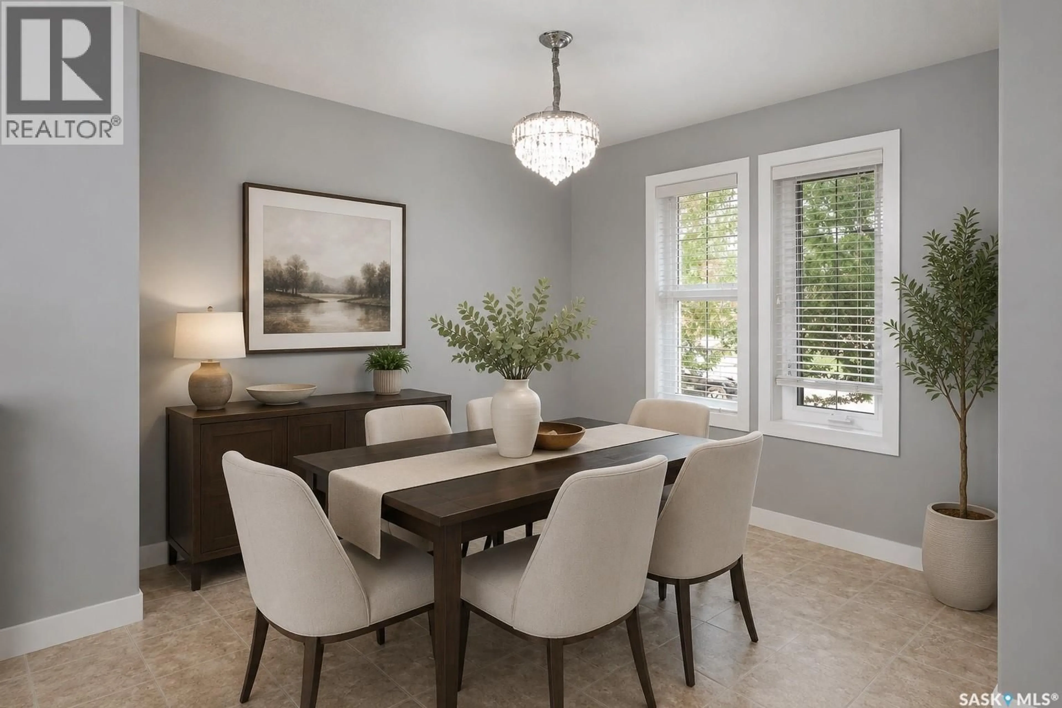
Welcome to 4406 Green Olive Way E, a well-maintained semi-detached home in the highly sought-after Greens on Gardiner neighbourhood. Step inside to a welcoming foyer that opens into a bright living room, spacious dining area, and a functional kitchen, creating the perfect layout for everyday living and entertaining. A convenient 2-piece bathroom completes the main floor. Upstairs, you'll find three comfortable bedrooms, including a spacious primary bedroom with its own 4-piece ensuite. An additional 4-piece bathroom serves the remaining bedrooms, offering convenience for family and guests. The unfinished basement provides excellent potential to create additional living space, whether you envision a recreation room, home office, gym, or extra bedroom. Outside, enjoy a private backyard, concrete driveway, parking pad, and a detached double garage. Built in 2013, this home is ideally located within walking distance of parks, walking paths, schools, shopping, restaurants, and many east-end amenities, including Tim Hortons, McDonald's, and Save-On-Foods. Whether you're a first-time buyer, growing family, or investor, this home offers the perfect combination of comfort, convenience, and location. (id:39198)
Property Details
Interior
Features
Main level Floor
Foyer
Dining room
8.1 x 11.2Kitchen
11.6 x 13.8Living room
12.5 x 12.6Property History
 47
47
