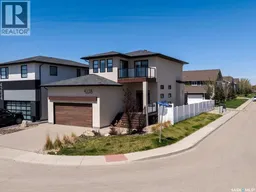
E - 4238 GREEN OLIVE WAY, Regina, Saskatchewan S4V1P9
Contact us about this property
Highlights
Estimated valueThis is the price Wahi expects this property to sell for.
The calculation is powered by our Instant Home Value Estimate, which uses current market and property price trends to estimate your home’s value with a 90% accuracy rate.Not available
Price/Sqft$395/sqft
Monthly cost
Open Calculator
Description
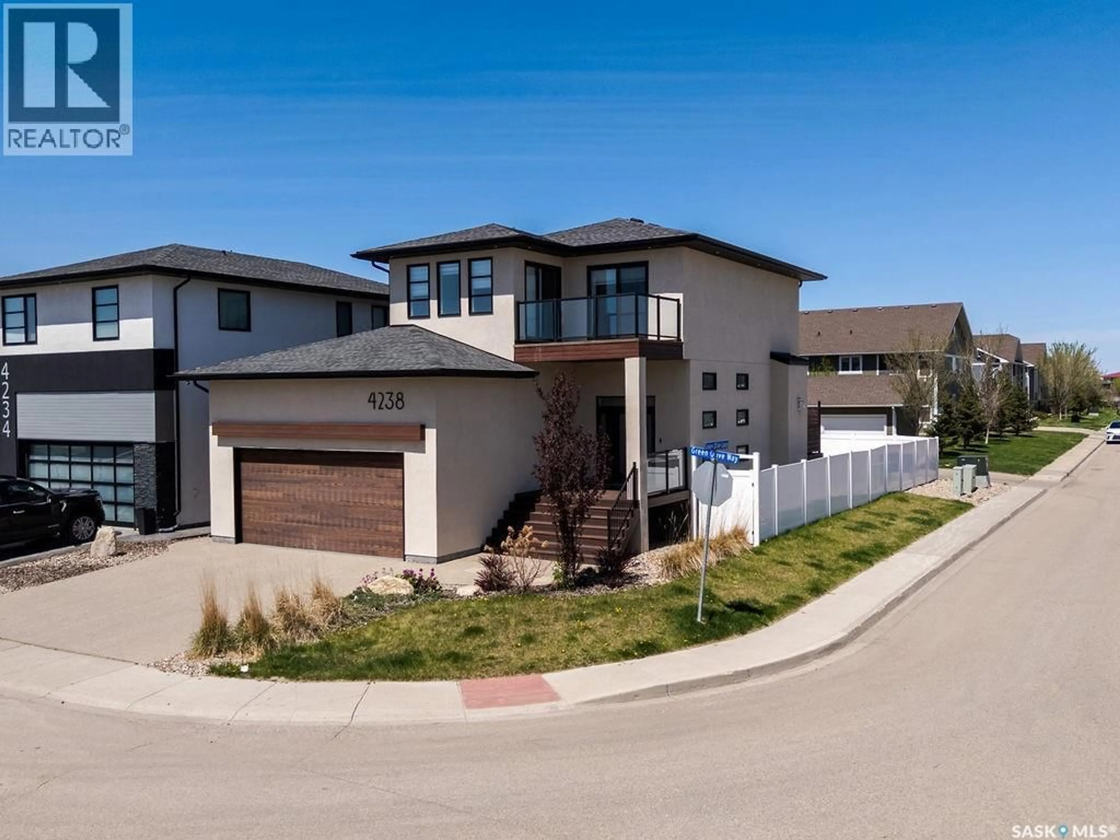
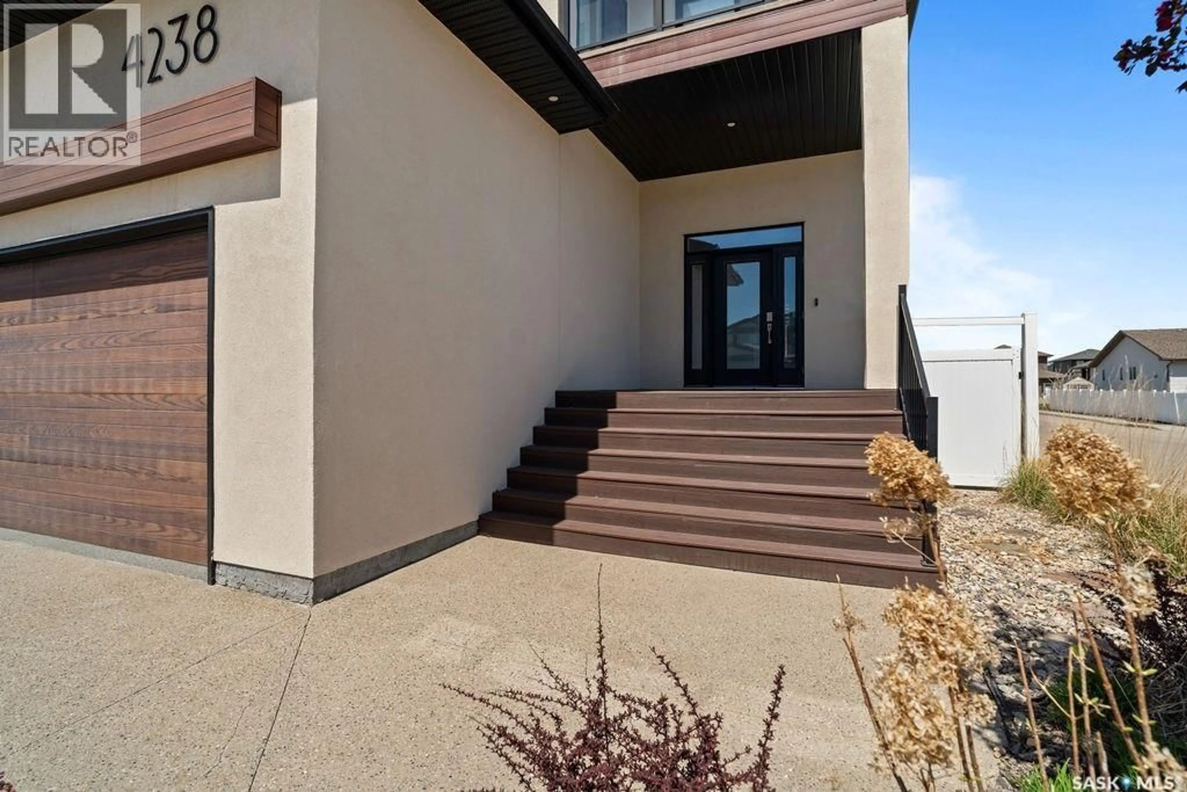
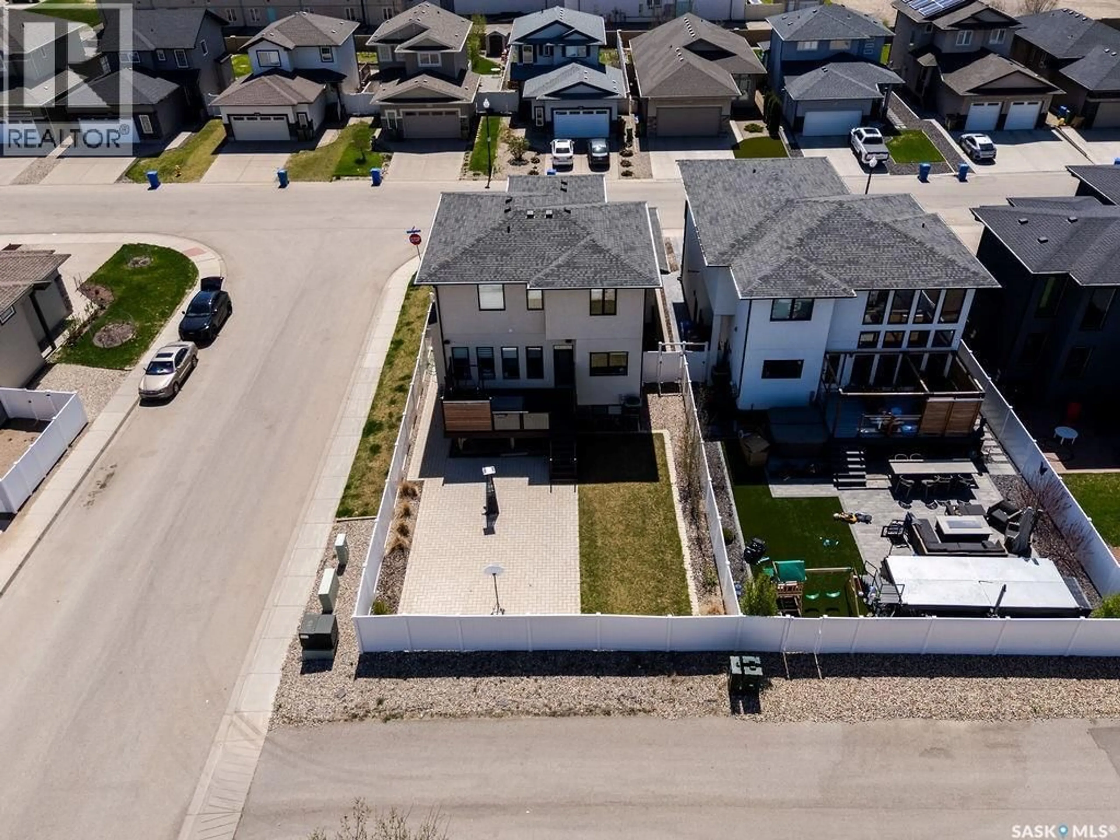
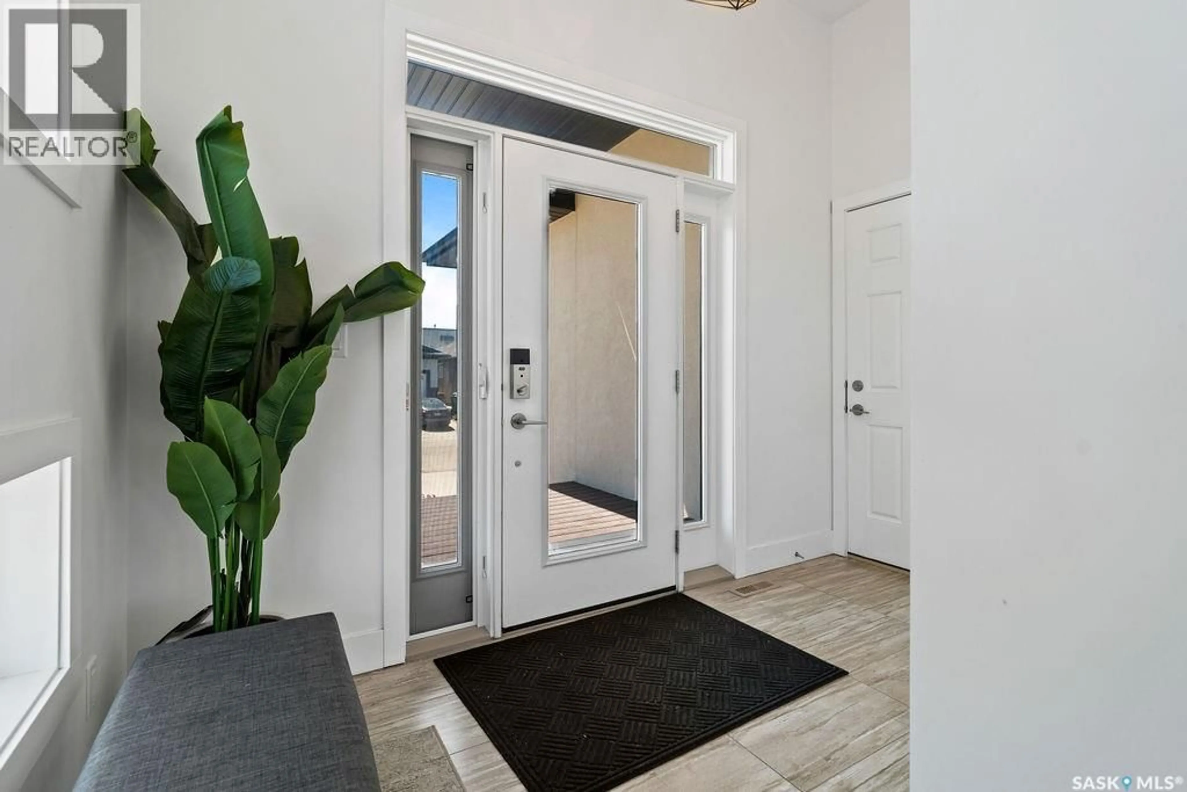
Welcome to 4238 Green Olive Way E—an exceptional corner-lot 2-storey home in the heart of Greens on Gardiner offering luxury finishes, thoughtful design, and incredible flexibility. Built in 2016, this impressive property offers 1,896 sq. ft. above grade plus a fully finished regulation basement suite with separate entry—ideal as a mortgage helper or for extended family living. The main floor is filled with natural light and beautifully designed with oversized windows, soaring ceilings, rich hardwood flooring, and striking contemporary finishes throughout. The kitchen is a showpiece featuring quartz countertops, sleek cabinetry, tile backsplash, stainless steel appliances, and a large island perfect for gathering. The open dining and living spaces flow seamlessly together, highlighted by a stunning fireplace feature wall. Upstairs offers 3 spacious bedrooms plus a bright bonus room, second-floor laundry, and a gorgeous primary retreat complete with walk-in closet, spa-inspired 5-piece ensuite, and access to a private covered balcony. The fully finished 2-bedroom regulation basement suite includes its own private entrance, full kitchen, living area, and 4-piece bath. Outside, enjoy a beautifully landscaped and fully fenced backyard with a large deck, privacy-screened lounge area, and expansive paving stone patio. The heated and fully insulated double attached garage plus double driveway offers plenty of off-street parking. Close to parks, schools, walking paths, and east-end amenities, this rare Greens on Gardiner opportunity offers style, space, income potential, and flexibility in one exceptional package. (id:39198)
Property Details
Interior
Features
Main level Floor
Kitchen
9.6 x 15Dining room
9 x 13.2Living room
11.6 x 13.22pc Bathroom
Property History
 56
56
