4349 JAMES HILL ROAD, Regina, Saskatchewan S4W0L4
Contact us about this property
Highlights
Estimated valueThis is the price Wahi expects this property to sell for.
The calculation is powered by our Instant Home Value Estimate, which uses current market and property price trends to estimate your home’s value with a 90% accuracy rate.Not available
Price/Sqft$308/sqft
Monthly cost
Open Calculator
Description
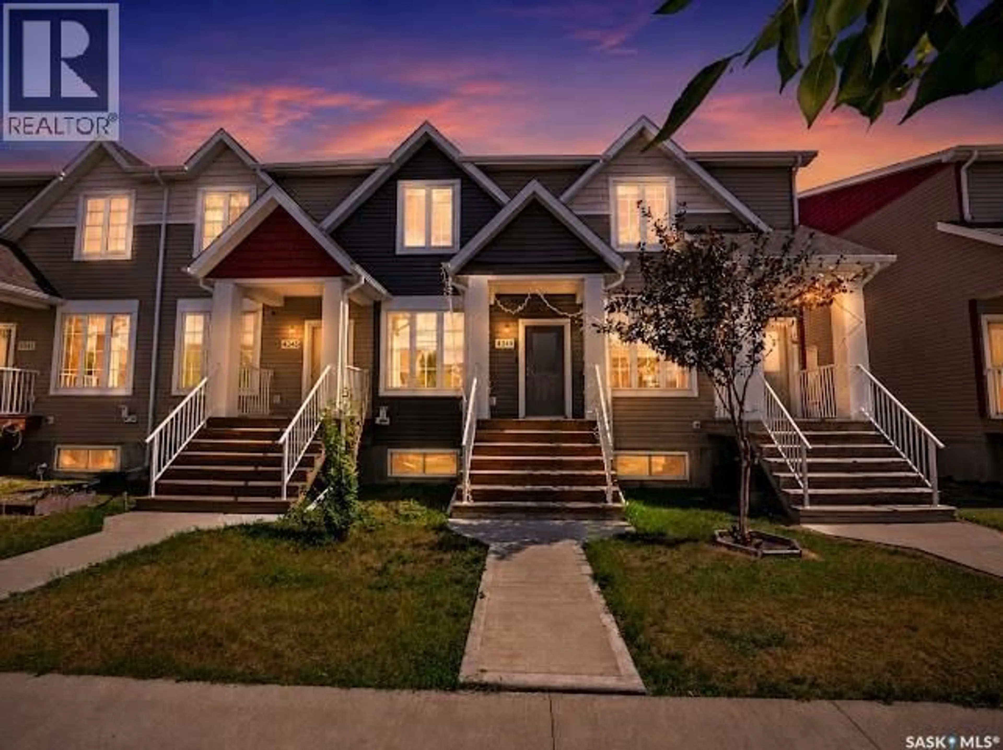
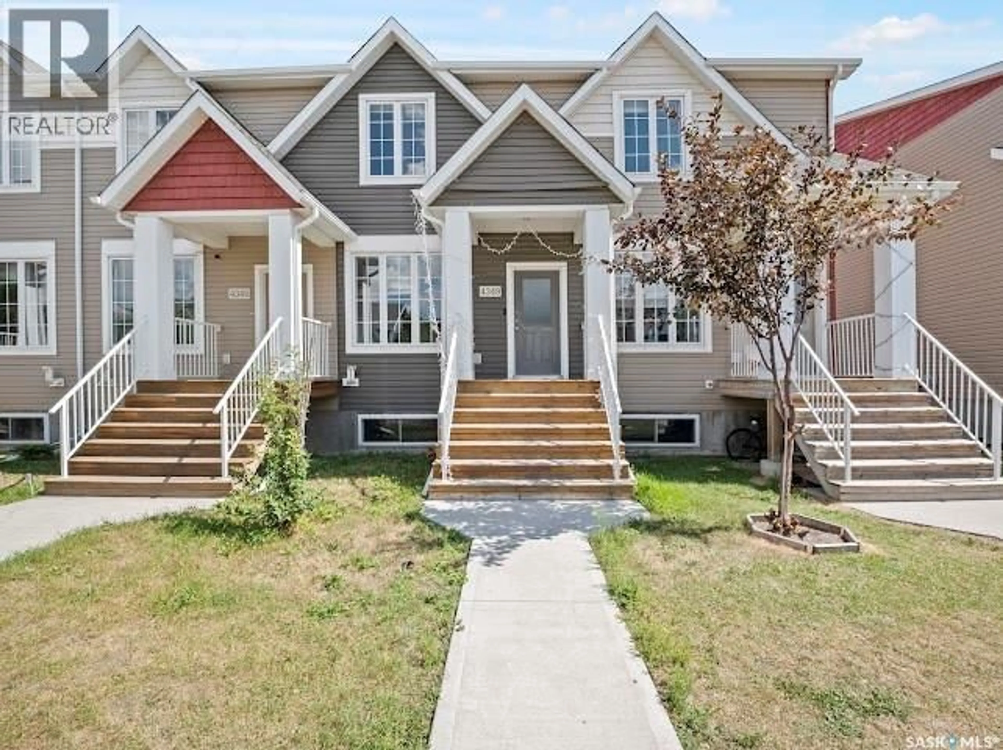
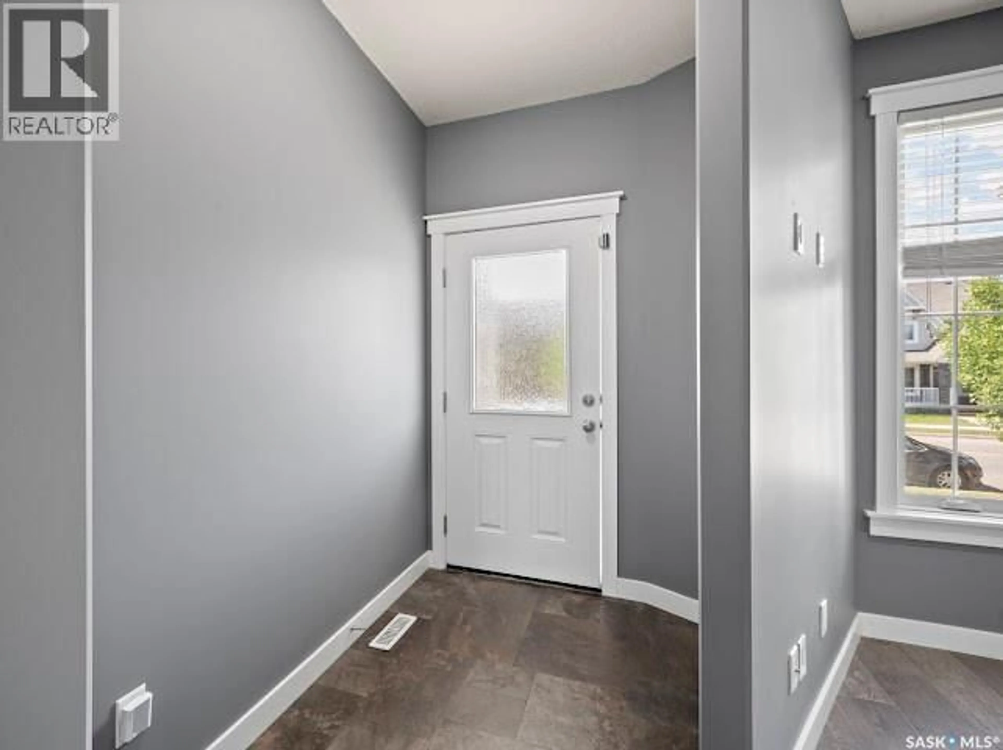
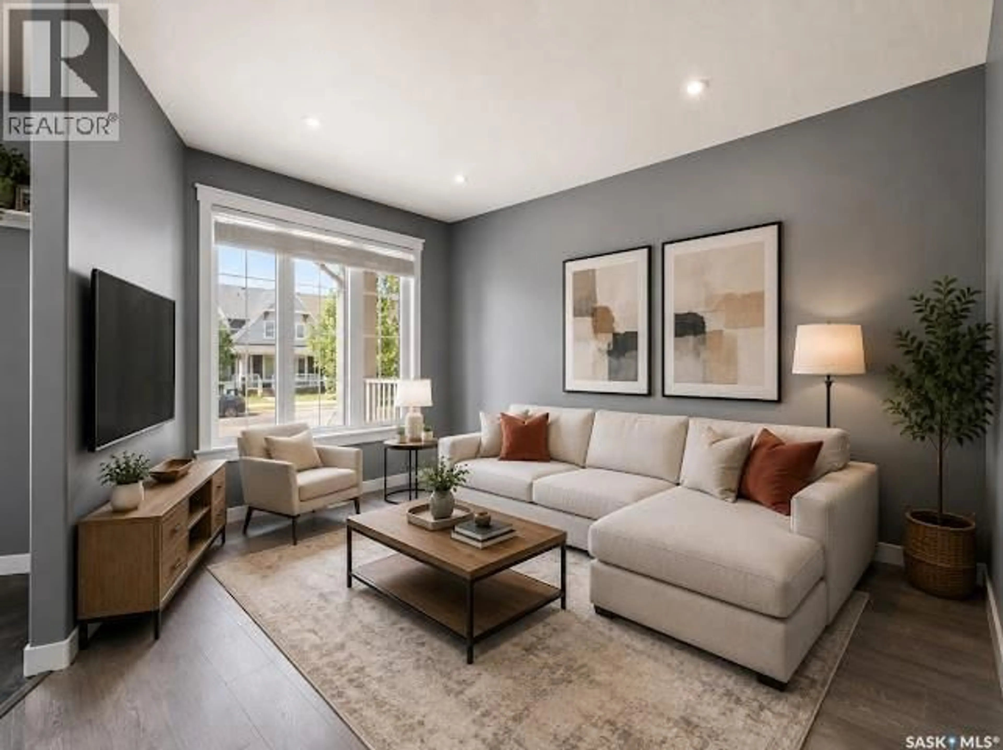
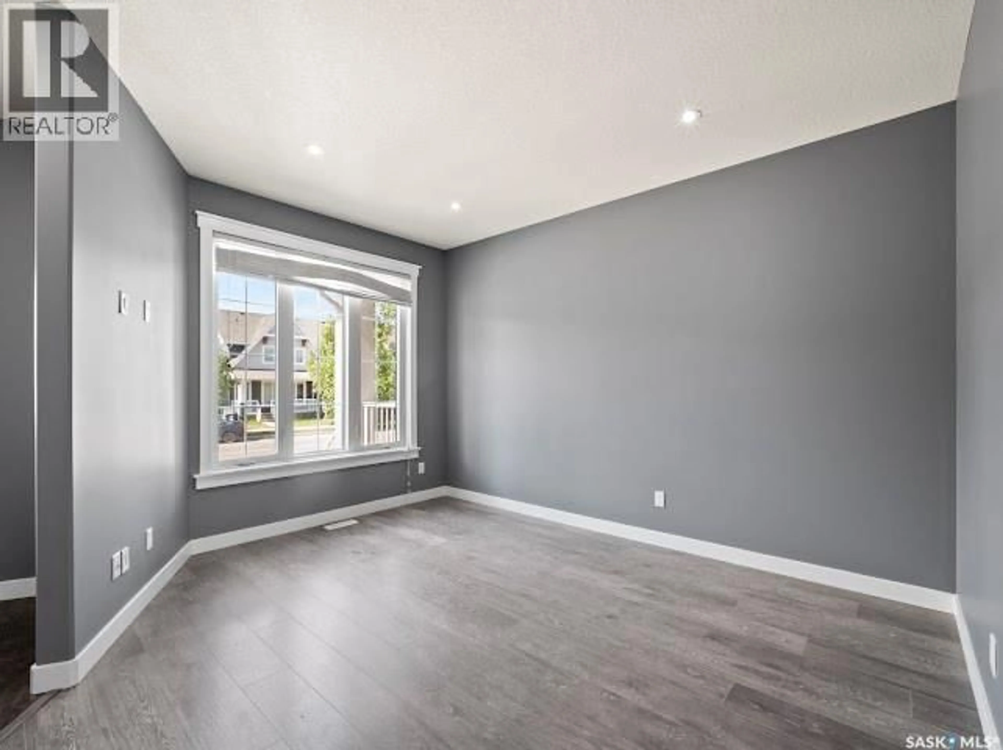
NO CONDO FEES! STEPS TO SCHOOL! 2 PRIMARY ENSUITES + FINISHED BASEMENT + DETACHED GARAGE.. Welcome to this beautifully maintained 1,344 sq. ft. fully finished townhome offering exceptional space, flexibility, and value in one of Regina’s most desirable neighbourhoods. Located just steps from Harbour Landing School, parks, walking paths, shopping, restaurants, and everyday amenities, this home is perfectly positioned for families and busy professionals alike. The popular double primary bedroom layout features two spacious upstairs bedrooms, each with its own ensuite and walk-in closet, plus convenient second-floor laundry. The bright main floor offers large windows, an inviting living/dining area, 2-piece powder room, and a spacious kitchen with ample cabinetry, island seating, and a large window overlooking the backyard. Enjoy a private, low-maintenance yard with a stunning stamped-concrete patio and artificial turf—perfect for entertaining or relaxing. The oversized detached garage provides secure parking and plenty of extra storage. The fully developed basement adds even more living space with a family room, wet bar, additional bedroom, and storage. No condo fees + fantastic school location + 2 ensuites + finished basement + oversized garage = exceptional value! This move-in-ready home won’t disappoint. (id:39198)
Property Details
Interior
Features
Main level Floor
Living room
13.2 x 12.9Dining room
9 x 12.2Kitchen
14 x 11.82pc Bathroom
Property History
 38
38
