5125 CRANE CRESCENT, Regina, Saskatchewan S4W0B9
Contact us about this property
Highlights
Estimated valueThis is the price Wahi expects this property to sell for.
The calculation is powered by our Instant Home Value Estimate, which uses current market and property price trends to estimate your home’s value with a 90% accuracy rate.Not available
Price/Sqft$358/sqft
Monthly cost
Open Calculator
Description
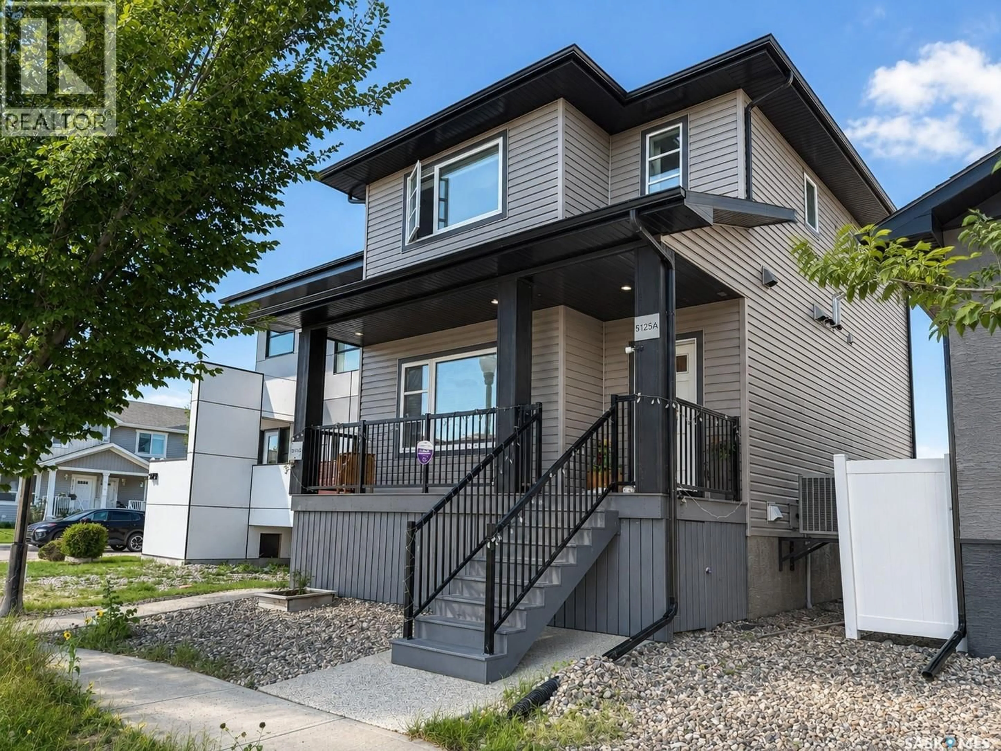
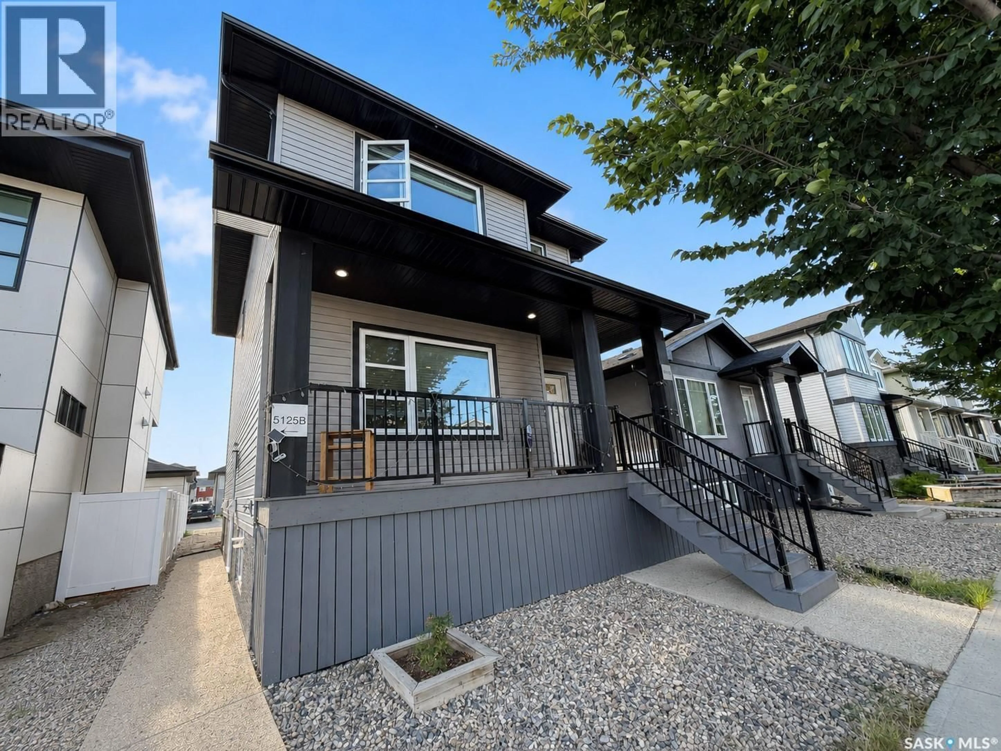
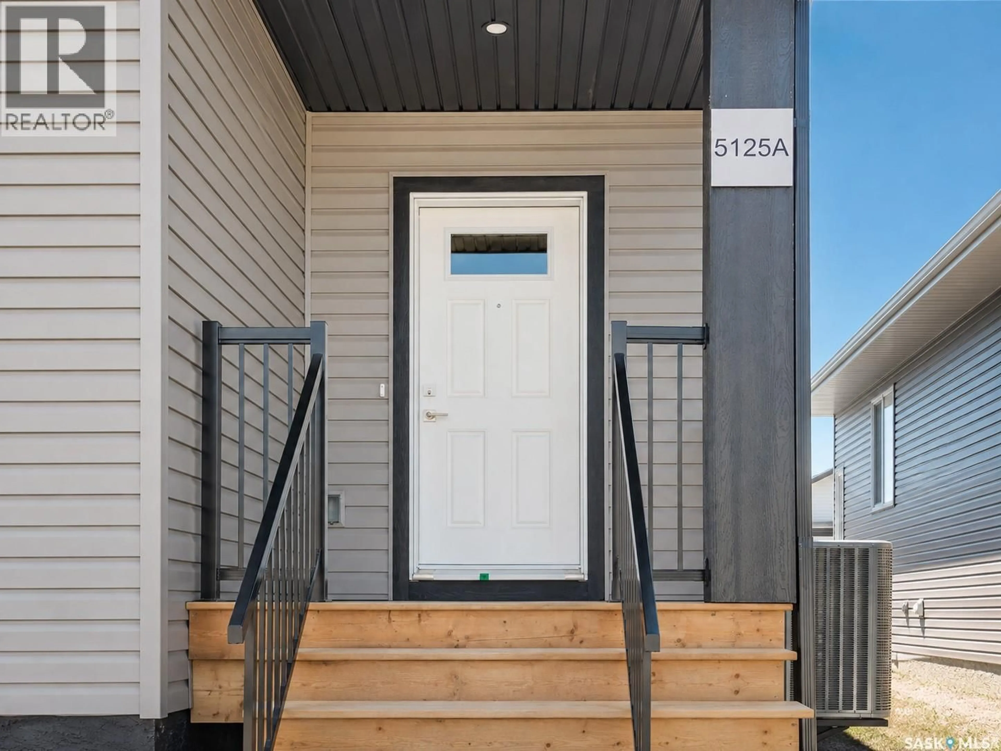
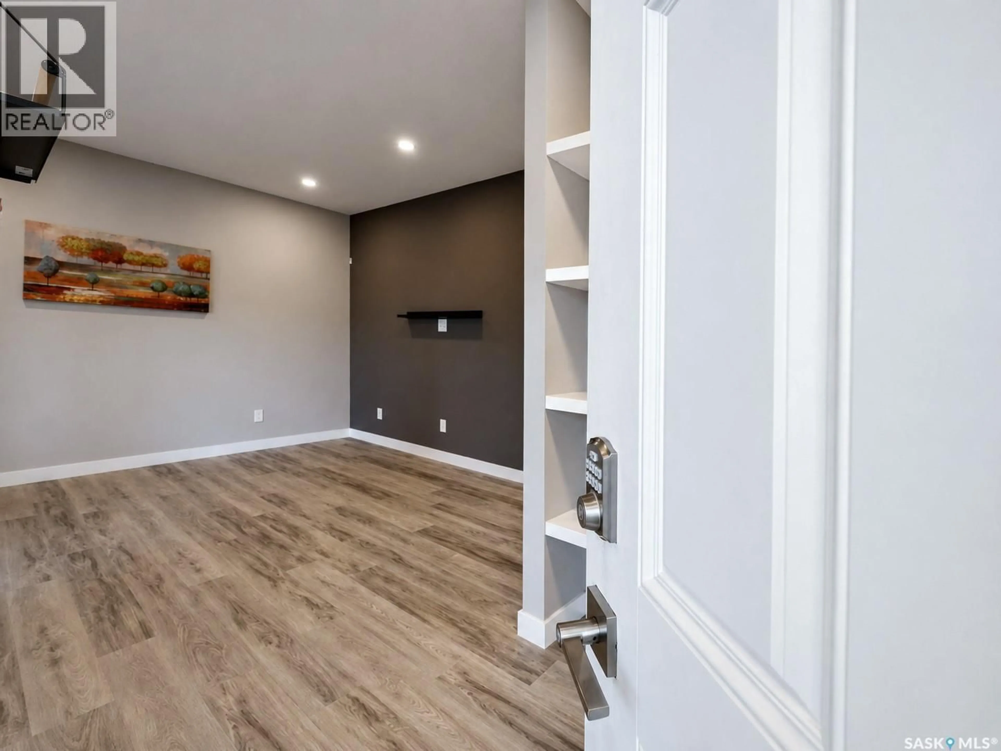
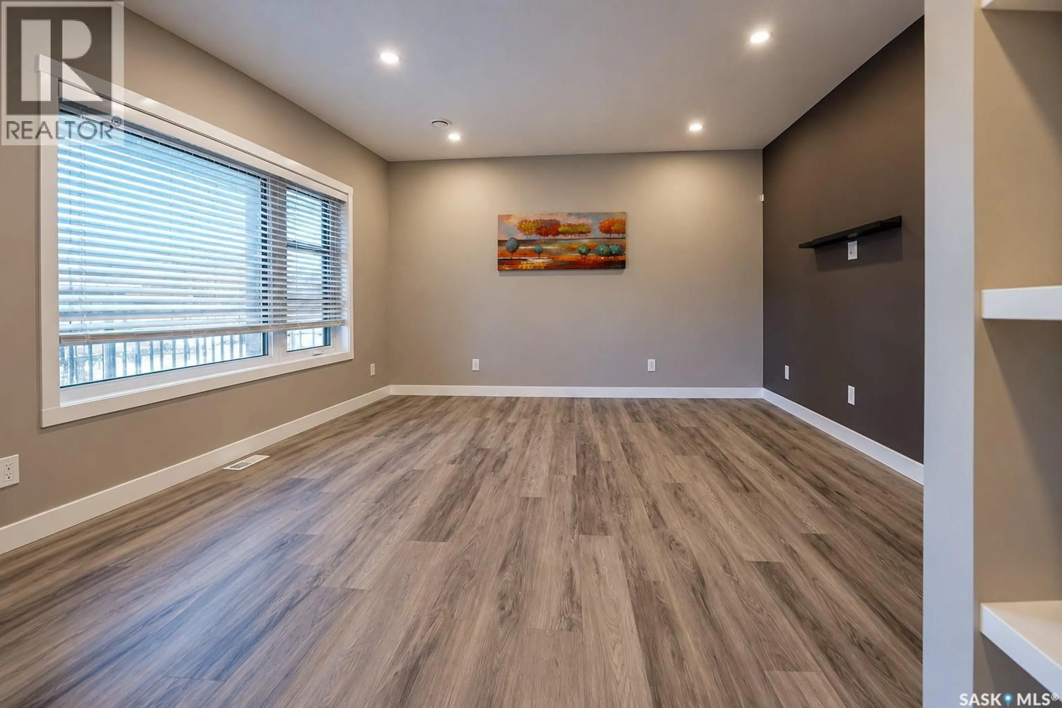
Welcome to 5125 Crane Crescent, a spacious 2-storey home located in the desirable Harbour Landing neighbourhood. This well-maintained property features two separate living units, offering 5 bedrooms, 4 bathrooms, and 1,452 sq. ft. of living space—perfect for families, multi-generational living, or investors. The main floor offers a bright and functional layout with 9-foot ceilings, a comfortable living room, well-appointed kitchen, dining area, and convenient access to the backyard. Upstairs, you’ll find generously sized bedrooms, including a spacious primary bedroom that provides a comfortable retreat. The fully regulated, developed basement includes a separate suite with its own entrance, offering excellent potential for rental income or additional space for extended family. The backyard features a newly built composite deck, a maintenance-free yard, and a triple-car concrete pad. Ideally situated in Harbour Landing, this home is close to parks, schools, shopping, restaurants, and a wide range of everyday amenities. With its versatile layout, separate living spaces, and desirable location, 5125 Crane Crescent offers an excellent combination of comfort, functionality, and investment potential. As per the Seller’s direction, all offers will be presented on 09/08/2026 7:00PM. (id:39198)
Property Details
Interior
Features
Basement Floor
Living room
12.6 x 12.1Kitchen/Dining room
8 x 7.2Bedroom
11.6 x 9.4Bedroom
10.4 x 8.2Property History
 61
61
