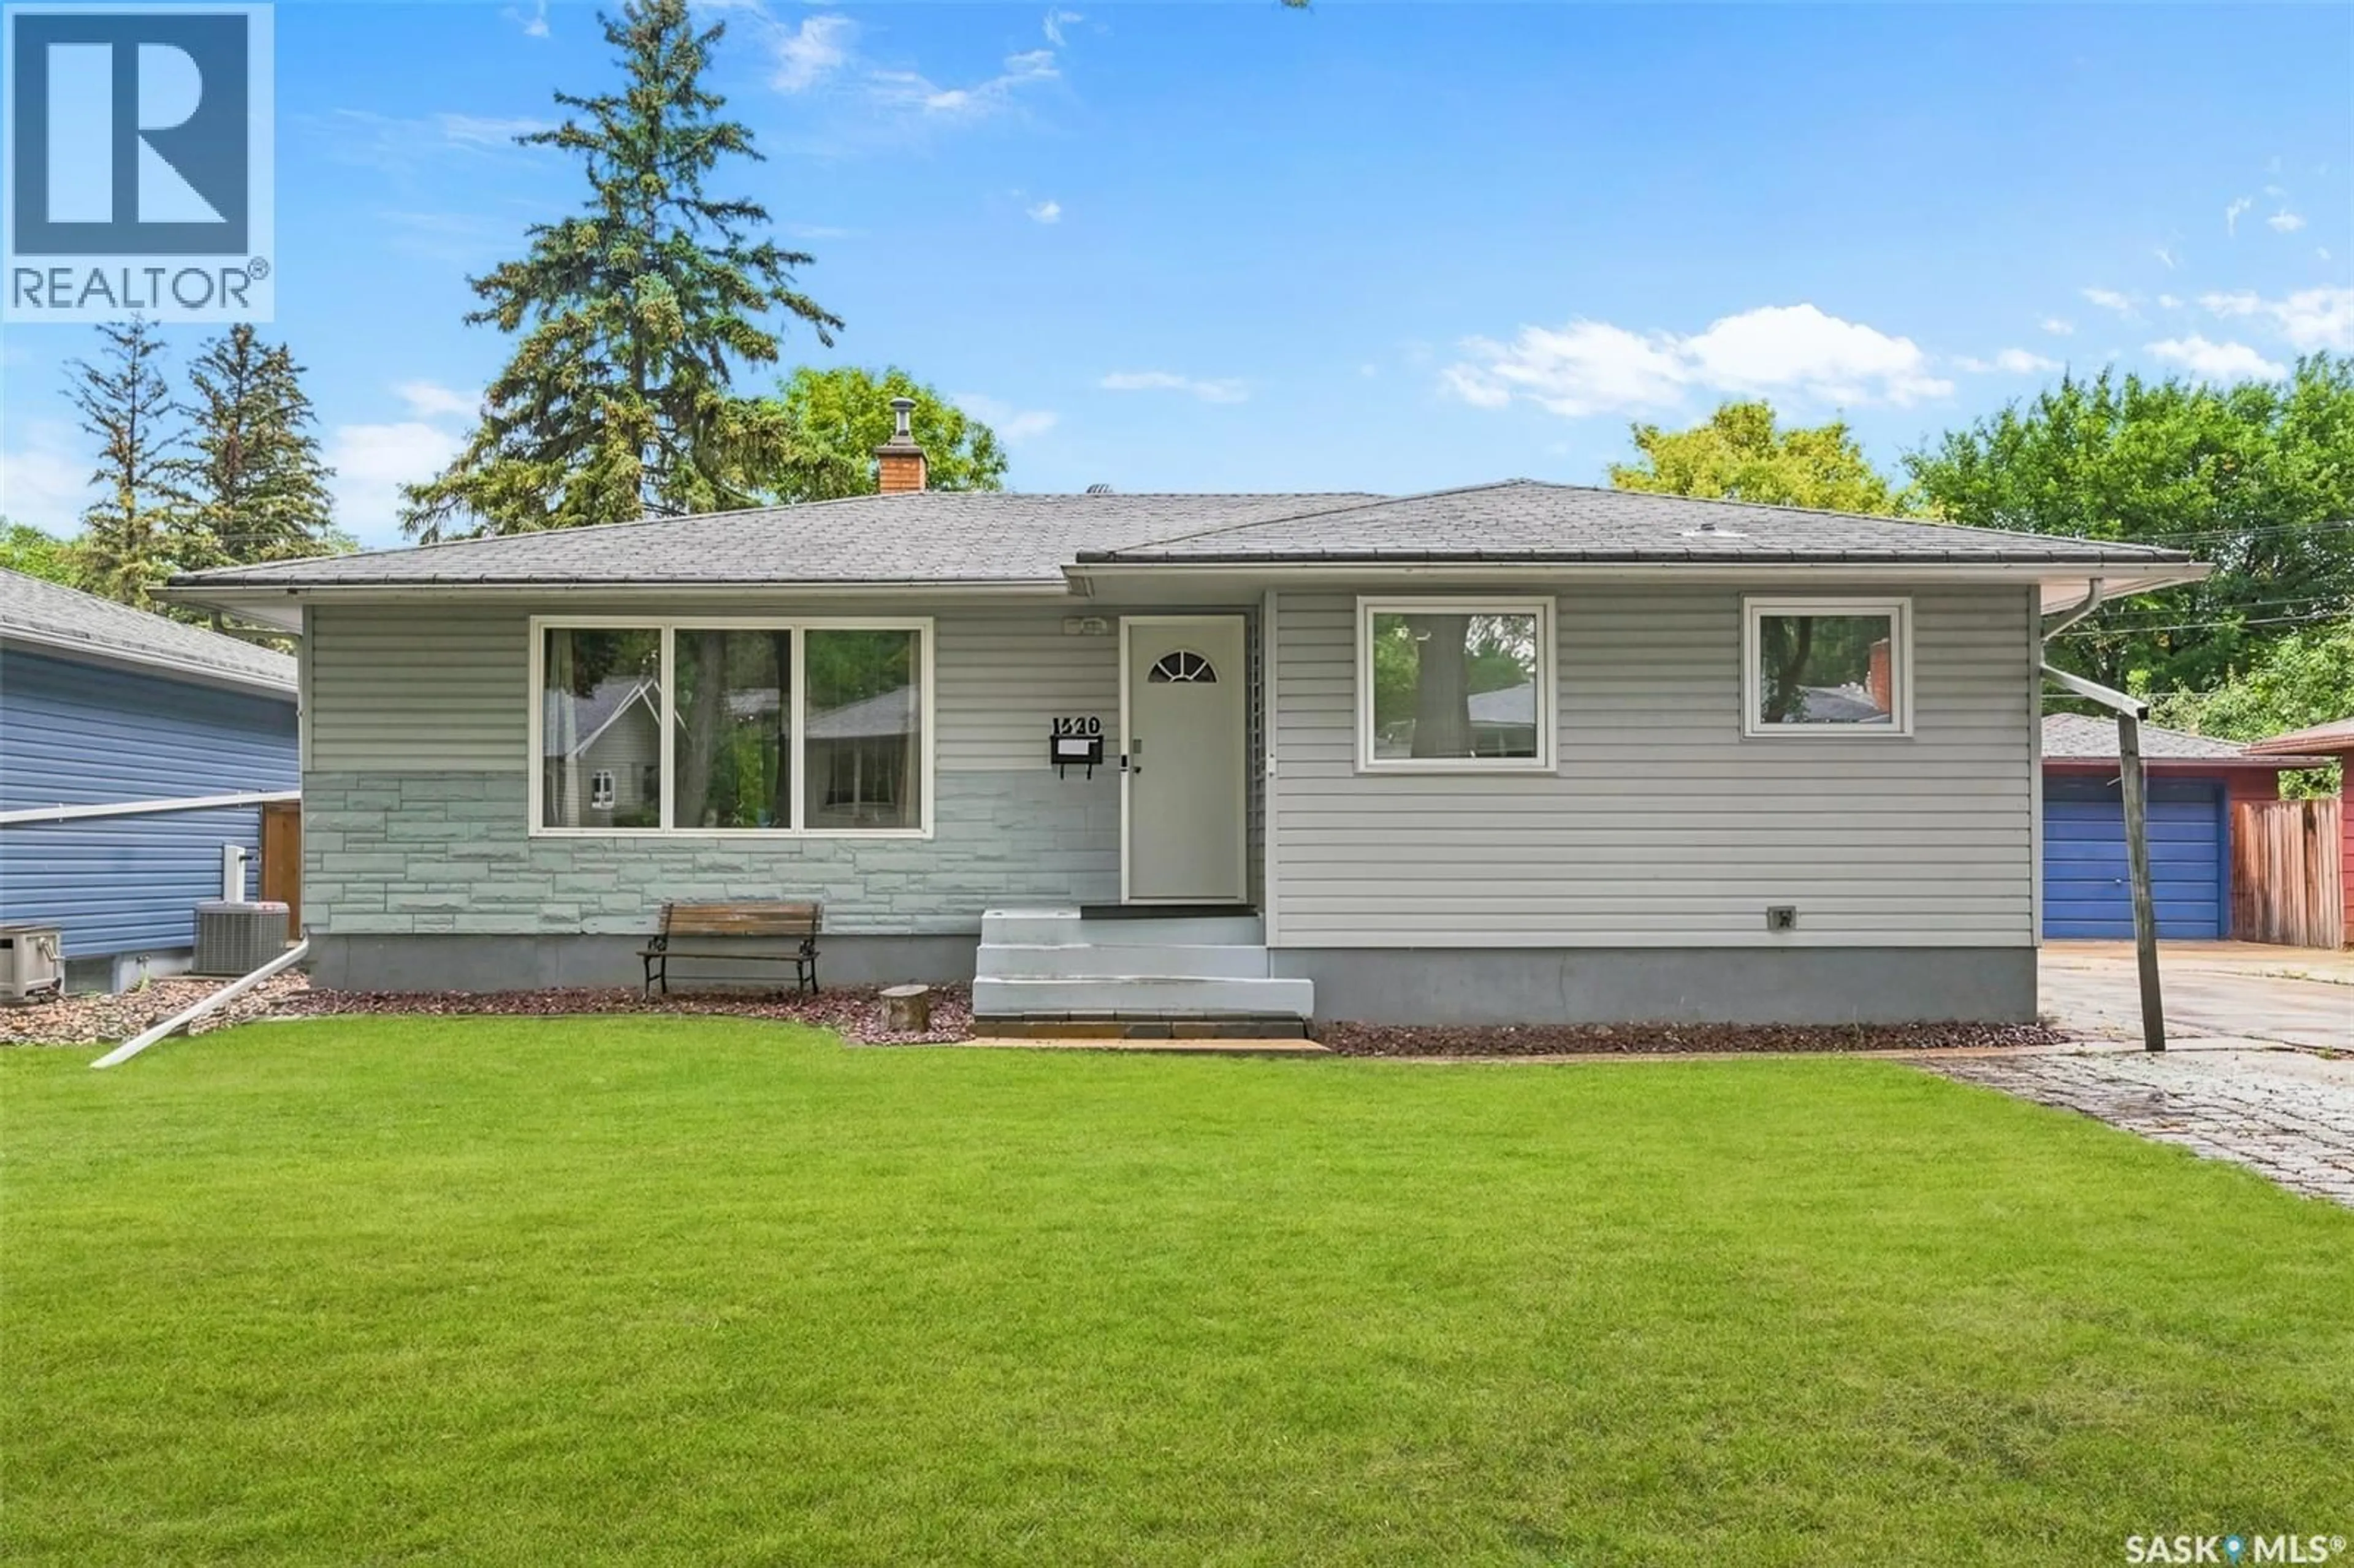
1520 UHRICH AVENUE, Regina, Saskatchewan S4S4R5
Contact us about this property
Highlights
Estimated valueThis is the price Wahi expects this property to sell for.
The calculation is powered by our Instant Home Value Estimate, which uses current market and property price trends to estimate your home’s value with a 90% accuracy rate.Not available
Price/Sqft$342/sqft
Monthly cost
Open Calculator
Description
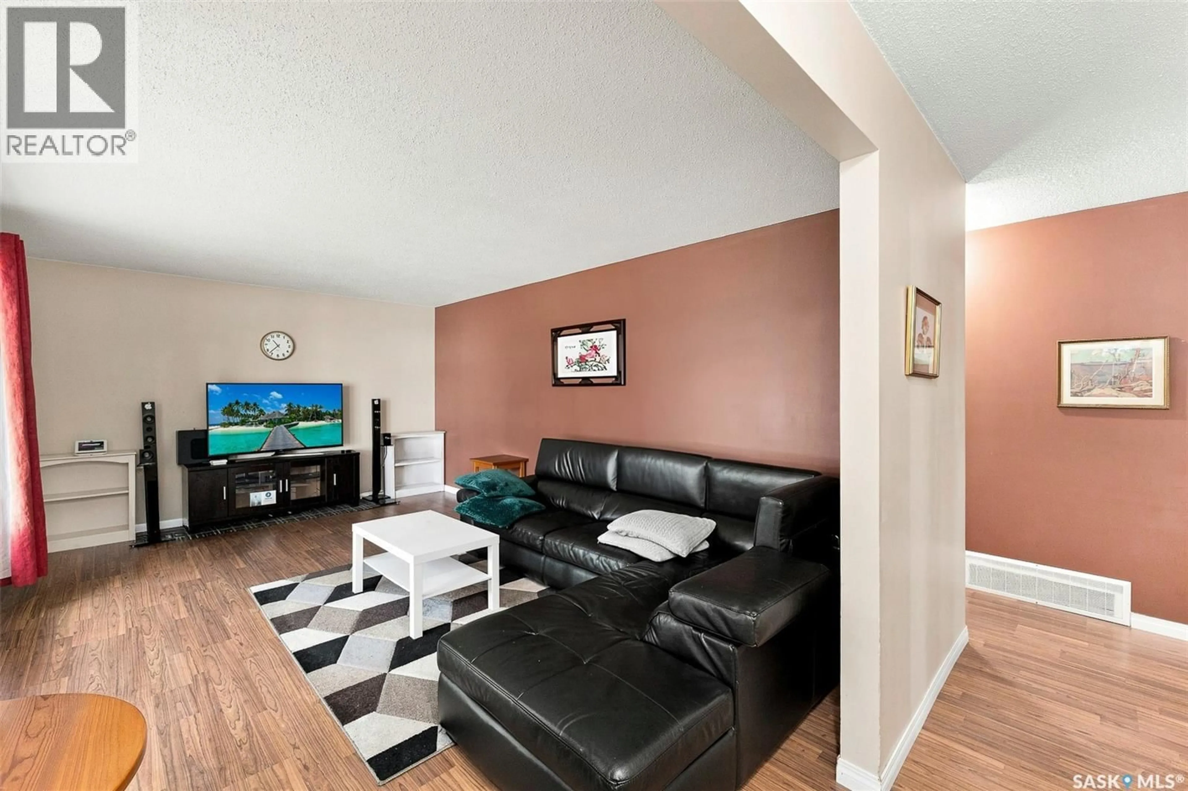
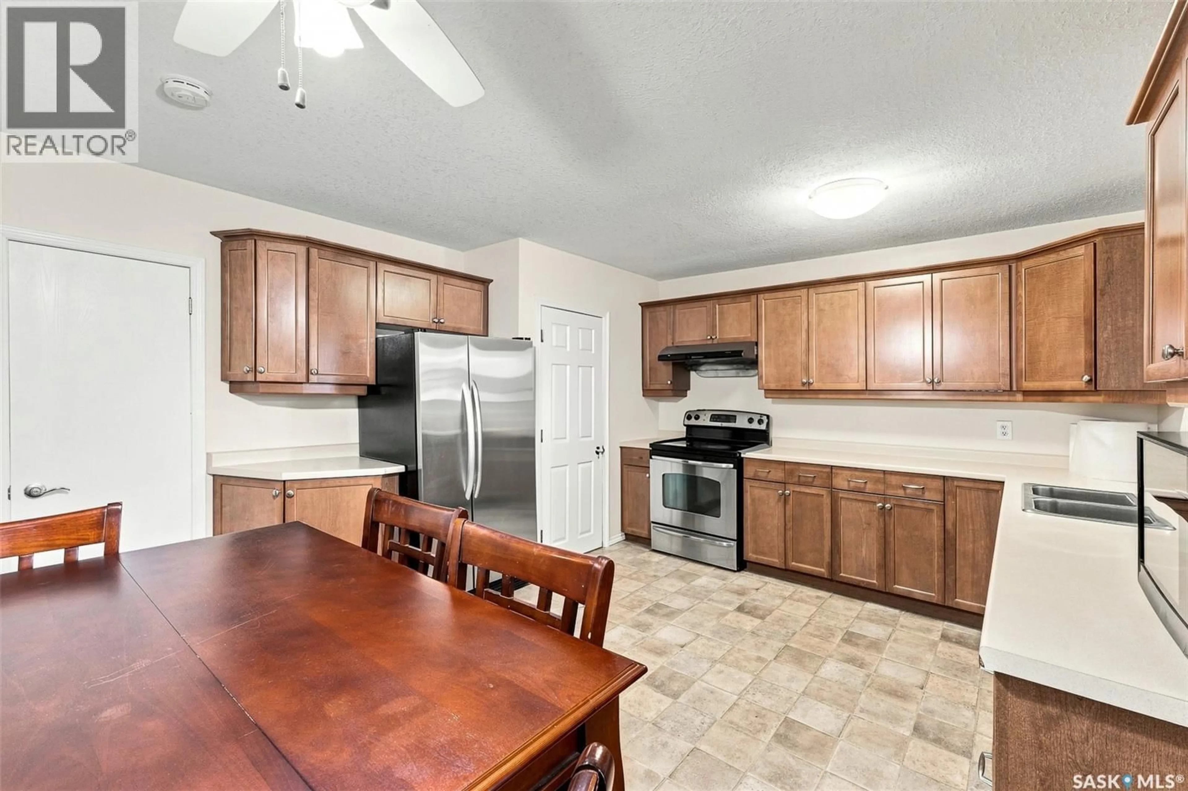
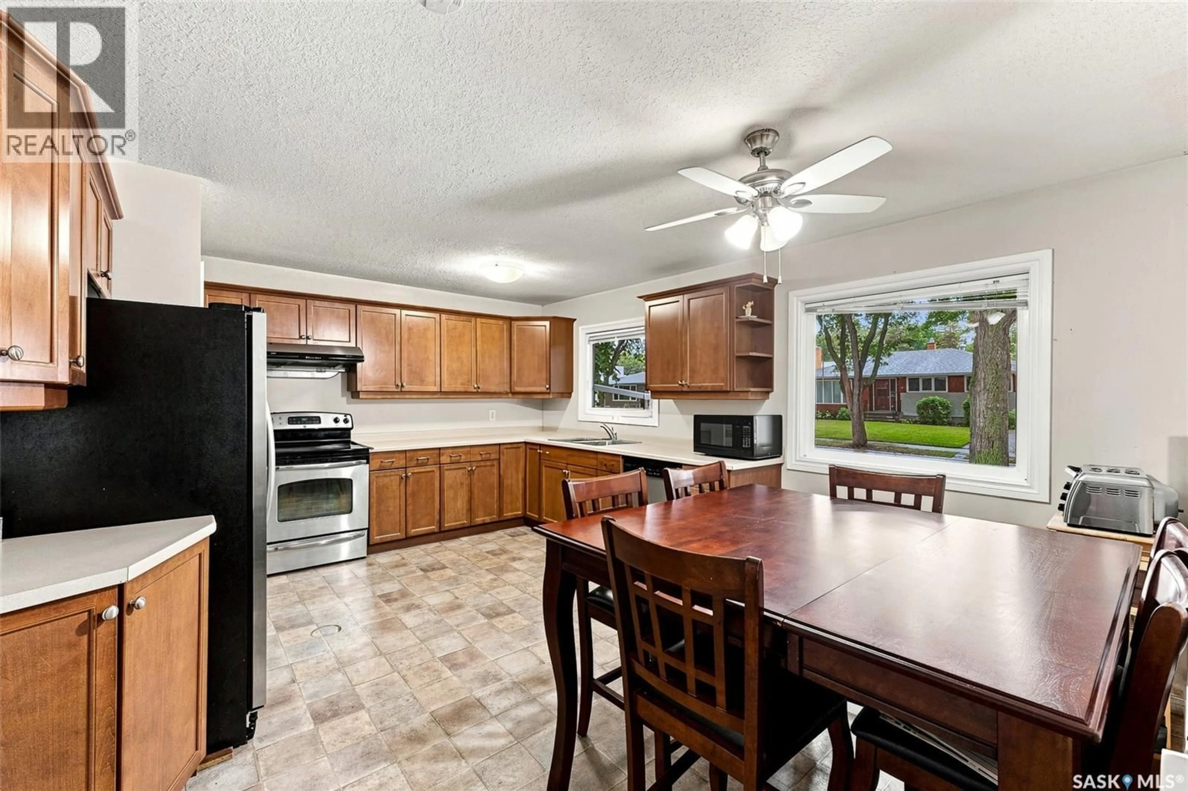
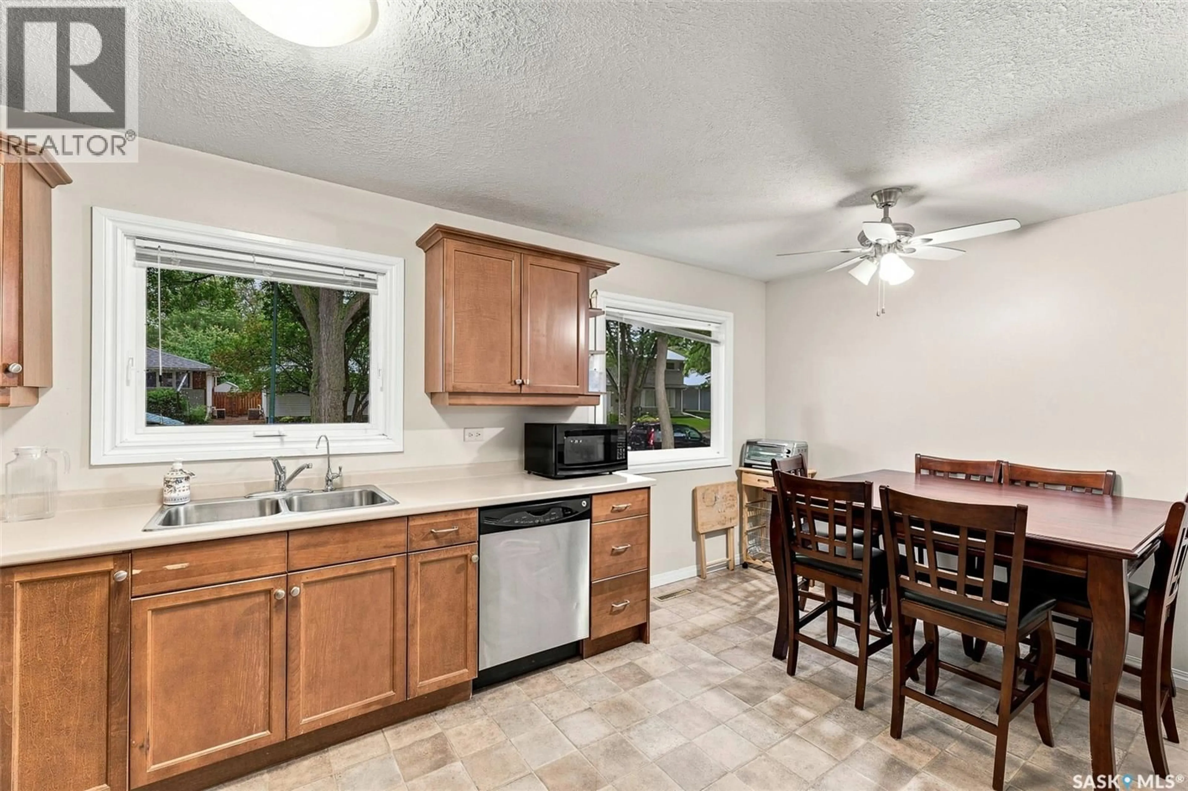
Welcome to 1520 Uhrich Avenue, a well-kept family home situated on a large lot in the highly desirable and established Hillsdale neighbourhood of South Regina. Offering an impressive 5 bedrooms plus a den, 2 bathrooms and a double-car garage, this spacious property provides excellent flexibility for growing families, professionals, students or those needing additional home-office space. The functional layout offers plenty of comfortable living space, while the kitchen features stainless steel appliances and ample room for everyday family living. With five bedrooms plus a versatile den, there is plenty of space for bedrooms, a home office, study area, fitness room or additional storage. Outside, enjoy the benefits of a large mature lot with plenty of room for children, pets, gardening and outdoor entertaining, along with the convenience of a double-car garage. The location is a major highlight—close to École Massey School, Campbell Collegiate, the University of Regina and Wascana Centre, with convenient access to parks, walking paths, recreation, shopping, restaurants, public transit and other South Regina amenities. A well-maintained home offering an excellent combination of space, location and functionality in one of Regina's established neighbourhoods. Book your private showing today! As per the Seller’s direction, all offers will be presented on 09/07/2026 6:00PM. (id:39198)
Property Details
Interior
Features
Main level Floor
Living room
18.7 x 12.2Kitchen
16.3 x 12.7Primary Bedroom
12.7 x 10.2Bedroom
9.7 x 10.2Property History
 31
31
