406 - 3581 EVANS COURT, Regina, Saskatchewan S4S0N5
Contact us about this property
Highlights
Estimated valueThis is the price Wahi expects this property to sell for.
The calculation is powered by our Instant Home Value Estimate, which uses current market and property price trends to estimate your home’s value with a 90% accuracy rate.Not available
Price/Sqft$414/sqft
Monthly cost
Open Calculator
Description
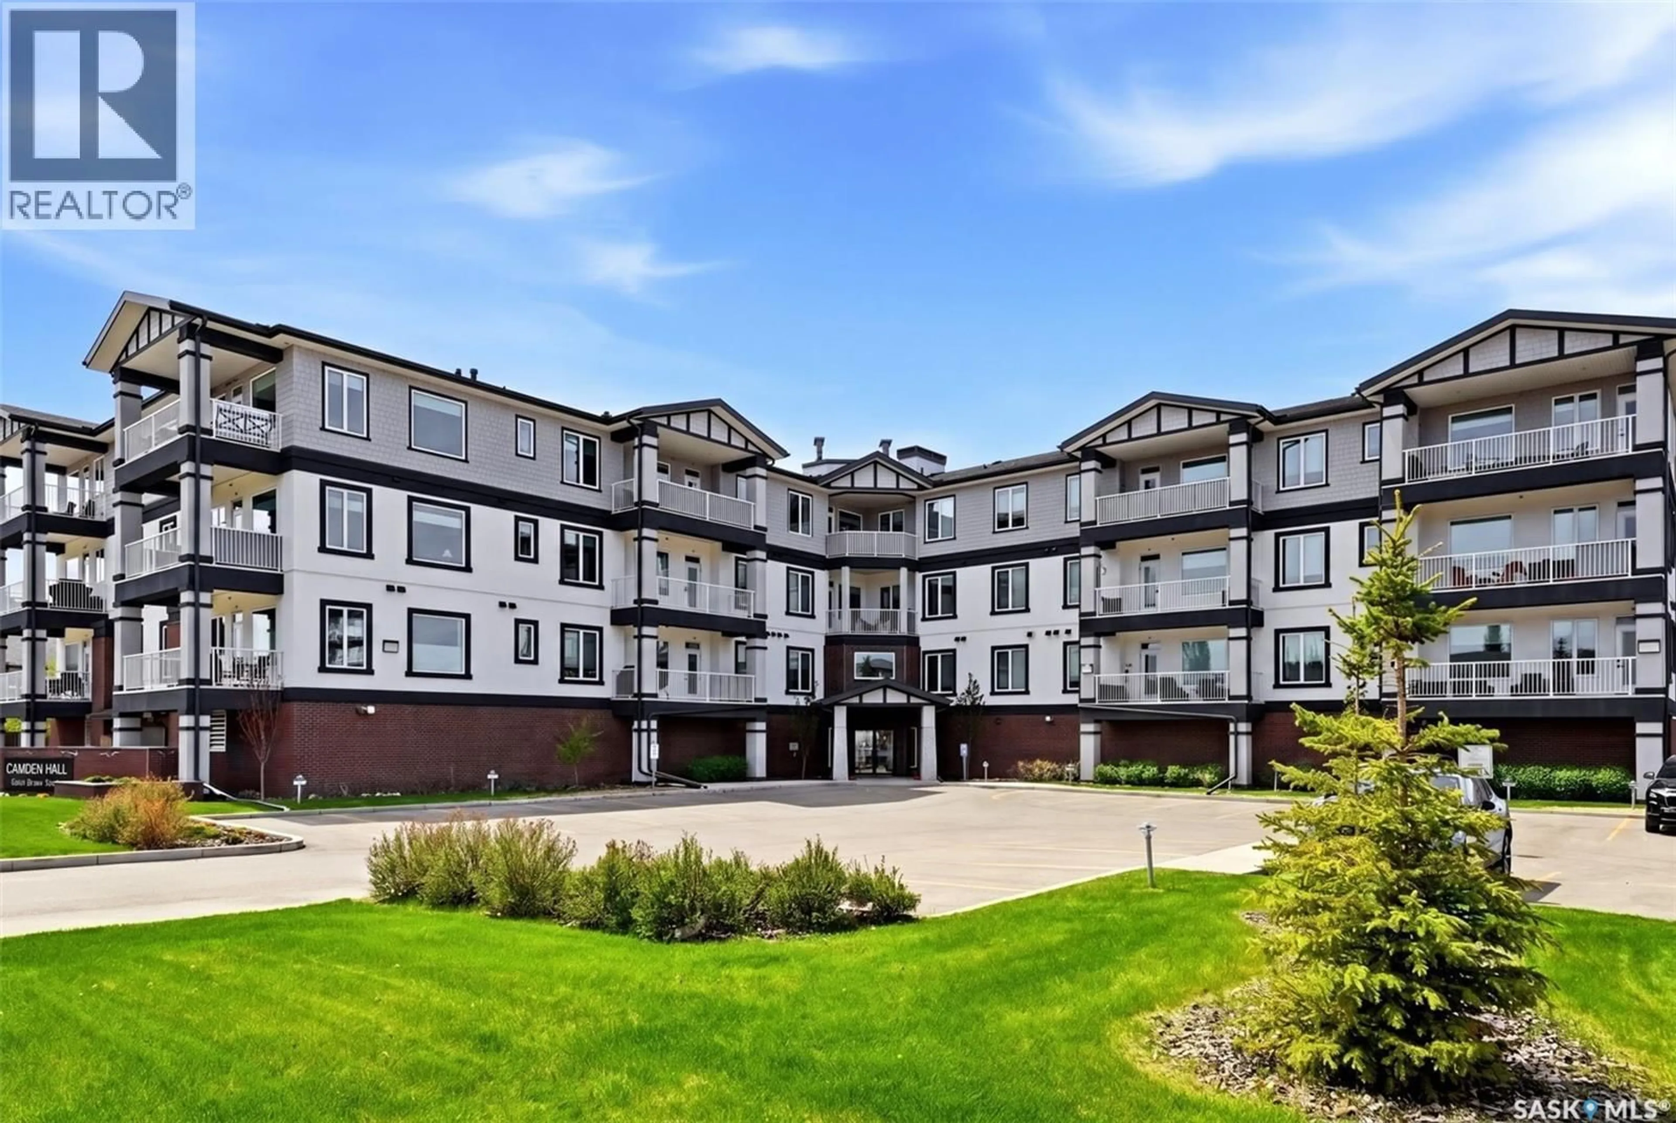
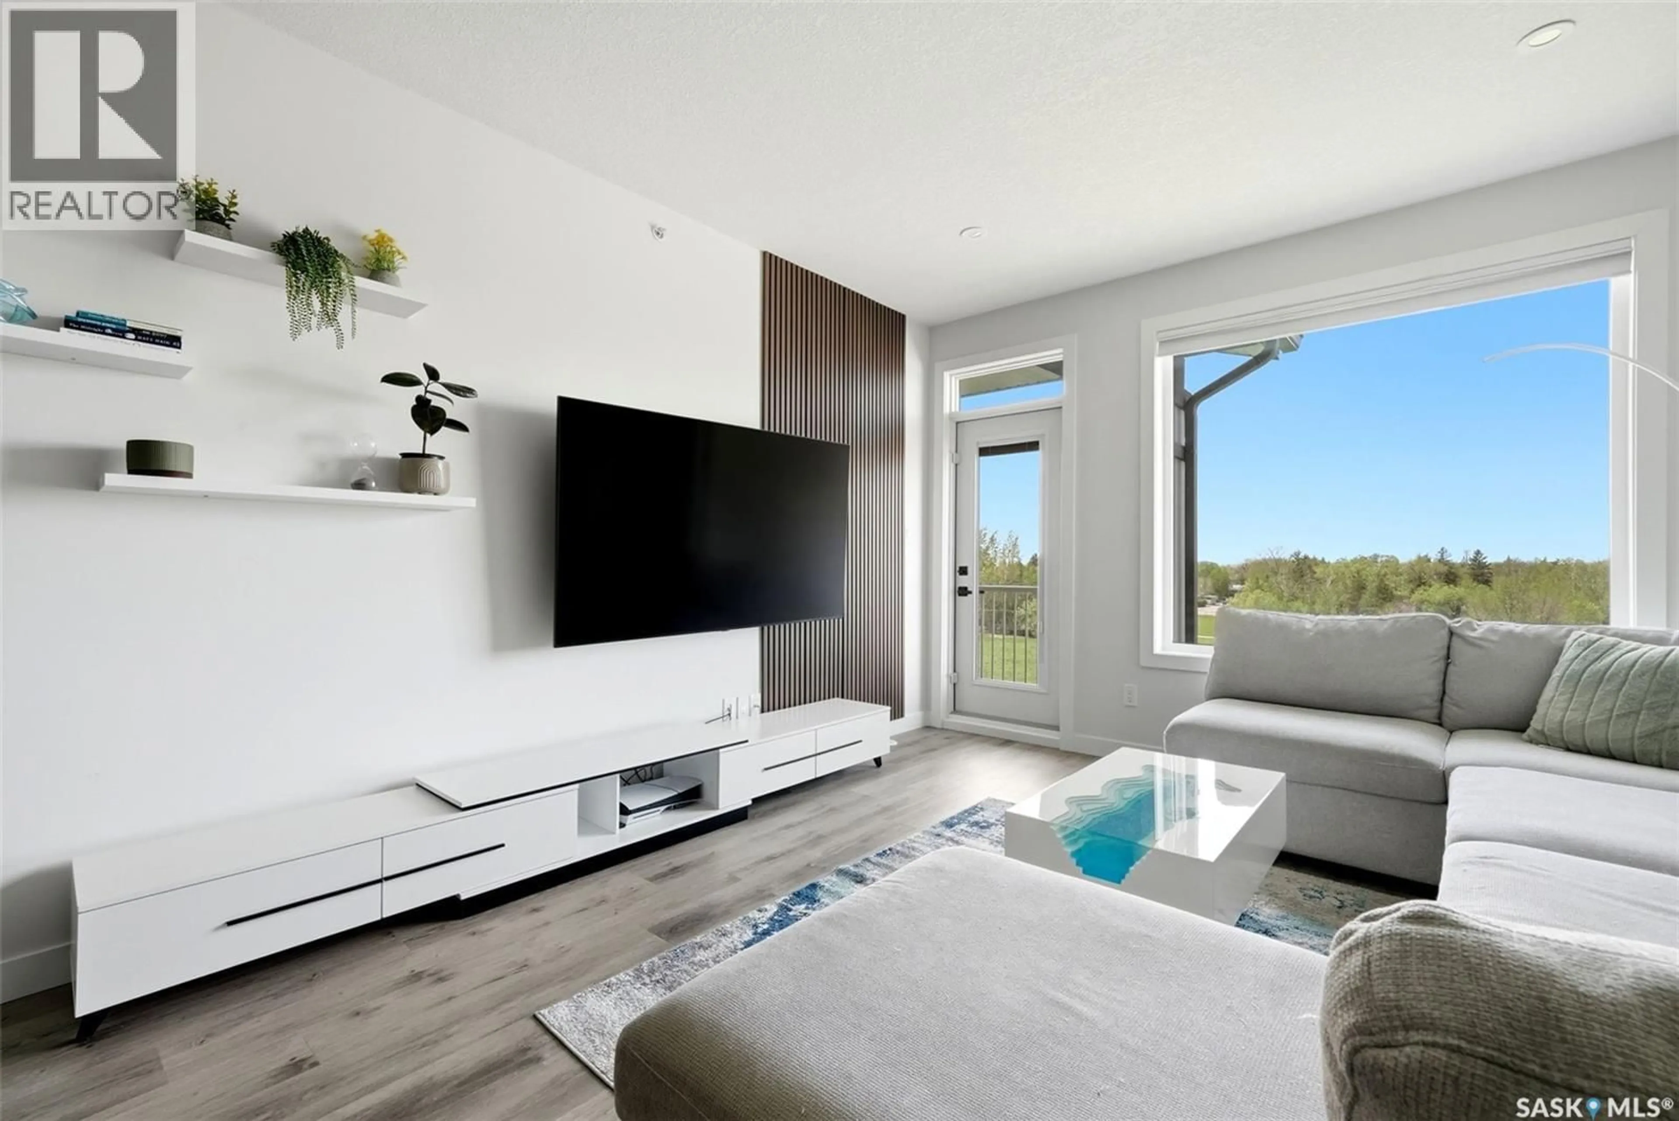
Located in the highly desirable Hillsdale neighbourhood, this top-floor condo in Camden Hall offers comfort, style, and convenience. This west-facing unit is filled with natural afternoon sunlight and overlooks beautiful green space from the private balcony. Inside, you’ll find a modern white kitchen complete with quartz countertops, tile backsplash, eat-up bar, and stainless steel appliances. Just off the kitchen is space for a dining room table, which flows seamlessly into the bright living room featuring 9-foot ceilings, luxury vinyl plank flooring throughout most of the unit, and direct access to the balcony. The spacious primary bedroom features a large walk-in closet, while the functional layout offers easy, low-maintenance living. This condo also includes in-suite laundry and one exclusive underground parking stall with additional storage located directly in front of the space. Residents can also enjoy access to the building’s amenities room, featuring a full kitchen, comfortable lounge area, pool table, and gym. Situated just minutes from Wascana Park, shopping, restaurants, and all south-end amenities, this is an excellent opportunity for first-time buyers, students, or anyone looking to enjoy condo living in a prime location. As per the Seller’s direction, all offers will be presented on 06/01/2026 6:00PM. (id:39198)
Property Details
Interior
Features
Main level Floor
Kitchen
11'11 x 9'9Dining room
12'1 x 10Living room
14'7 x 12'1Bedroom
11'7 x 13'4Condo Details
Amenities
Exercise Centre
Inclusions
Property History
 29
29
