107 - 4801 CHILD AVENUE, Regina, Saskatchewan S4X0C4
Contact us about this property
Highlights
Estimated valueThis is the price Wahi expects this property to sell for.
The calculation is powered by our Instant Home Value Estimate, which uses current market and property price trends to estimate your home’s value with a 90% accuracy rate.Not available
Price/Sqft$218/sqft
Monthly cost
Open Calculator
Description
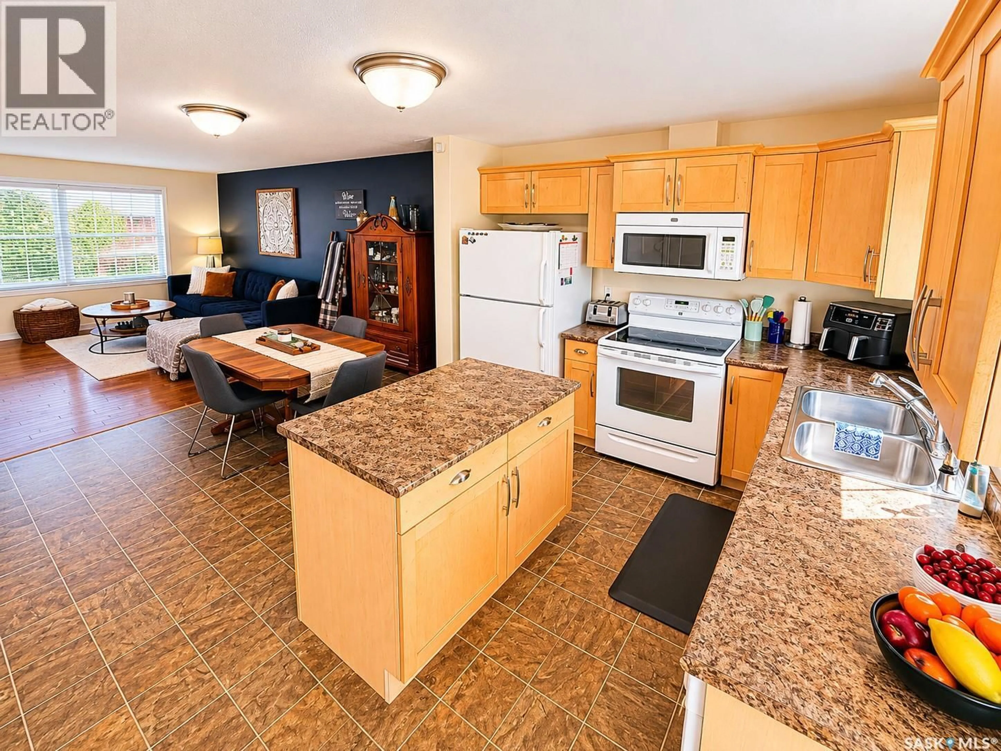
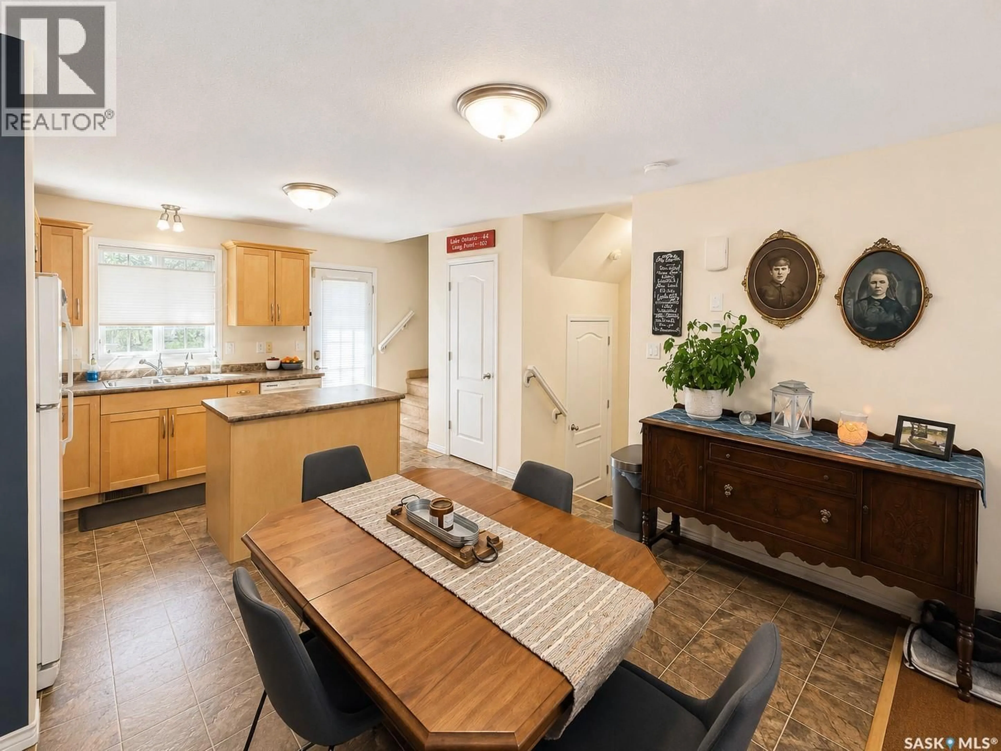
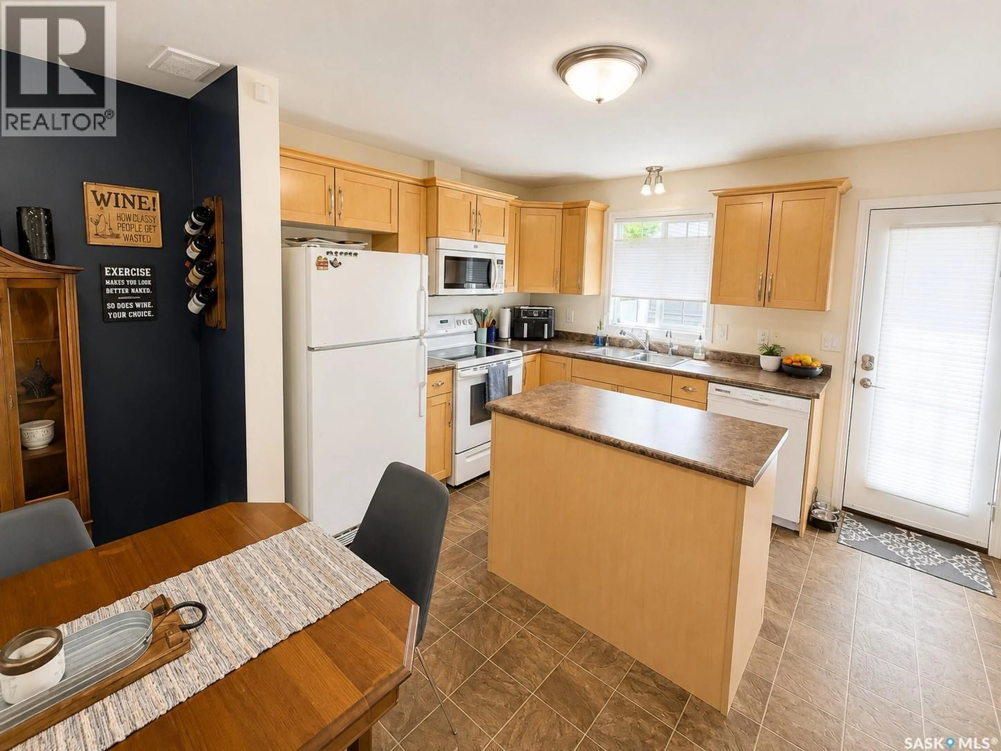
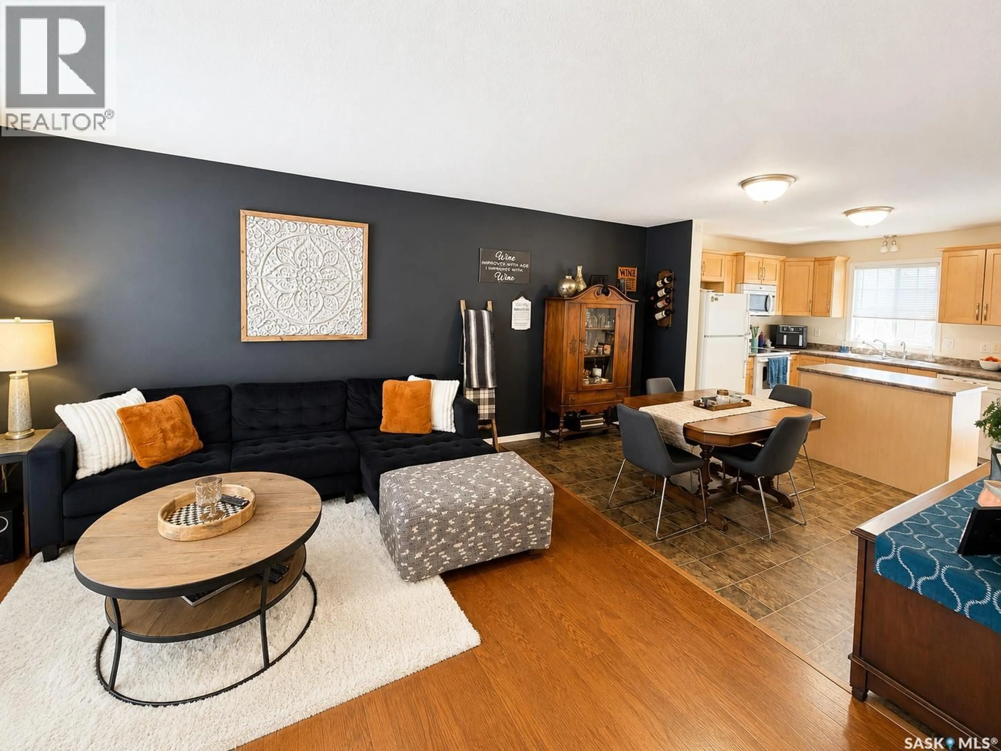
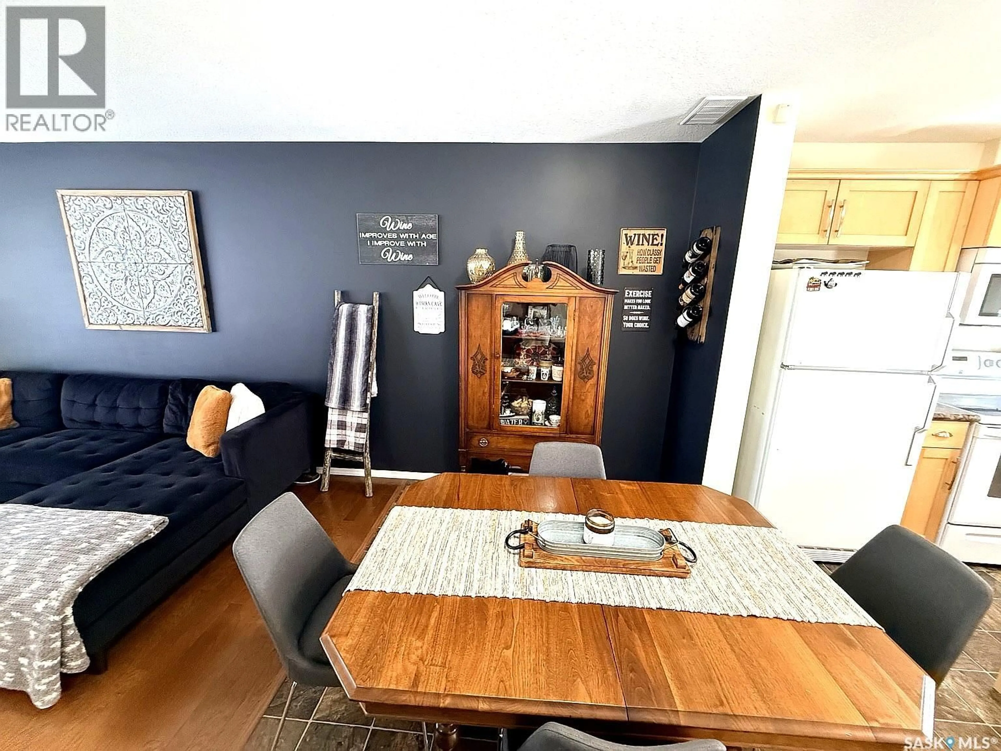
Welcome to 107-4801 Child Avenue — a beautifully and meticulously maintained townhouse-style condo offering the perfect blend of comfort, style, and functionality in the heart of Regina’s desirable northwest. Featuring 1,145 sq ft of thoughtfully designed living space, this open concept move-in ready home boasts 2 spacious bedrooms, 2 bathrooms, and a versatile bonus room ideal for a home office, gym, or to convert into a third bedroom. The bright open-concept main floor showcases a modern kitchen with island, ample cabinetry, spacious dining area, and a cozy living room highlighted by large front windows with tons of natural light. The kitchen has direct access to your private patio — perfect for relaxing or entertaining. Upstairs you’ll find two generous bedrooms, a full bathroom and the bonus room offering flexible living options to suit your lifestyle. Enjoy two parking stalls, low-maintenance living, and a fantastic location close to parks, schools, shopping, restaurants, and all north-west amenities. Whether you’re a first-time buyer, young professional, downsizer, or investor, this stylish condo is one you won’t want to miss! As per the Seller’s direction, all offers will be presented on 05/31/2026 1:00PM. (id:39198)
Property Details
Interior
Features
Main level Floor
Living room
10.6 x 13Dining room
9 x 12.6Kitchen
11 x 12.62pc Bathroom
Condo Details
Inclusions
Property History
 24
24
