10 LOUISE CRESCENT, Regina, Saskatchewan S4X2E2
Contact us about this property
Highlights
Estimated valueThis is the price Wahi expects this property to sell for.
The calculation is powered by our Instant Home Value Estimate, which uses current market and property price trends to estimate your home’s value with a 90% accuracy rate.Not available
Price/Sqft$342/sqft
Monthly cost
Open Calculator
Description
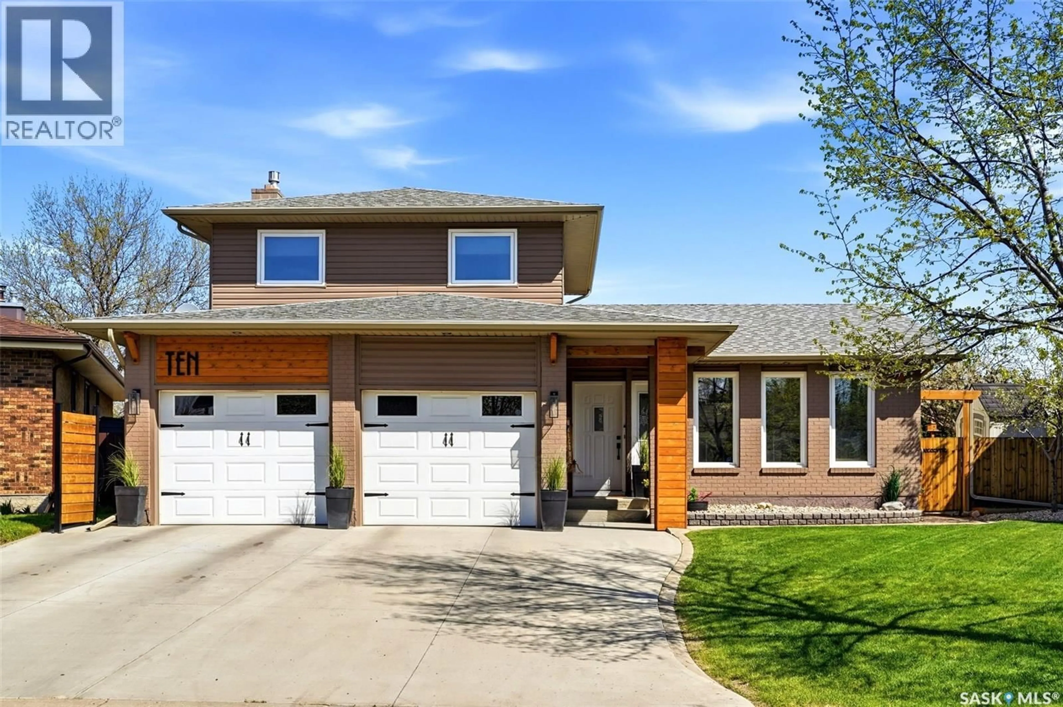
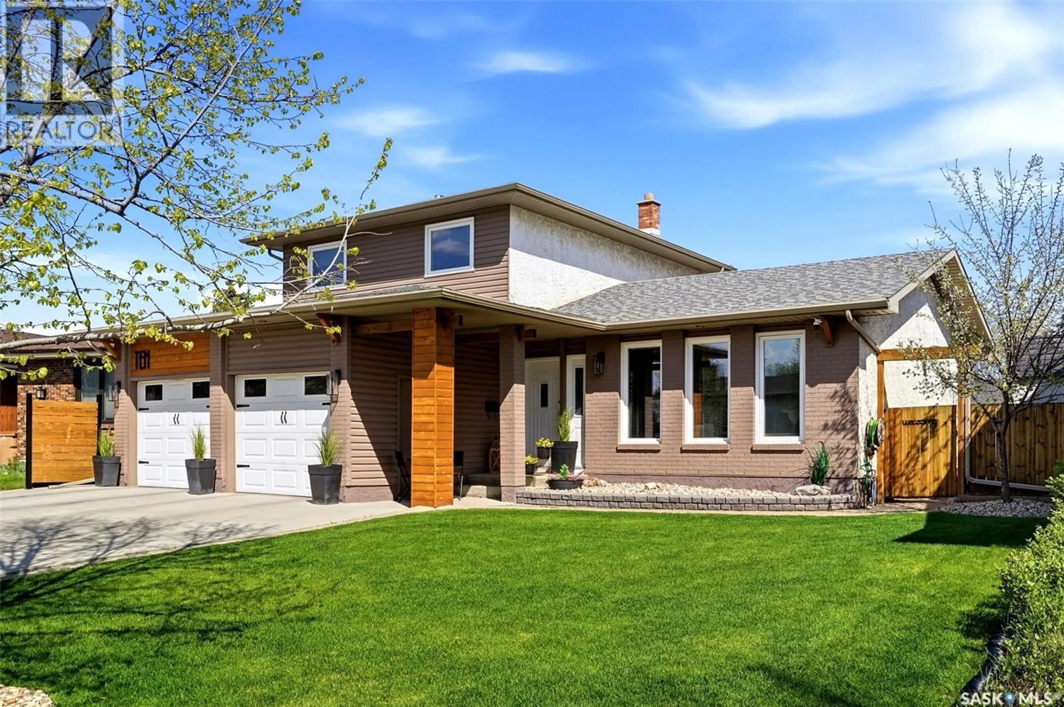
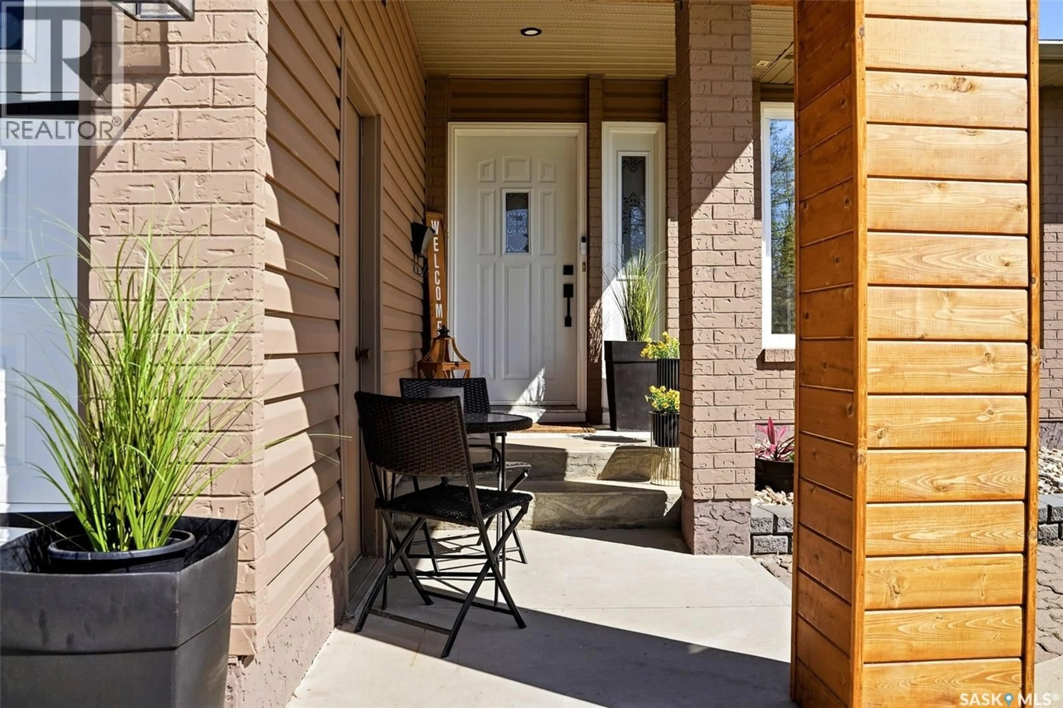
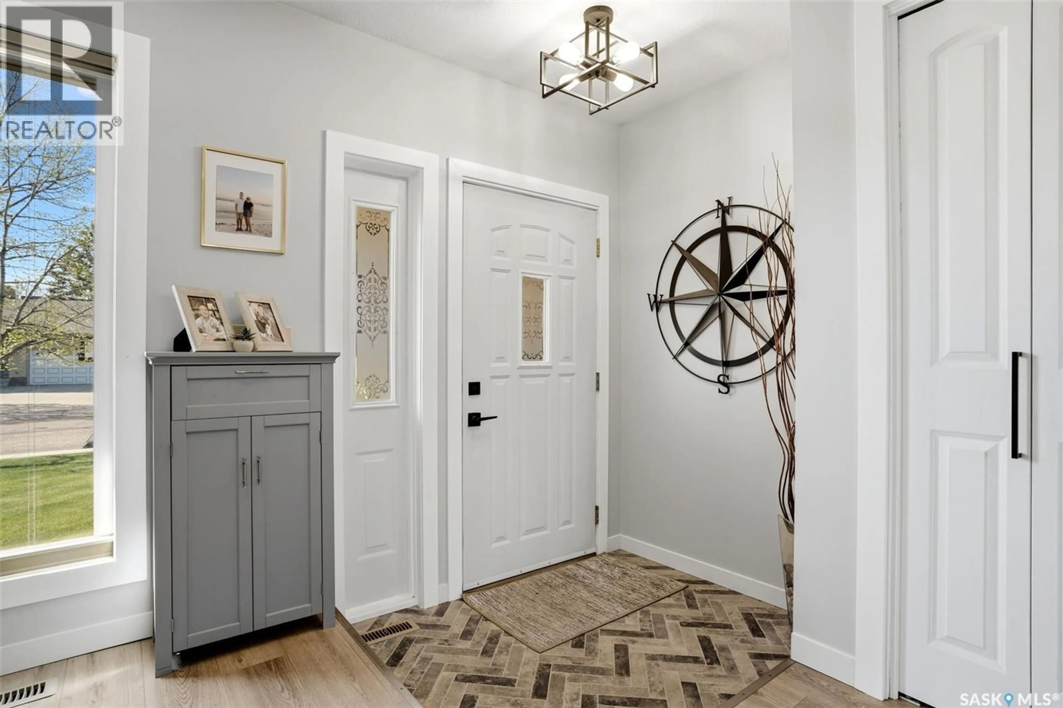
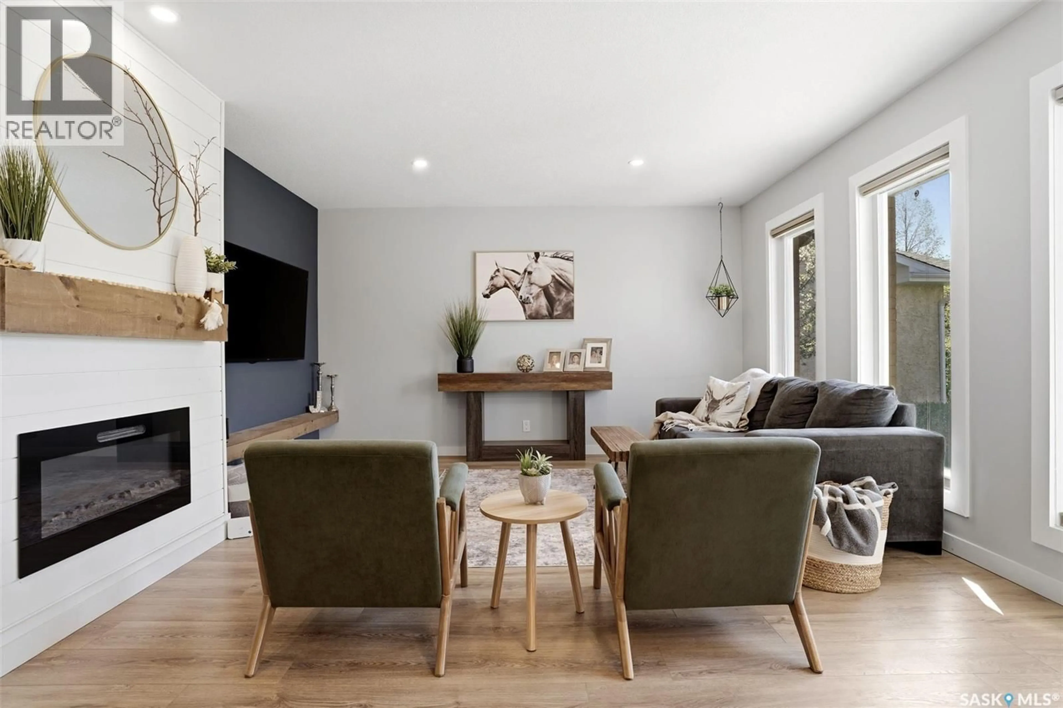
Great Street appeal on this Beautifully upgraded 2 storey split with 22 X 24 attached garage. This Modern 1606 sq. ft. 3 + 1 bedroom, 3 bathroom fully developed home features 2 X 6 Construction, upgraded windows, shingles, flooring, 2 fireplaces (1 gas and 1 electric), back alley access with gate and a backyard oasis for entertaining. Kitchen features contrast cabinets of grey & white with granite countertops, granite sink, stainless fridge/stove/bi-dishwasher/above the range microwave/hood fan, large pantry, laminate flooring, modern light fixtures & pot lighting with upgraded windows facing the backyard and a garden door leading out to the deck & fabulous backyard. This backyard will AMAZE you with a built in BBQ island (BBQ is new last year) & 2 cabinets for storage, 2 pergolas with privacy screens, bar, privacy screen on main deck, gardening boxes, 2 pvc sheds & brick walkway. Familyroom features a gas fireplace & built in cabinets, pot lighting, laminate flooring and good-sized windows. The main floor livingroom features an electric fireplace with shiplap wall, 3 large upgraded windows and laminate floors. There is a good size front foyer with lino and also direct access to the double attached 22 X 24 insulated garage. A 2 pc bathroom completes the main level. New carpeting on the staircase leading upstairs which features a good size Primary Bedroom with built in closets for lots of storage, newer carpeting & a 3 pc ensuite. There are 2 additional bedrooms with laminate flooring and upgraded windows. The 4 pc main bathroom completes the upper level. The basement features a huge recroom with upgraded carpeting & pot lighting, a 4th bedroom, rough-in for a 4th bathroom and a large storage & laundry room area with built in cabinets with washer & dryer & fridge in basement included. THIS IS A MUST SEE HOME!!! (id:39198)
Property Details
Interior
Features
Main level Floor
Living room
13.6 x 14.1Kitchen/Dining room
23 x 12.1Family room
15.11 x 122pc Bathroom
6.7 x 4.5Property History
 51
51
