1320 PRINCESS STREET, Regina, Saskatchewan S4T3Y8
Contact us about this property
Highlights
Estimated valueThis is the price Wahi expects this property to sell for.
The calculation is powered by our Instant Home Value Estimate, which uses current market and property price trends to estimate your home’s value with a 90% accuracy rate.Not available
Price/Sqft$180/sqft
Monthly cost
Open Calculator
Description
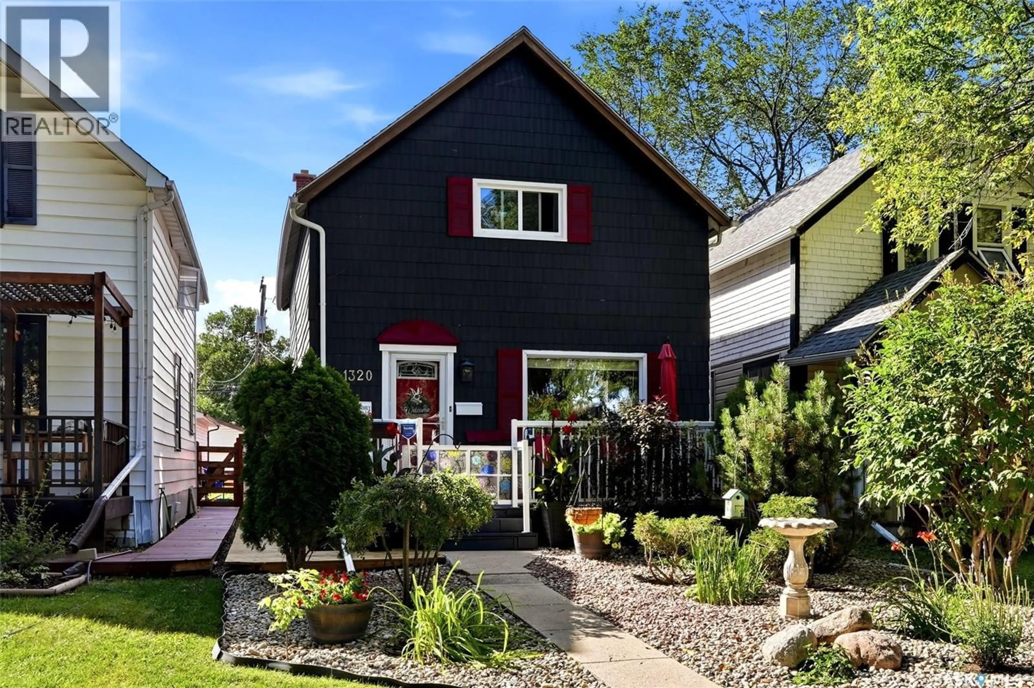
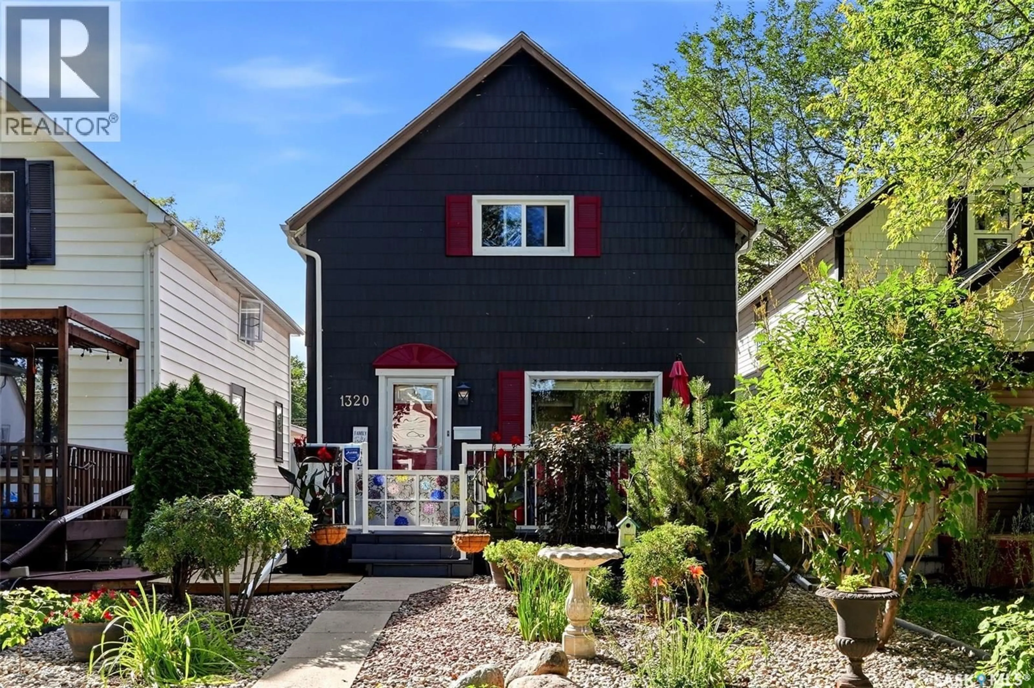
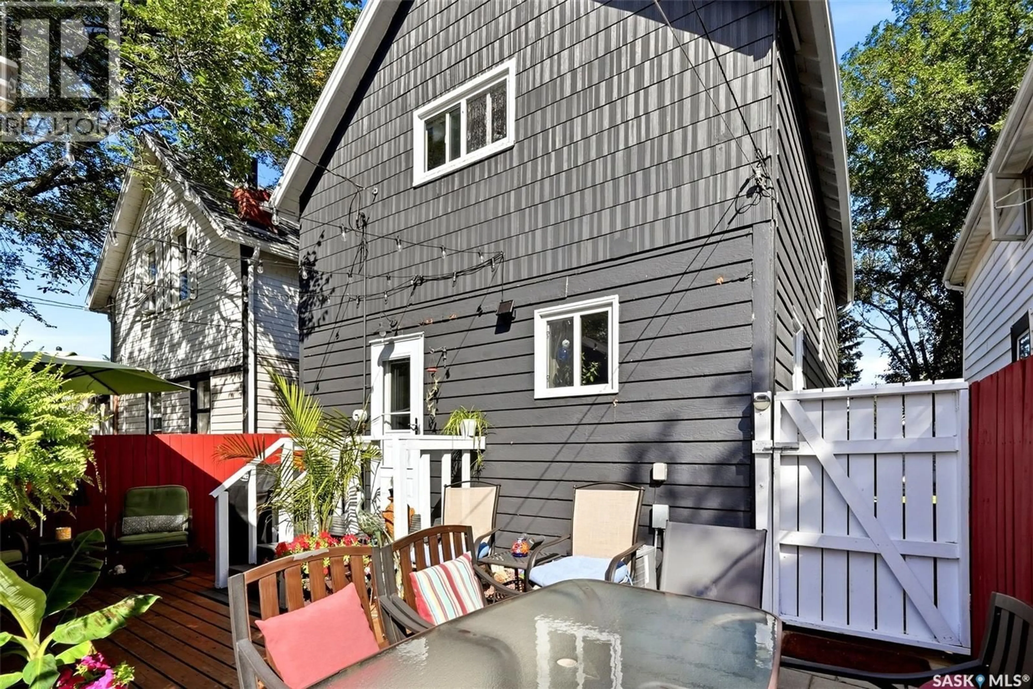
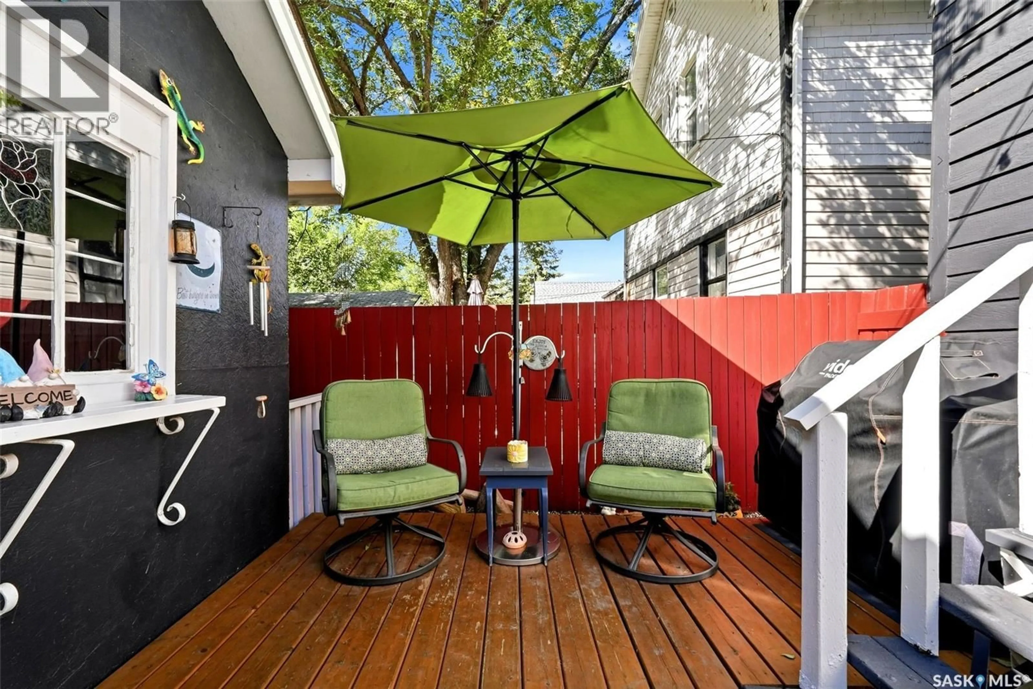
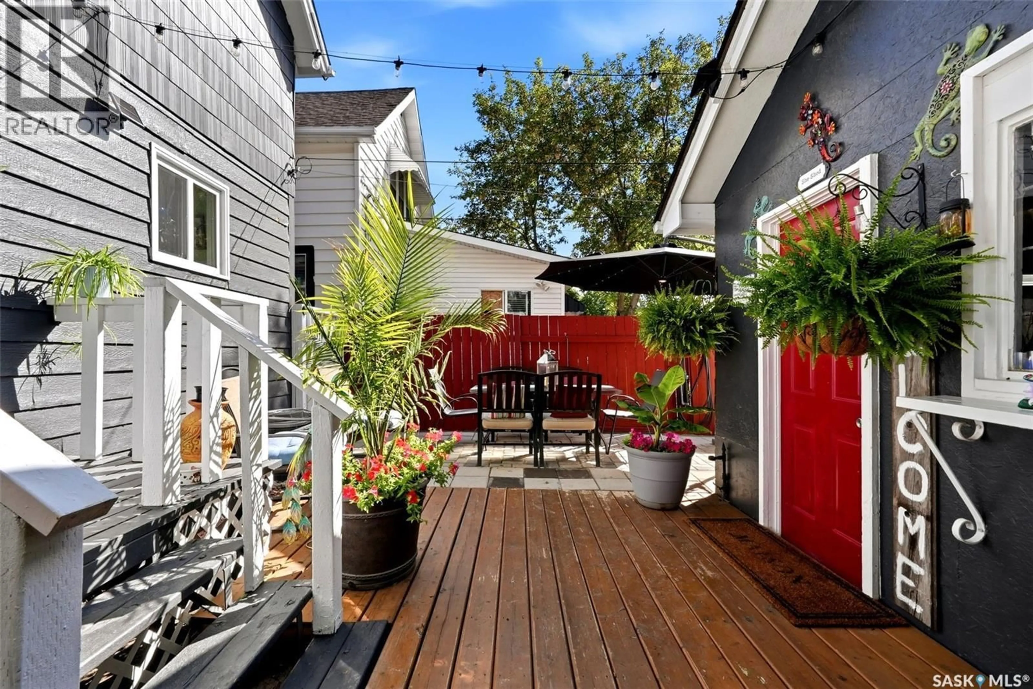
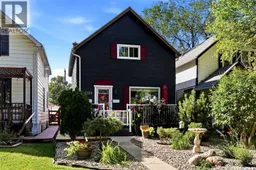
Welcome to 1320 Princess Street—a charming and thoughtfully updated character home with striking curb appeal and a beautifully landscaped, low-maintenance front yard. The dark exterior with cheerful red accents, inviting front deck and white railing create a memorable first impression. Inside, the home blends character with practical improvements. The kitchen has been refreshed with paint, updated cabinet hardware, a new sink and hood fan, along with a fridge and stove purchased in 2025. For added convenience, the washer and dryer have been relocated to the main-floor kitchen and neatly enclosed behind a framed door. The living room features updated flooring, while both upper bedrooms have newer laminate flooring. New carpeting on the staircase and upper landing adds warmth and comfort. Additional improvements over the years include four replacement windows, two storm doors, two screen doors, a newer chimney, added attic insulation, central air conditioning, ceiling fan/light fixtures, basement electrical upgrades and basement wall bracing. Fresh interior and exterior paint further enhances the home. The fully fenced yard offers an inviting outdoor retreat with a wood deck, paving-stone patio, sod and a newer side boardwalk. The garage has also been freshly painted and topped with newer shingles. With numerous updates completed inside and out, this well-cared-for property is ready to welcome its next owner. Contact your REALTOR® Benjamin Murray today for questions and book showings on app. (id:39198)
Property Details
Interior
Features
Second level Floor
4pc Bathroom
Property History
 31
31
