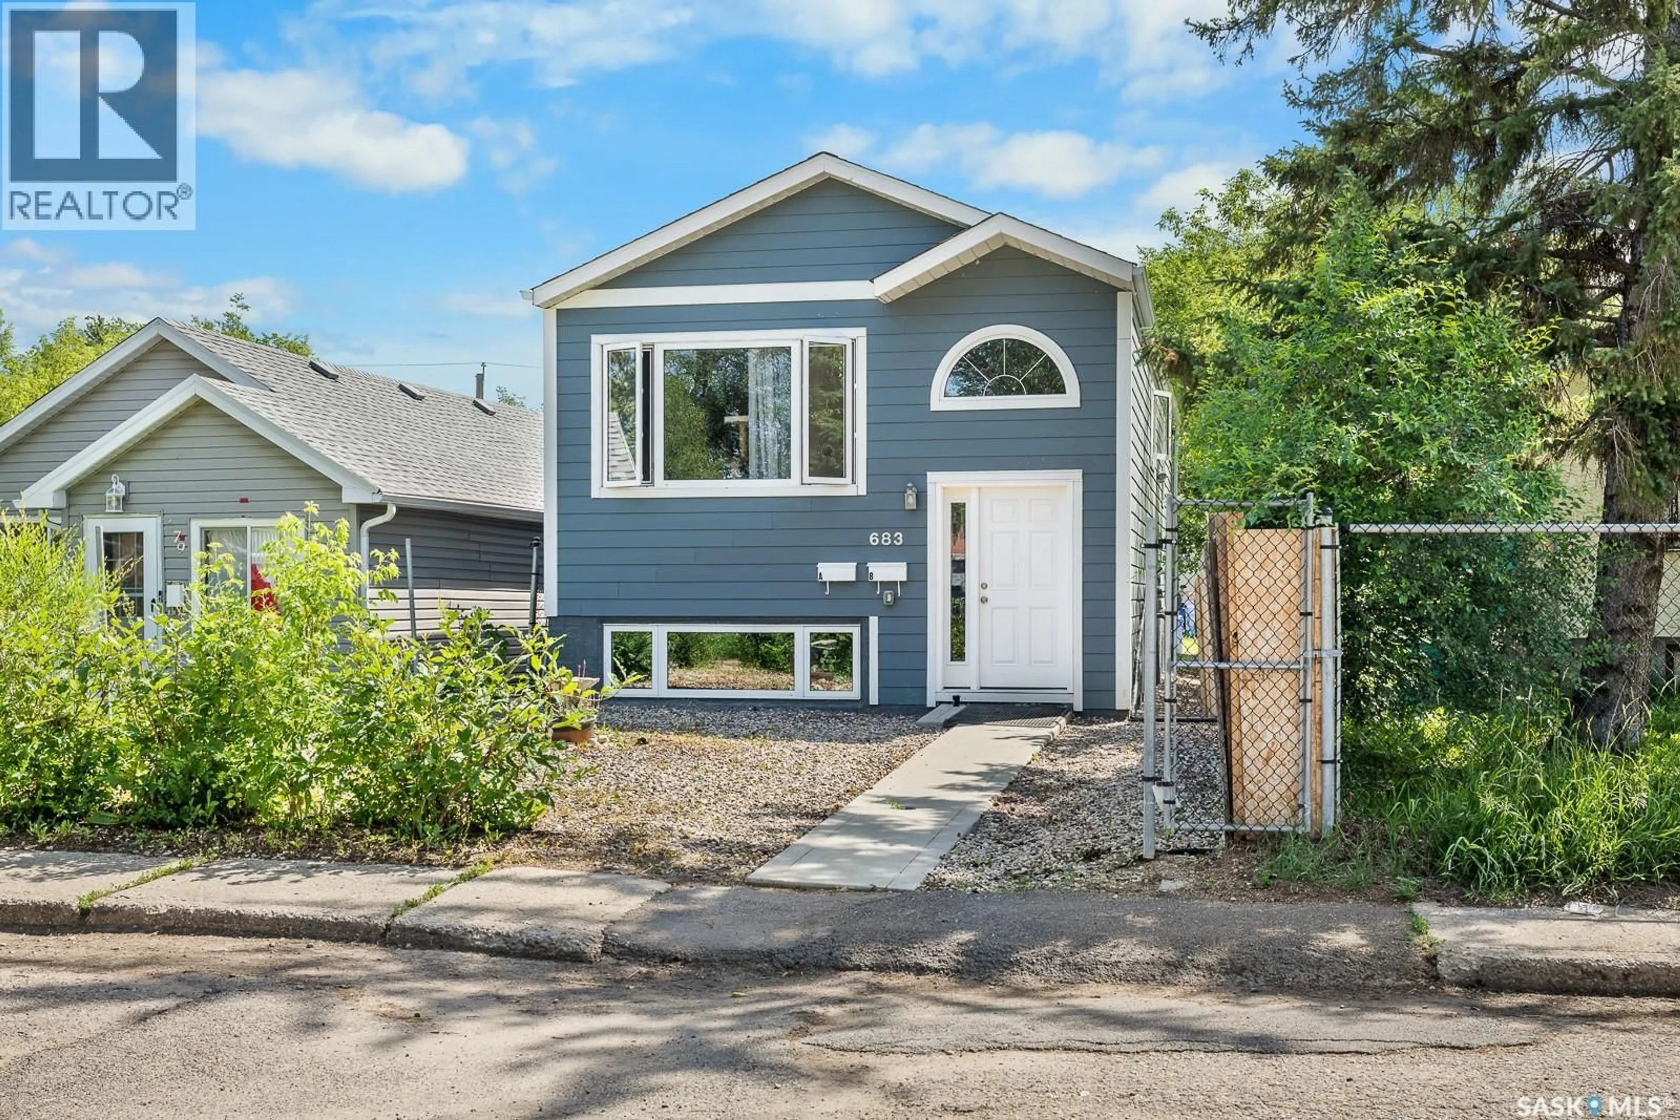
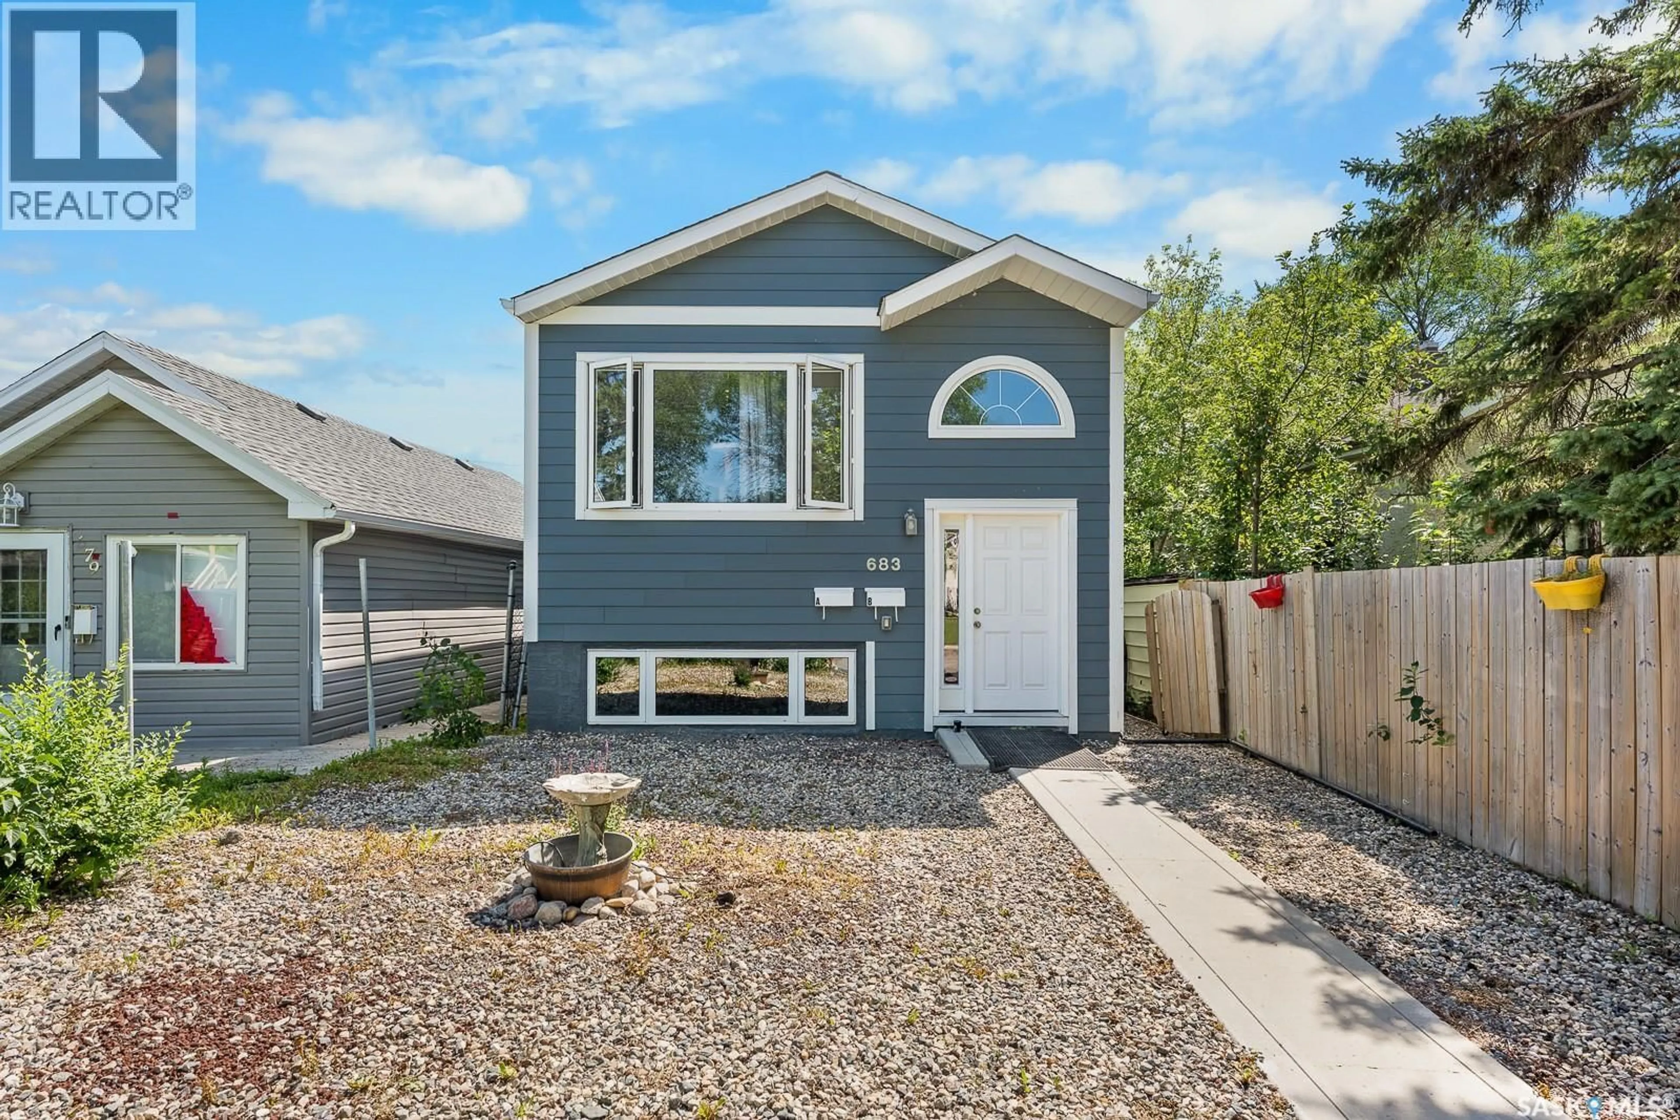
A&B - 683 GARNET STREET, Regina, Saskatchewan S4T2W9
Contact us about this property
Highlights
Estimated valueThis is the price Wahi expects this property to sell for.
The calculation is powered by our Instant Home Value Estimate, which uses current market and property price trends to estimate your home’s value with a 90% accuracy rate.Not available
Price/Sqft$274/sqft
Monthly cost
Open Calculator
Description
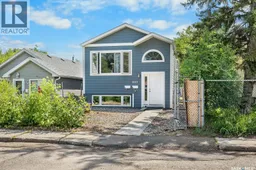
This exceptionally well cared for up/down duplex is an outstanding income investment opportunity, showcasing true pride of ownership throughout. Thoughtfully maintained inside and out, this property offers a strong combination of modern updates, functional improvements, and long-term care that make it a standout addition to any portfolio. Recent improvements include an internal boiler pump replacement in April, an upstairs loop boiler pump replacement in 2025, and a sump pump replaced in 2024. The A suite features a fridge and dishwasher both replaced in 2024, while the B suite offers a beautifully renovated bathroom with new flooring, toilet, vanity, and updated fixtures. Additional updates include new flooring in the upstairs suite in 2020, a new living room fan in the lower suite in June, lighting updates in the lower half, and a washer and dryer replaced two years ago. The exterior is just as well maintained, with hardy board siding, new window screens, freshly slagged parking pad completed last year, and a charming rock walkway along the side installed a couple of years ago. The property has also been carefully protected with annual yellow clay around the perimeter, proper grading to slope water away from the home, and eaves cleaned several times a year and after major storms. With diligent maintenance and meaningful updates already completed, this duplex is a turnkey opportunity that offers peace of mind and excellent investment potential. (id:39198)
Property Details
Interior
Features
Main level Floor
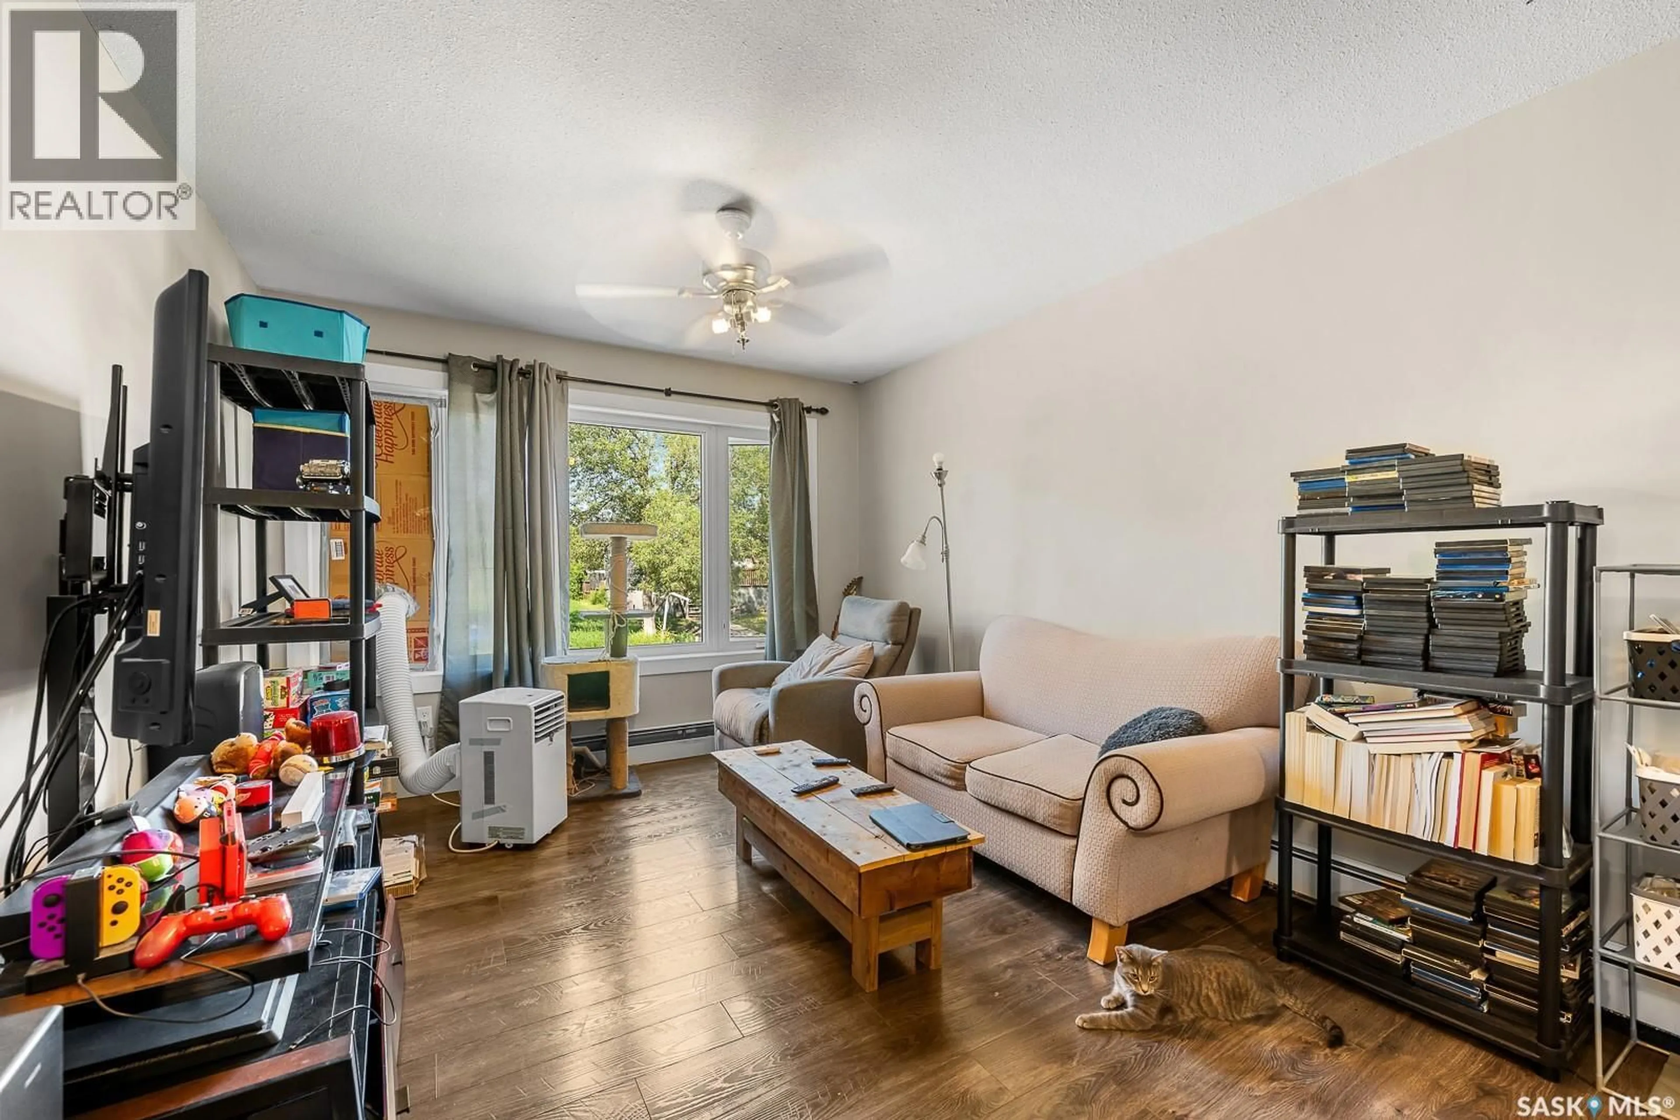
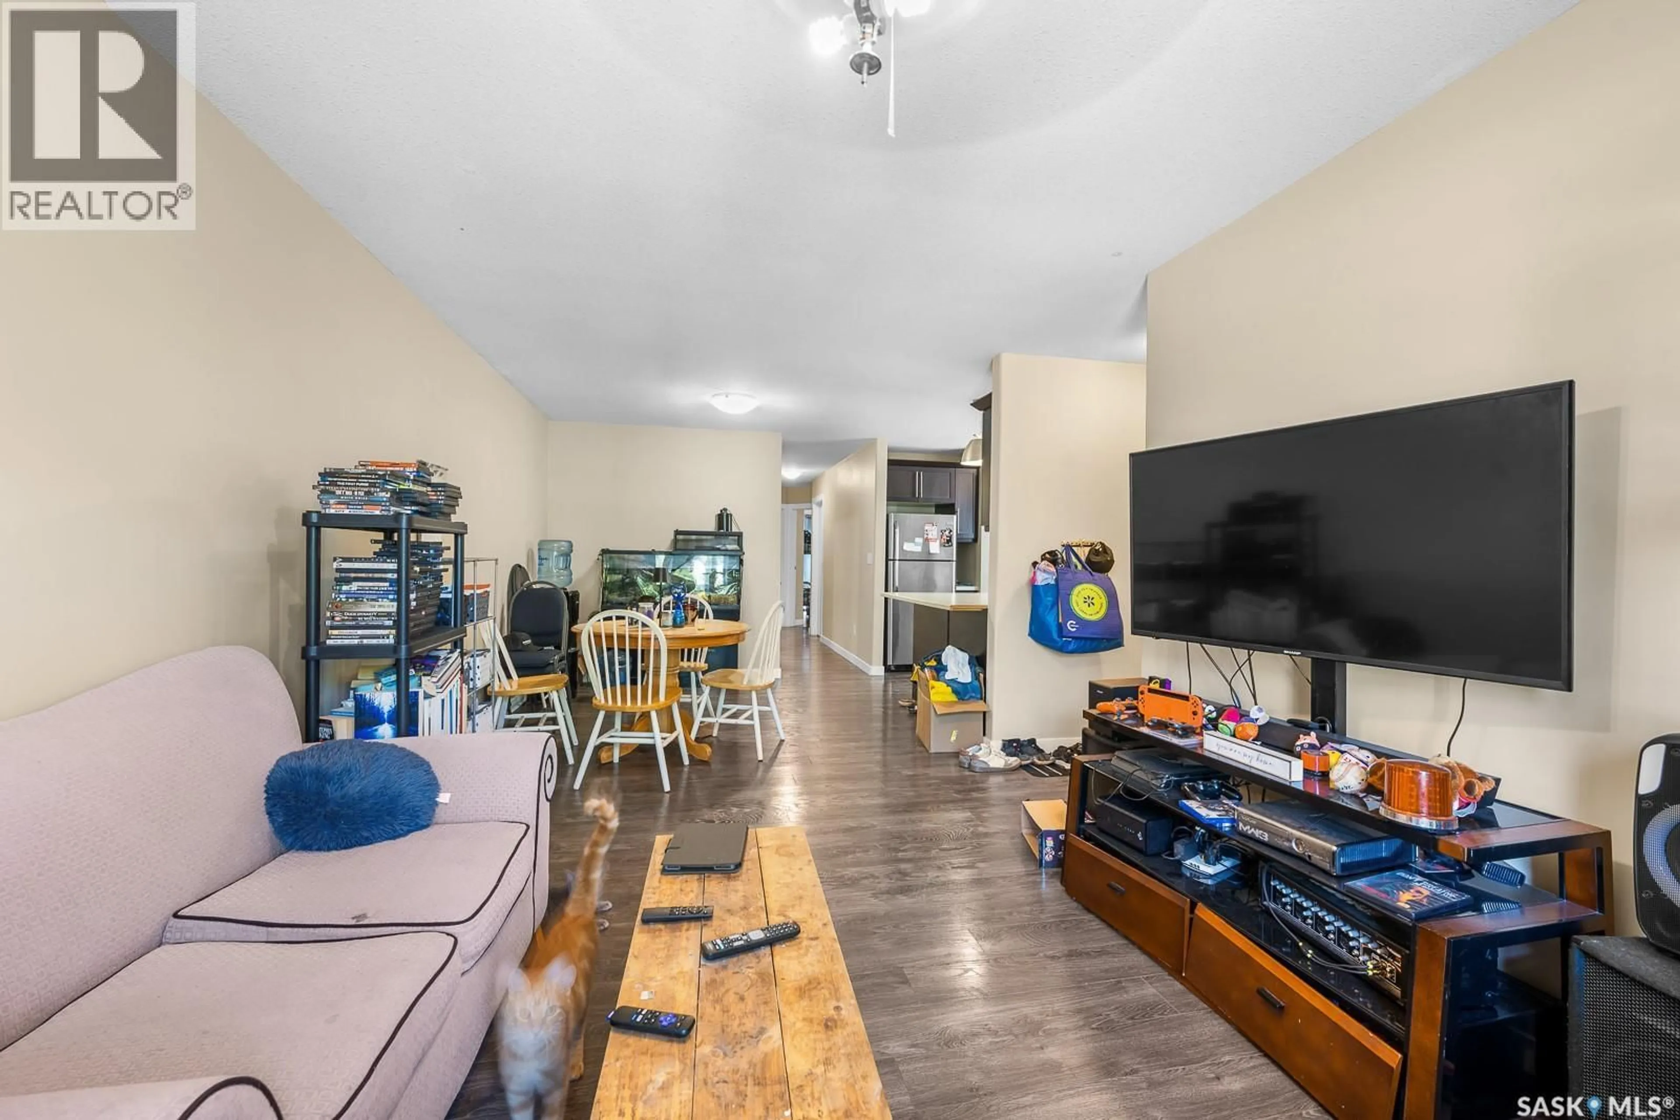
Living room
11.67' x 10.70'Kitchen
9.2' x 9.14'Dining room
9.5' x 11.74'4pc Bathroom
Property History
 27
27
