1114 BAYDA CRESCENT, Regina, Saskatchewan S4N6Y6
Contact us about this property
Highlights
Estimated valueThis is the price Wahi expects this property to sell for.
The calculation is powered by our Instant Home Value Estimate, which uses current market and property price trends to estimate your home’s value with a 90% accuracy rate.Not available
Price/Sqft$288/sqft
Monthly cost
Open Calculator
Description
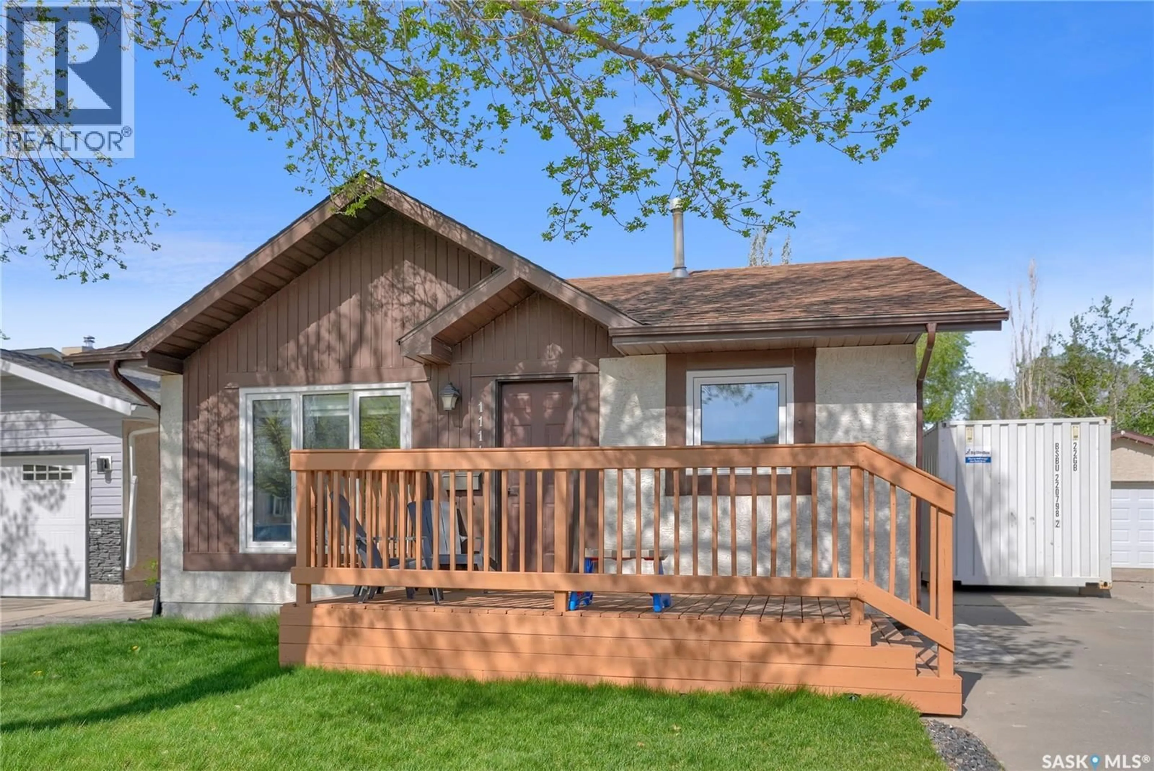
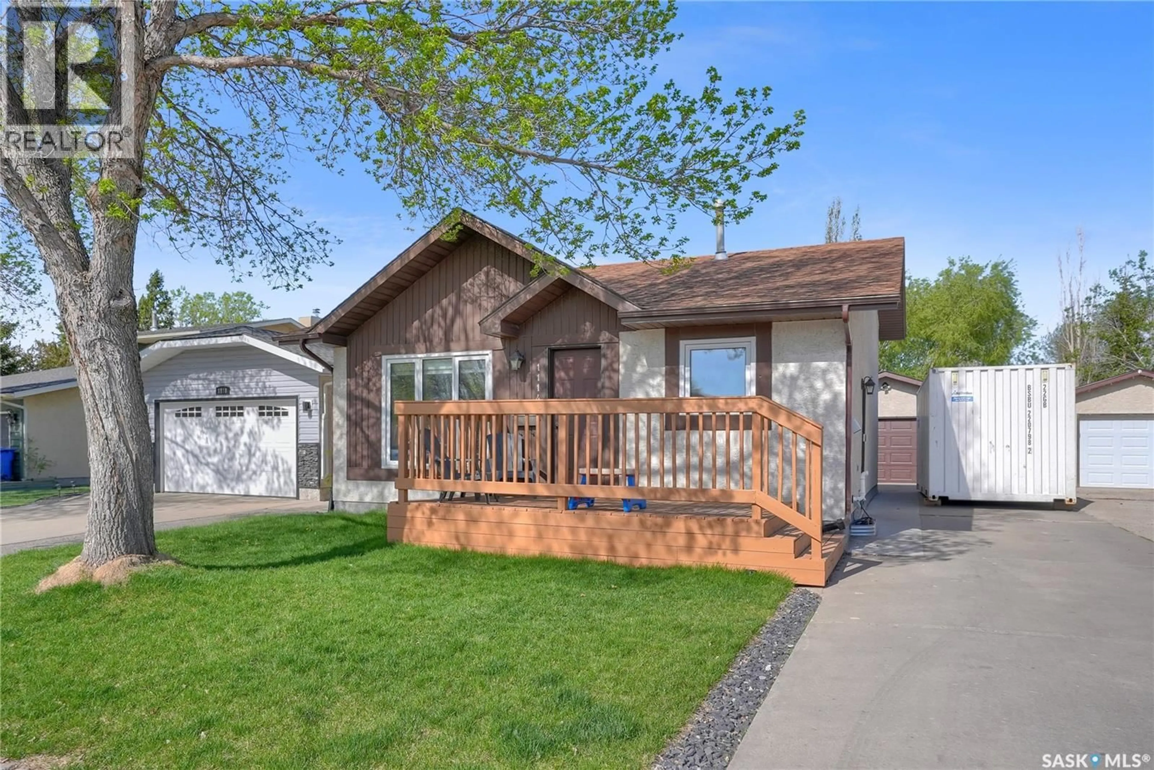
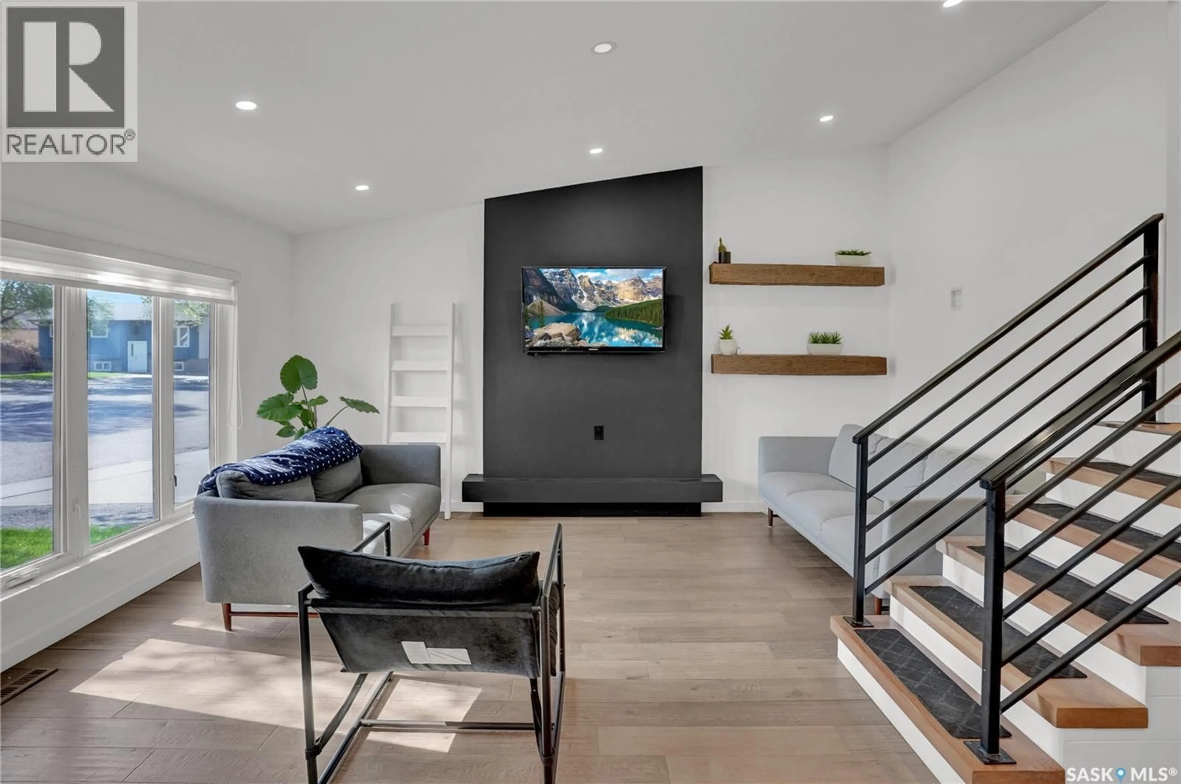
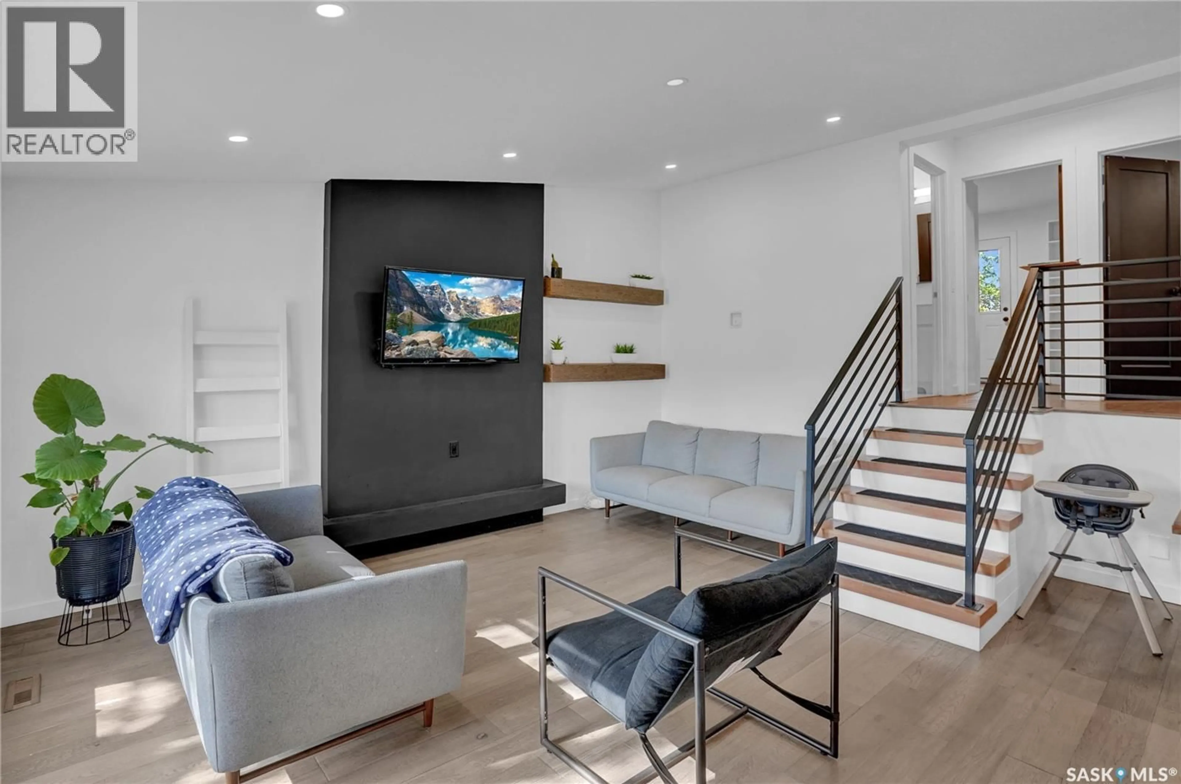
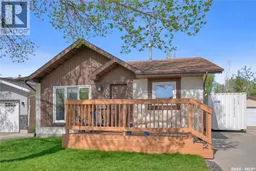
Located on a quiet crescent in desirable Parkridge and close to an elementary school, this beautifully upgraded home offers excellent street appeal with a welcoming front deck. The bright open-concept main floor features soaring ceilings and gorgeous modern flooring throughout. The updated kitchen showcases white cabinetry (2019), quartz countertops, built-in dishwasher, microwave hood fan, and a spacious family-sized dining area. Custom metal stair railings (2022) lead to the upper level featuring two bedrooms, including a primary bedroom with walk-in closet, plus a beautifully updated full bathroom. The third level offers a third bedroom, den, and a convenient ¾ bathroom (windows on third level may not meet egress). The lower level boasts a spacious recreation room with new flooring (2025), perfect for family living or entertaining. Additional, upgrades include improved insulation (2025), new high-humidity bathroom fans (2025), and a new shed (2022). Step outside to the newer rear deck (2022) overlooking the backyard, ideal for relaxing or summer gatherings. Completing the property is a double detached garage. A wonderful opportunity to own a great home in a fantastic family-friendly location! As per the Seller’s direction, all offers will be presented on 06/01/2026 5:00PM. (id:39198)
Property Details
Interior
Features
Main level Floor
Living room
17'5 x 11'Kitchen
17'5 x 13'Property History
 36
36
