4 days on Market

19 SAMPSON PLACE, Regina, Saskatchewan S4R4R5

Detached
3
2
~1531 sqft
$414,900
Get pre-qualifiedPowered by nesto
Detached
3
2
~1531 sqft

Contact us about this property

Call

Highlights

Property Estimate

Days on market4 days

Estimated valueNot available

Price/Sqft$270/sqft

Monthly cost

Open Calculator

Description

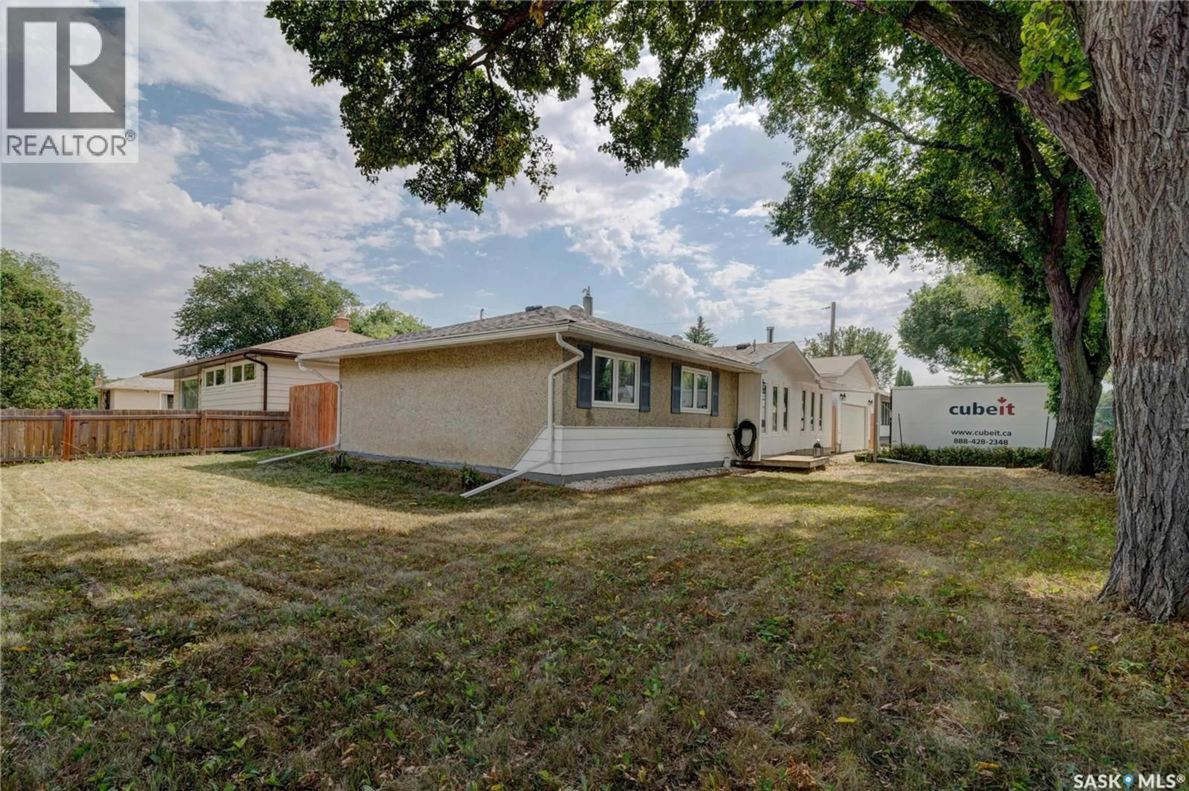
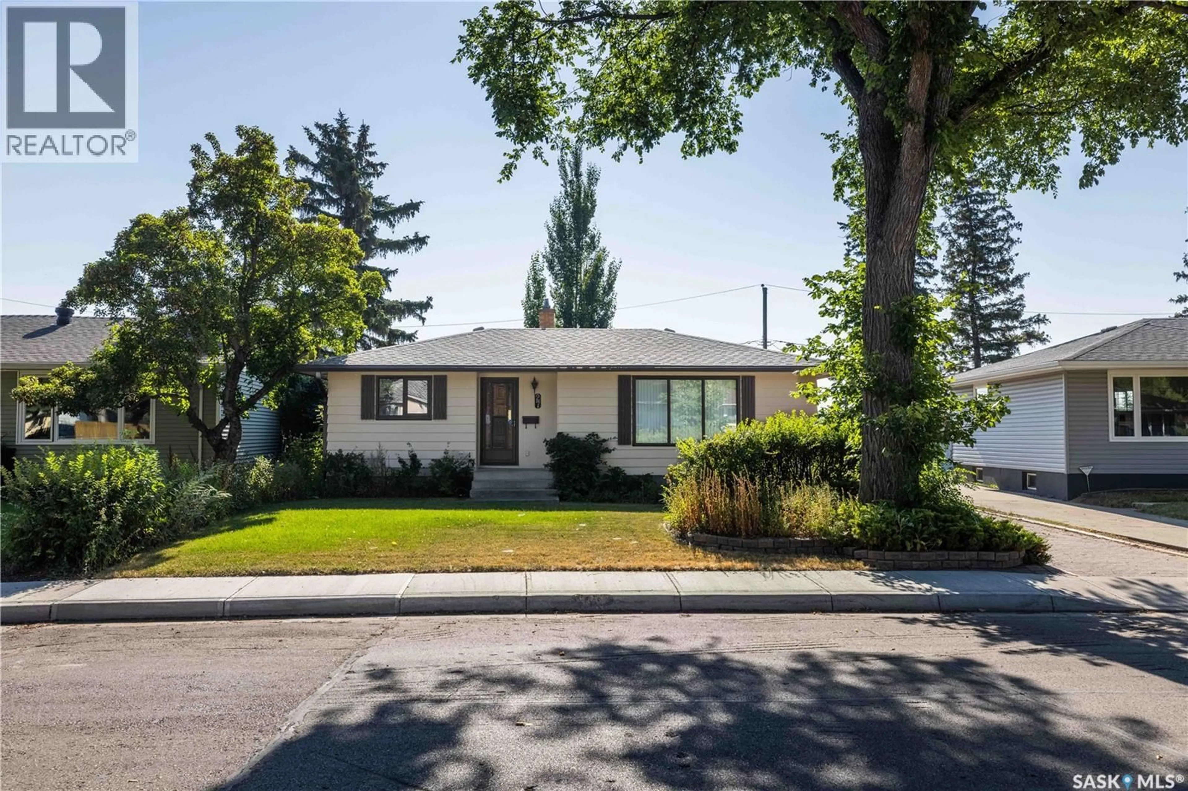
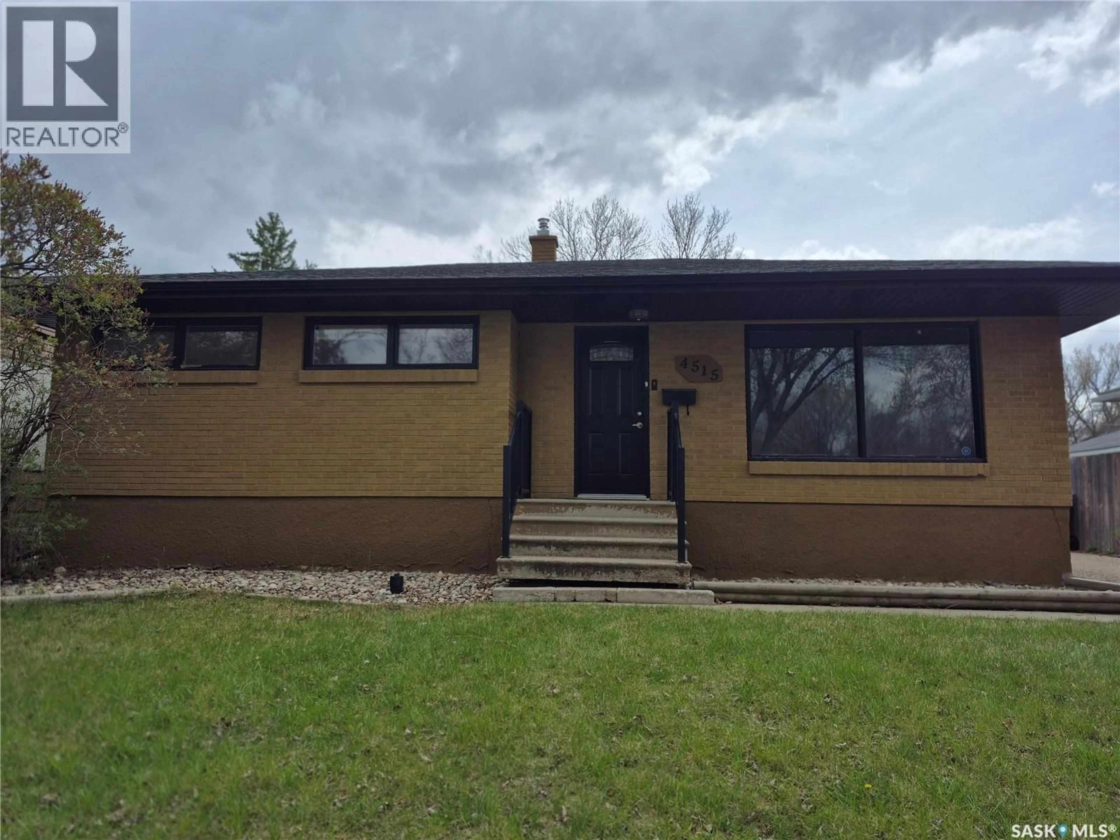
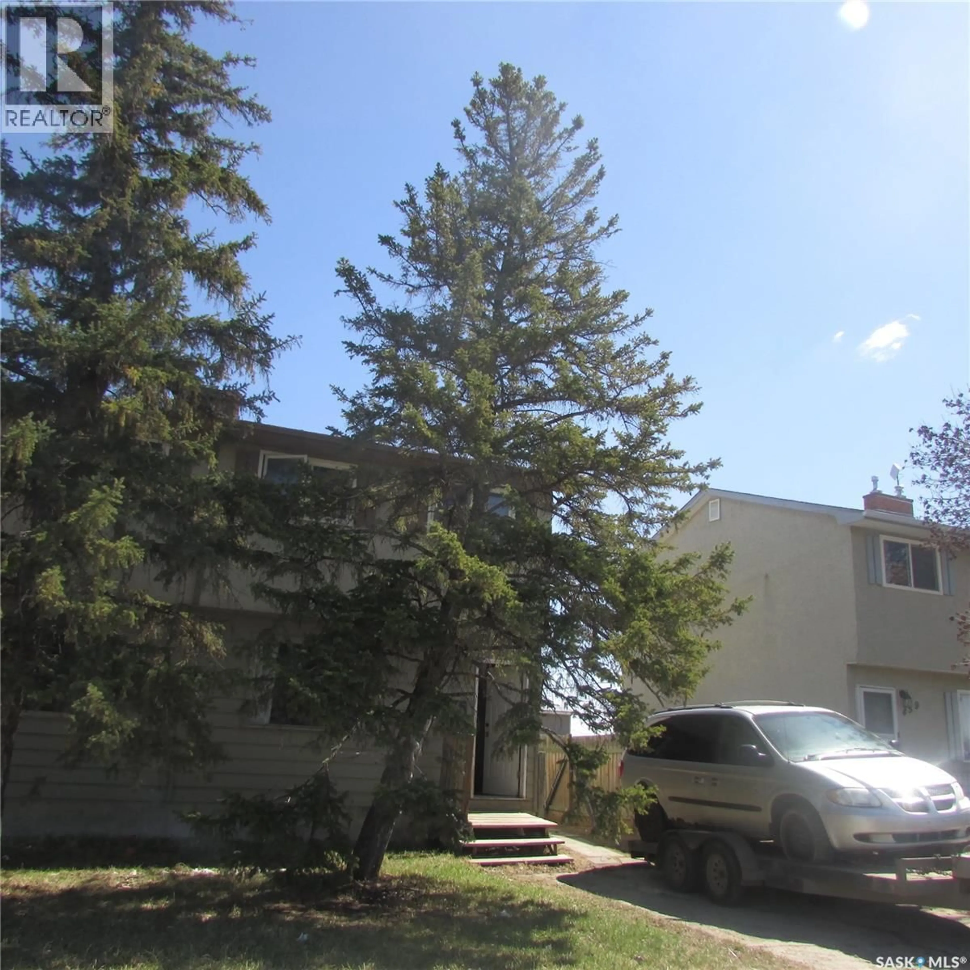
Check out this AAA 3 bedroom 3 level split with oversize mechanics heated garage located on a quiet bay with a massive 9054 sqft park like back yard. Step through the front door into a bright living room with hardwood floors. The oak kitchen overlooks the backyard and has direct access to a large patio via doors in the connected dining area. The kitchen comes complete with built in range, oven and dishwasher along with a fridge and microwave. The second floor consists of 3 bedrooms and updated 4 piece bathroom. The lower level has a large recreation room with a feature natural gas fireplace. There is also a 3 piece bathroom and large utility room with storage. The main floor crawlspace has a concrete floor for additional storage. The detached garage has an extra tall garage door for big trucks and is fully insulated and heated. Other mechanical upgrades over the past few years are triple glazed PVC windows, High efficiency furnace and shingles on both house and detached garage. For a virtual walk thru click on the 3d button or view in your browser https://unbranded.youriguide.com/19_sampson_pl_regina_sk in your browser As per the Seller’s direction, all offers will be presented on 07/20/2026 11:00AM. (id:39198)


Property Details

StyleHouse
View-
Age of property1961
SqFt~1531 SqFt
Lot Size-
Parking Spaces-
MLS ®NumberSK042770
Community NameRegent Park
Data SourceCREA
Listing byRoyal LePage Next Level

Features

Heating: Forced air, Natural gas
Cooling: Central air conditioning
Basement: Crawl space, Not Applicable

Main level Floor

Living room

18'5" x 13'9"

Dining room

7'11" x 10'4"

Kitchen

12'4" x 10'4"


Property History

Jul 16, 2026
ListedActive
$414,900
4 days on market
history photo preview37
Listing by crea®
Property listed by Royal LePage Next Level, Brokerage
Agent Banner Image
Interested in this property?Get in touch to get the inside scoop.

Population and Demographics

Overview

Total population 2910
Average household income $104,568

Age (%)

0 to 19
26%
20 to 34
20%
35 to 49
21%
50 to 64
18%
65 and plus
15%

Household composition (%)

Single family
67%
Single person
27%
Multi person
5%
Multi family
0%

Mother tongue (%)

English
88%
Others
4%
Tagalog (Pilipino, Filipino)
4%
Urdu
1%

House tenancy (%)

Owners
78%
Renters
22%

What’s nearby?Essentials within 5 km

Local Logic

Transportation Scores

Estimated Budget

Powered by:
The trademarks REALTOR®, REALTORS®, and the REALTOR® logo are controlled by The Canadian Real Estate Association (CREA) and identify real estate professionals who are members of CREA. The trademarks MLS®, Multiple Listing Service® and the associated logos are owned by CREA and identify the quality of services provided by real estate professionals who are members of CREA. Used under license.