3606 SELINGER CRESCENT, Regina, Saskatchewan S4V2H6
Contact us about this property
Highlights
Estimated valueThis is the price Wahi expects this property to sell for.
The calculation is powered by our Instant Home Value Estimate, which uses current market and property price trends to estimate your home’s value with a 90% accuracy rate.Not available
Price/Sqft$429/sqft
Monthly cost
Open Calculator
Description
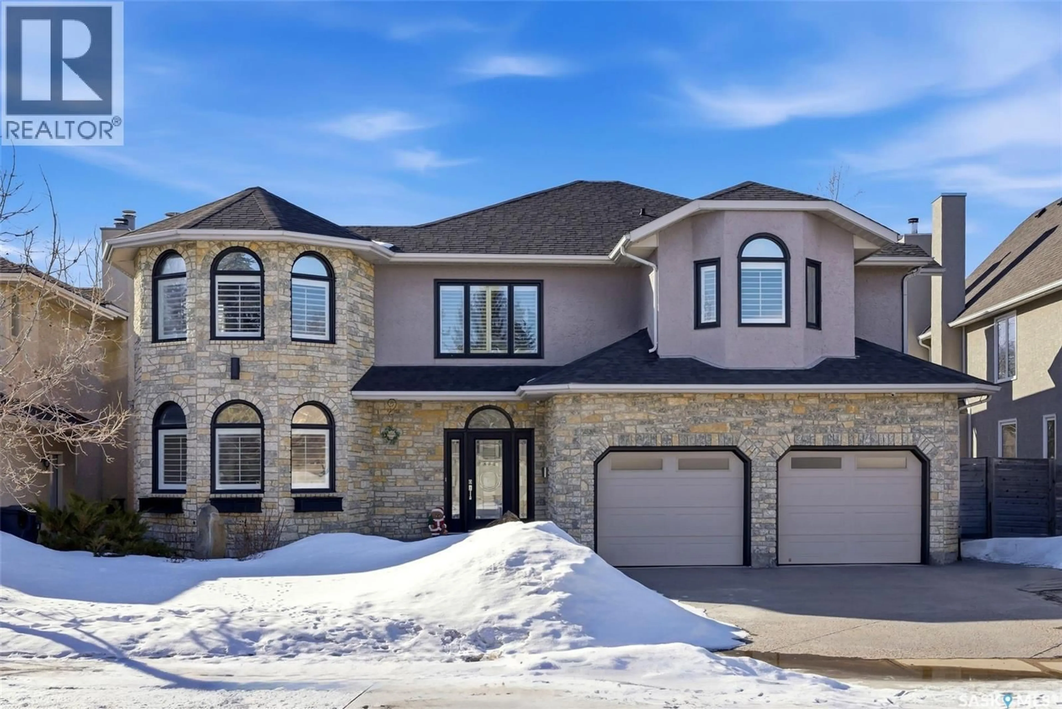
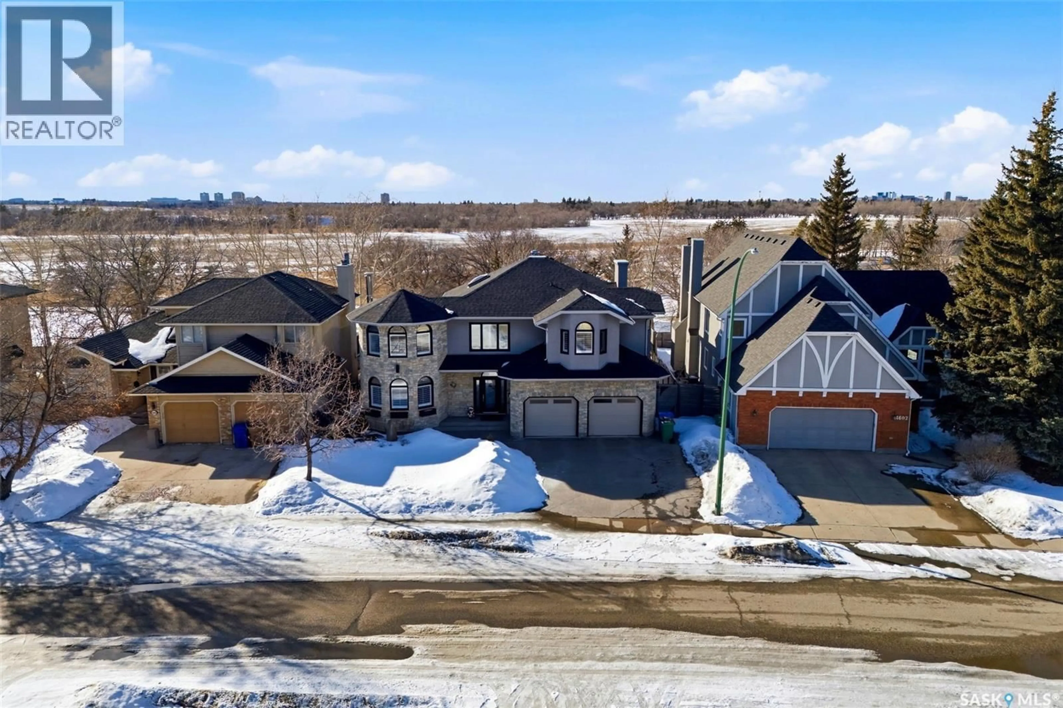
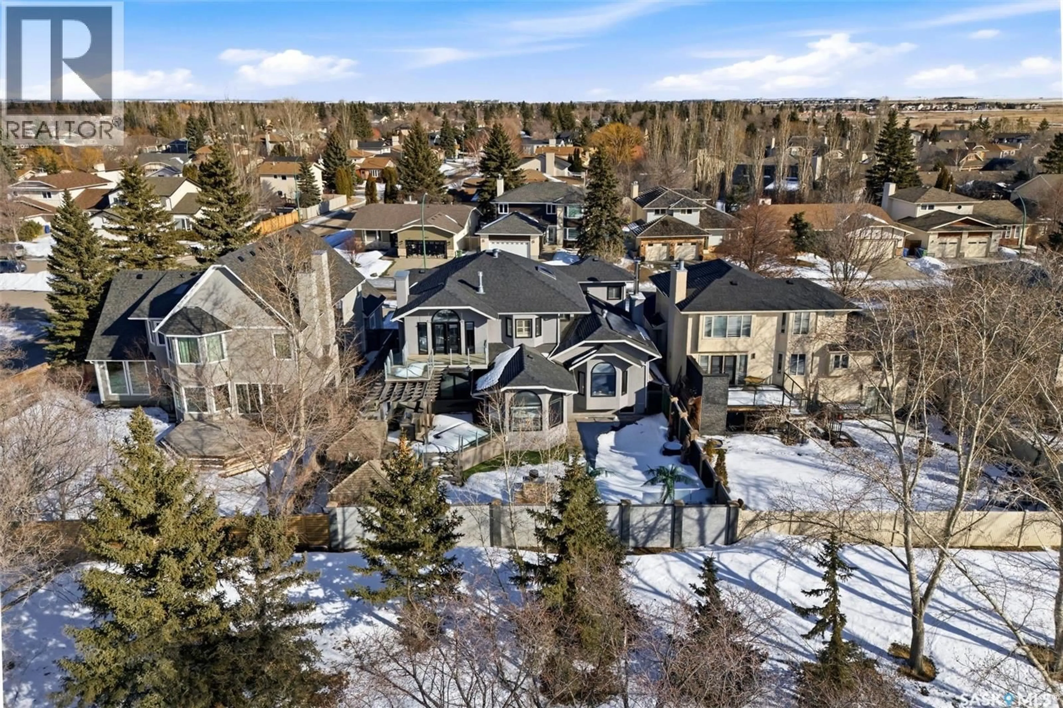
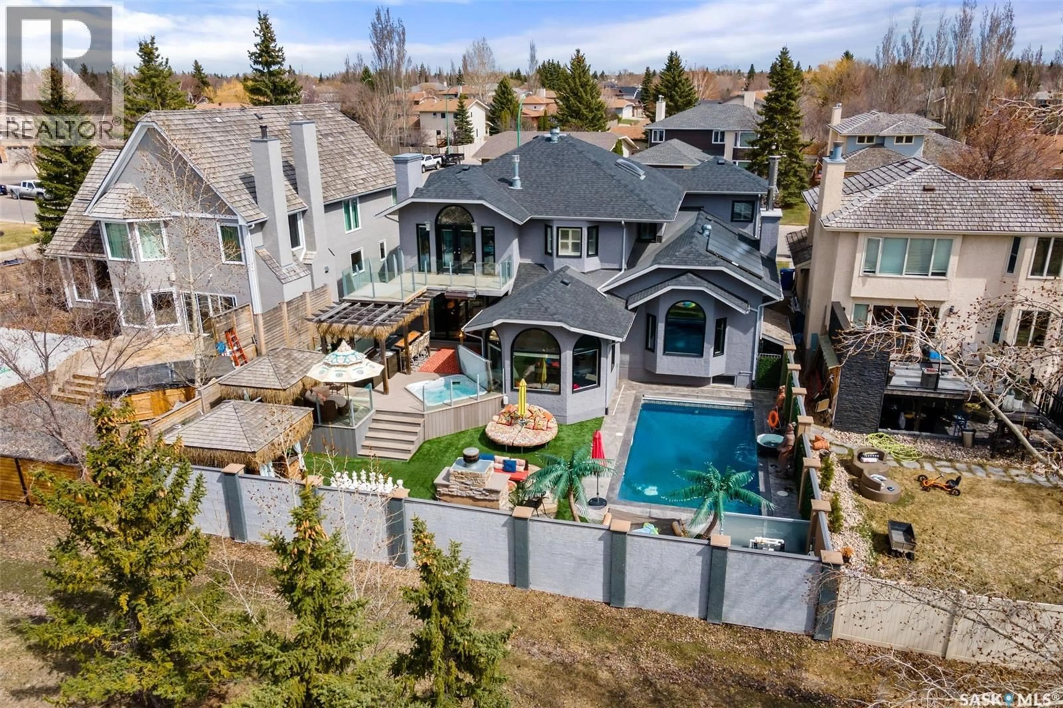
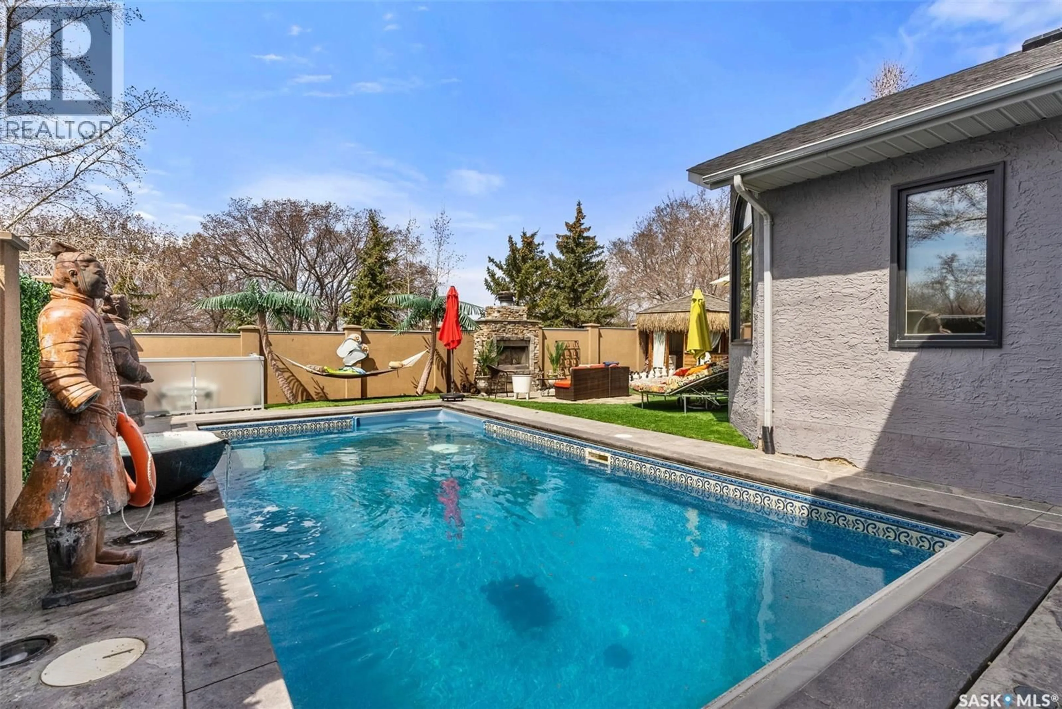
Executive Living, Backed by Protected Green Space Behind this home there are no houses, just a protected environmental reserve: a wide sweep of open field that will stay open. It's the rarest thing a house in the city can offer - a view that is protected for good. A Tyndall stone façade opens into 3,487 square feet of finished space. The living room is built around a Renaissance Rumford wood-burning fireplace framed in Italian marble from Florence. The main level also has a private office, a formal dining room beneath a twelve-foot reverse tapered ceiling, and a kitchen finished in bold Ferrari red with appliance names serious cooks look for: Sub-Zero refrigeration, dual Wolf ovens, a Fisher & Paykel gas range, and a built-in Miele espresso machine. The family room is made for nights you'll cherish. Its Nano doors fold fully open, turning the room into part of a backyard with an outdoor kitchen, tiki bar, fireplace, and a heated salt-water pool that glows long after the sun drops behind the reserve. Cook dinner, eat by the pool, and keep the night going without ever heading back indoors. Upstairs, four bedrooms include a primary suite with its own deck overlooking the yard, park, and open field beyond, and a spa-inspired ensuite with a deep soaker tub. The lower level holds a private theatre, a fitness room, an infrared sauna, a craft studio, a fifth bedroom, and generous storage. A heated garage with a dog wash station, in-ceiling speakers wired through nearly every room, main-floor laundry, and a Cummins standby generator mean the house simply works, year-round. Wascana Country Club and its championship golf sit a short drive away, along with the Sandra Schmirler Leisure Centre and Sunrise Library for everything family life needs close to home. A rare setting, close to everything and backed by nothing but open field. Book a private viewing and see it for yourself. (id:39198)
Property Details
Interior
Features
Main level Floor
2pc Bathroom
Other
16 x 12.3Kitchen
15.3 x 17.2Dining nook
11.2 x 14.5Exterior
Features
Property History
 84
84
