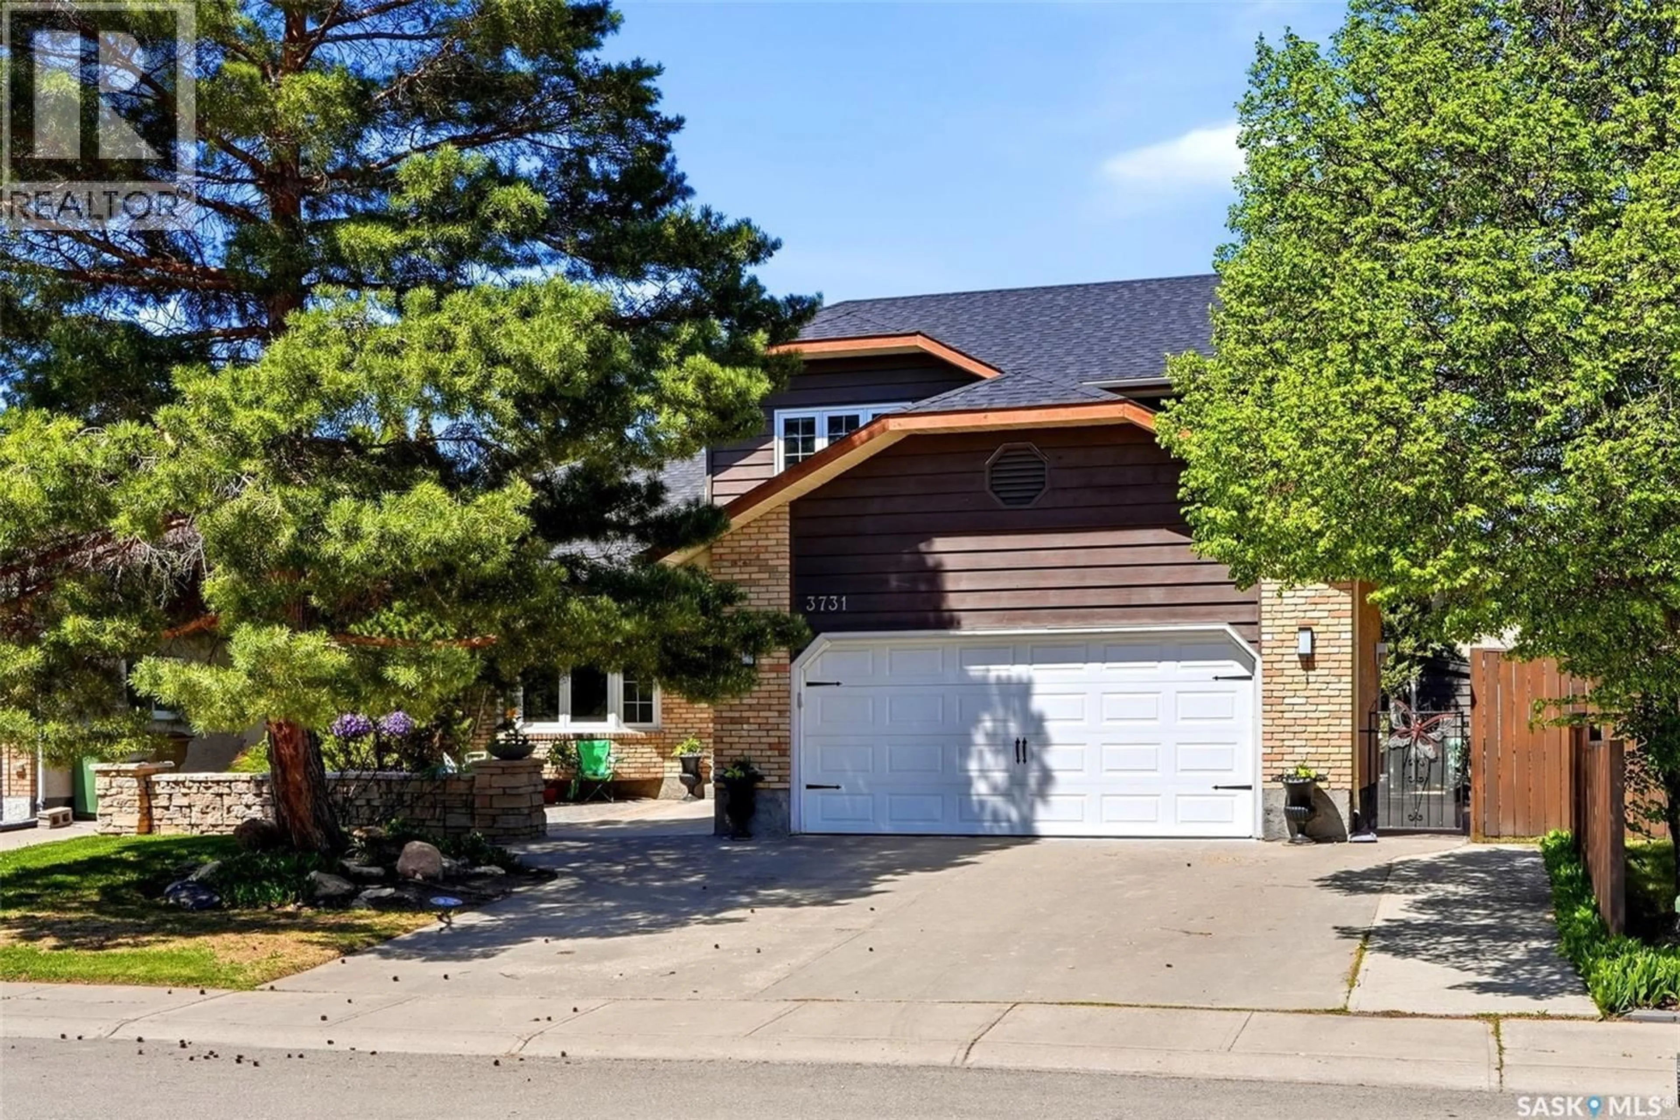
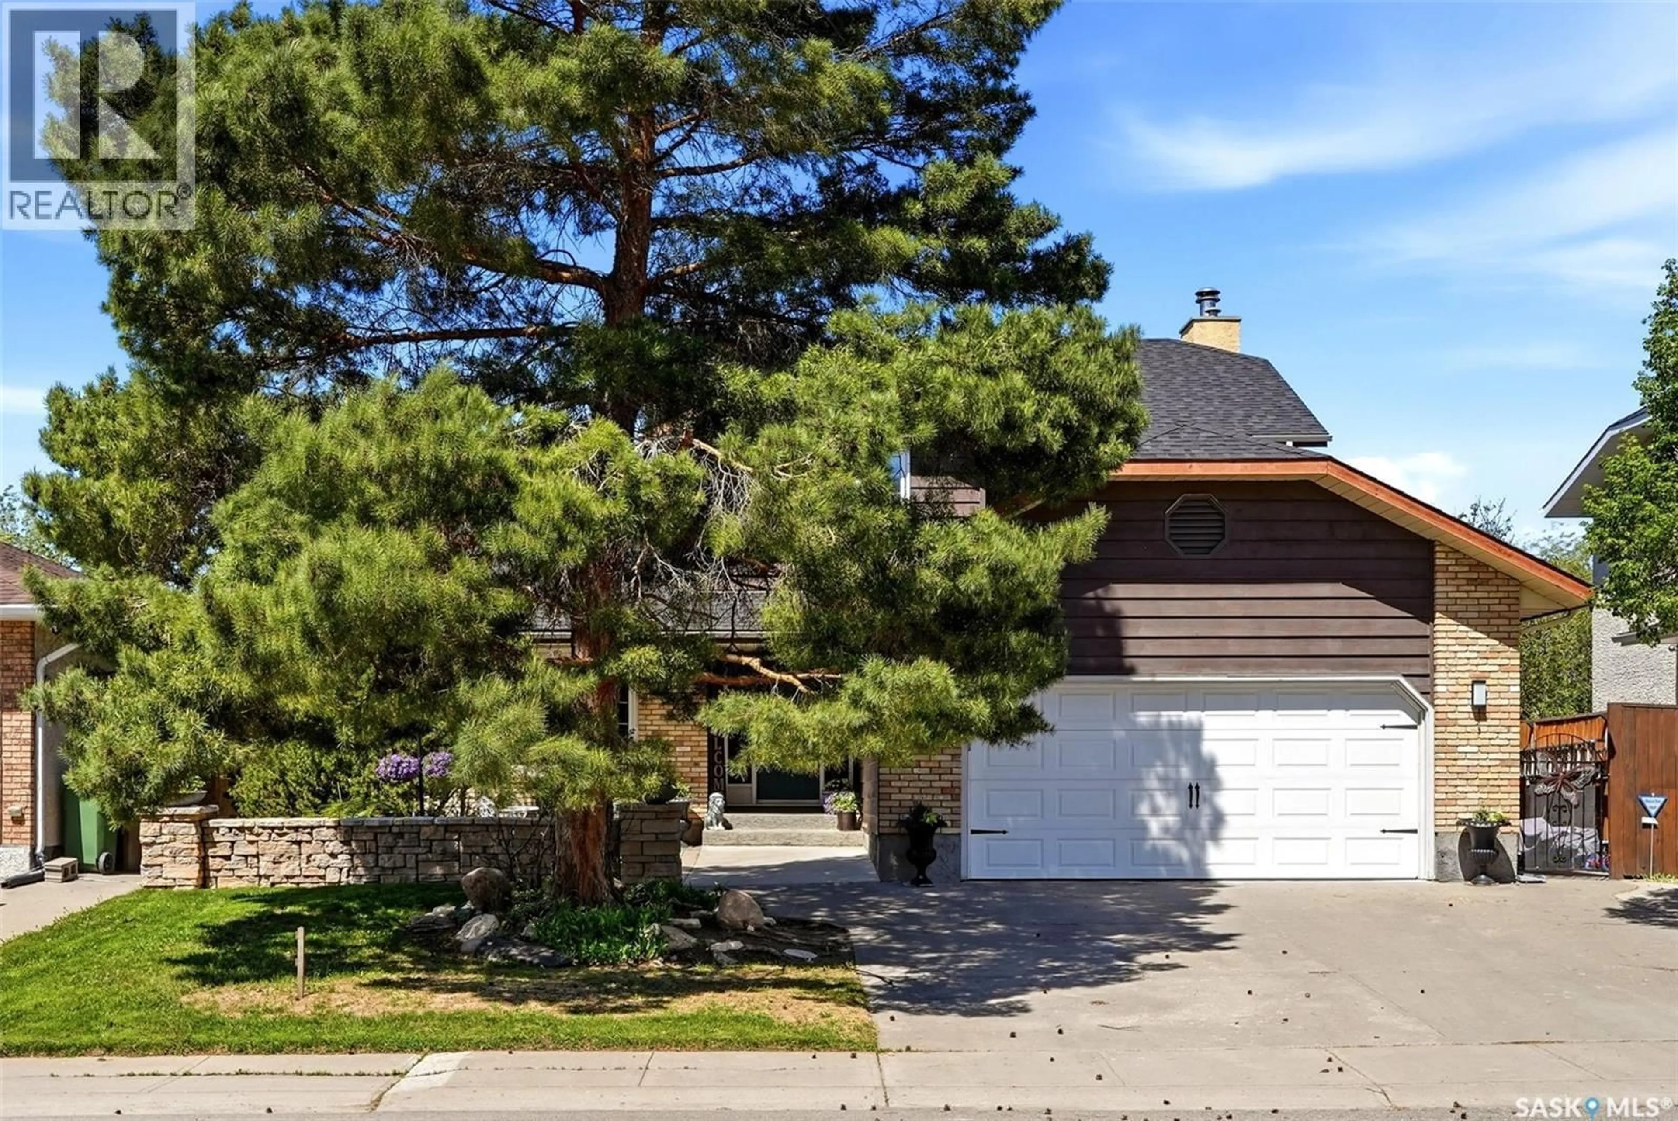
3731 SELINGER CRESCENT, Regina, Saskatchewan S4V2G8
Contact us about this property
Highlights
Estimated valueThis is the price Wahi expects this property to sell for.
The calculation is powered by our Instant Home Value Estimate, which uses current market and property price trends to estimate your home’s value with a 90% accuracy rate.Not available
Price/Sqft$281/sqft
Monthly cost
Open Calculator
Description
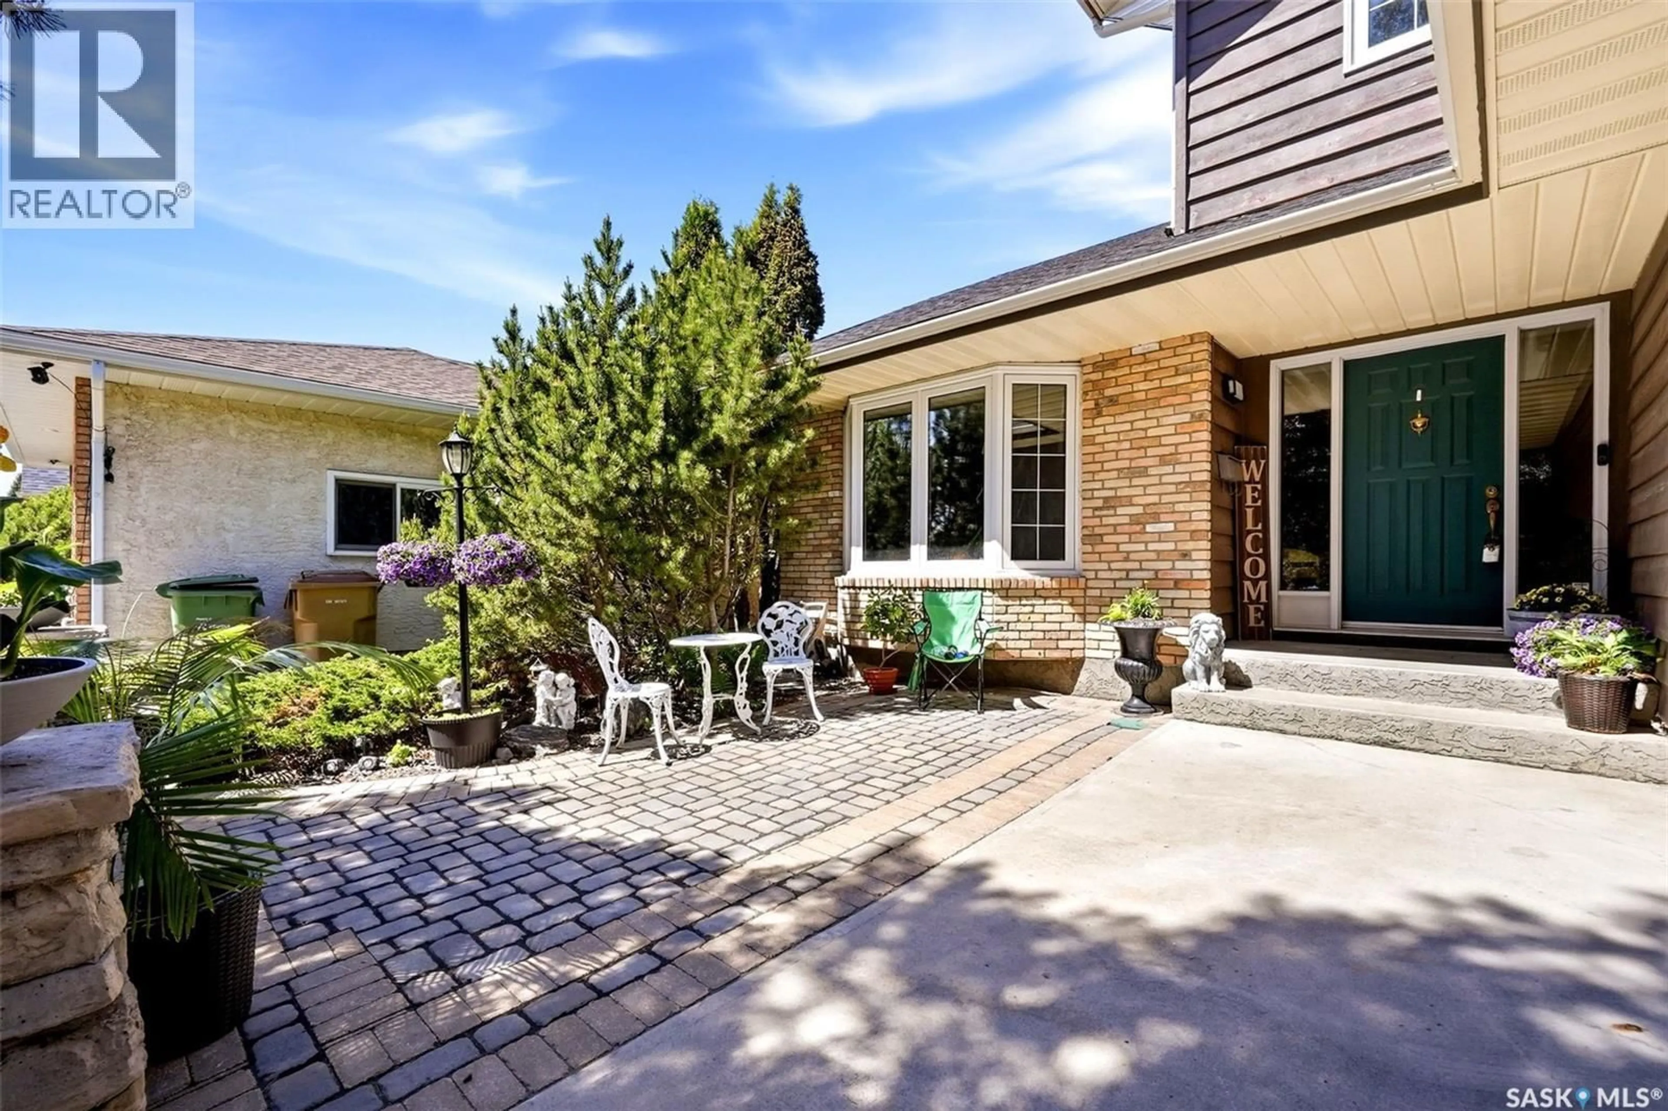
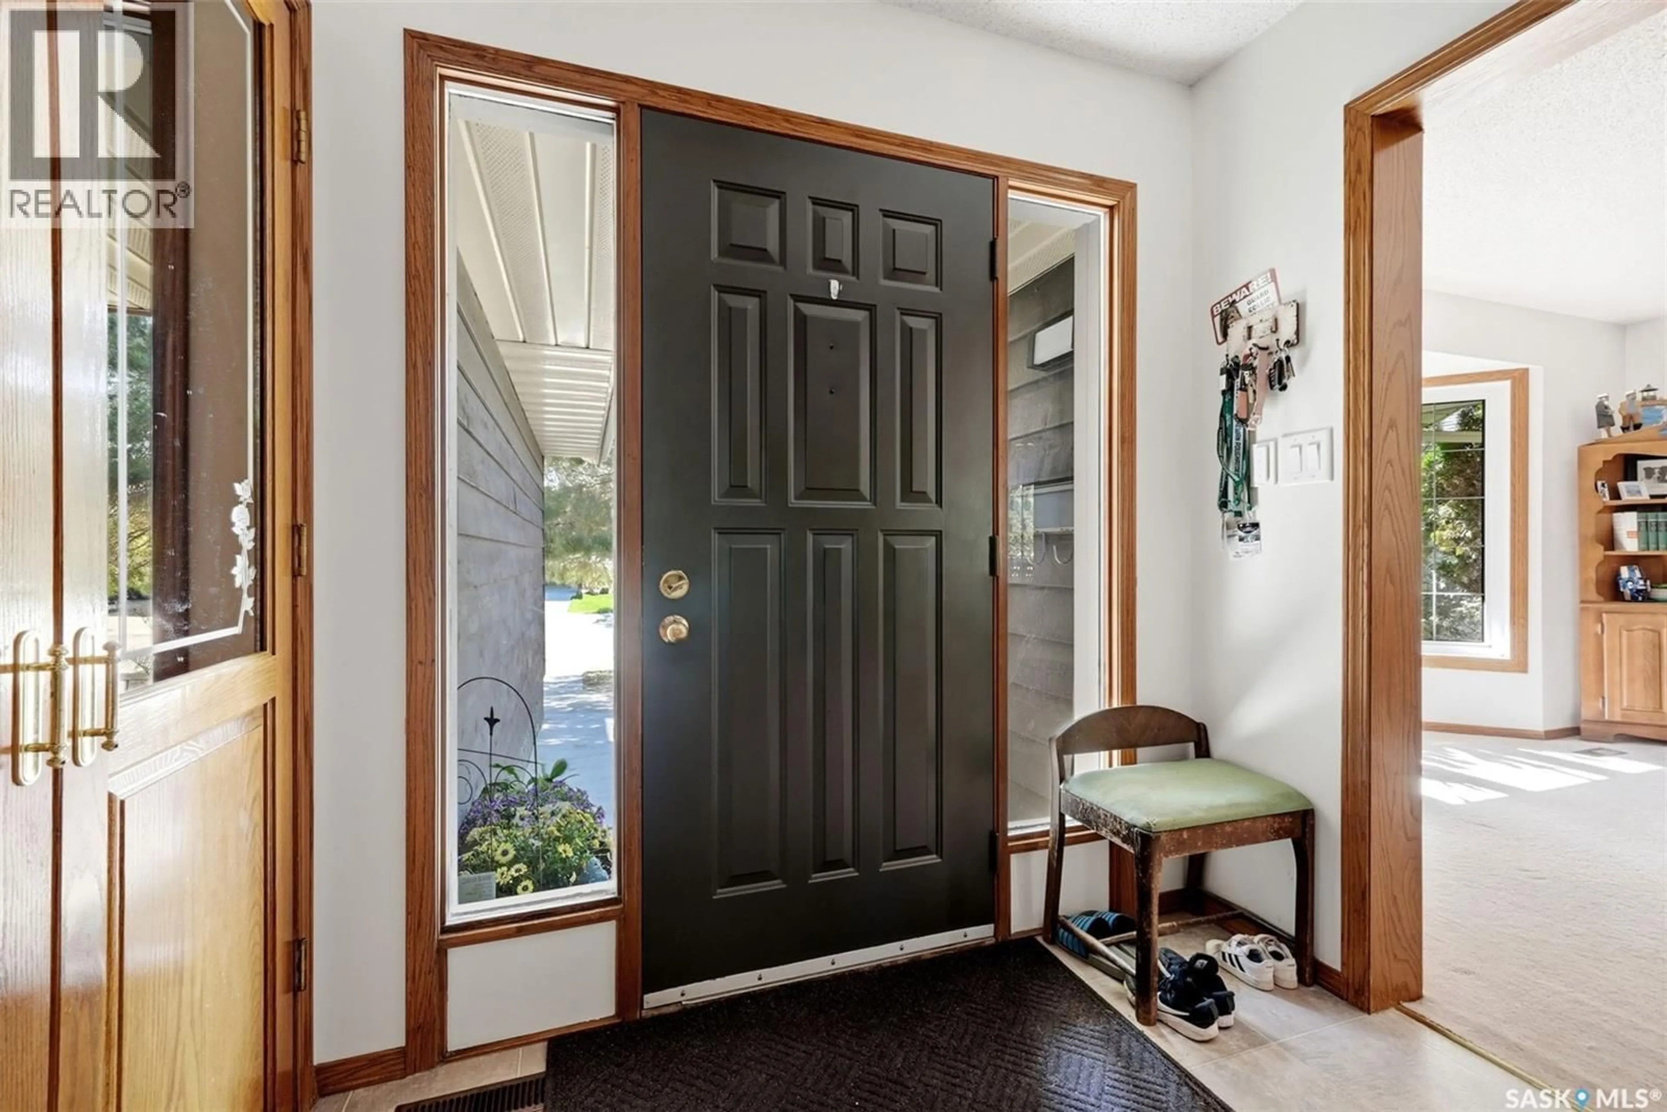
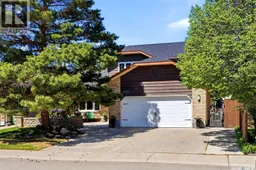
Welcome to this well maintained Sun-West built 2 storey split in Richmond Place, ideally located near parks and scenic walking paths and close to schools and east end amenities. Surrounded by mature landscaping, this spacious home offers exceptional comfort and functionality throughout. A bright, welcoming foyer leads to the formal living room and dining room, perfect for entertaining. The large eat-in kitchen features an abundance of oak cabinetry, generous counter space, and patio doors opening onto a spacious two-tiered deck and fully fenced private backyard. French doors lead to the cozy family room, highlighted by a large picture window and wood-burning fireplace. The direct entry to the insulated double attached garage, convenient laundry area, a 2-piece powder room complete the main level. There is also a door for access to the side yard. Upstairs, the spacious primary bedroom includes his-and-hers closets and a private 4-piece ensuite. Two additional well-sized bedrooms and a full 4-piece bathroom complete the second level. The fully developed basement features a large rec room and games area, a 4th bedroom, and a 3-piece bathroom — ideal for guests or a growing family. Updates: 2016 triple pane windows, 2018 shingles, 2017 primary ensuite. This is a wonderful family home in a prime location! As per the Seller’s direction, all offers will be presented on 06/02/2026 6:00PM. (id:39198)
Property Details
Interior
Features
Main level Floor
Living room
13.6 x 15.6Dining room
9 x 12Kitchen
16 x 24Family room
12 x 15.7Property History
 49
49
