837 CONNAUGHT STREET, Regina, Saskatchewan S4T6S3
Contact us about this property
Highlights
Estimated valueThis is the price Wahi expects this property to sell for.
The calculation is powered by our Instant Home Value Estimate, which uses current market and property price trends to estimate your home’s value with a 90% accuracy rate.Not available
Price/Sqft$228/sqft
Monthly cost
Open Calculator
Description
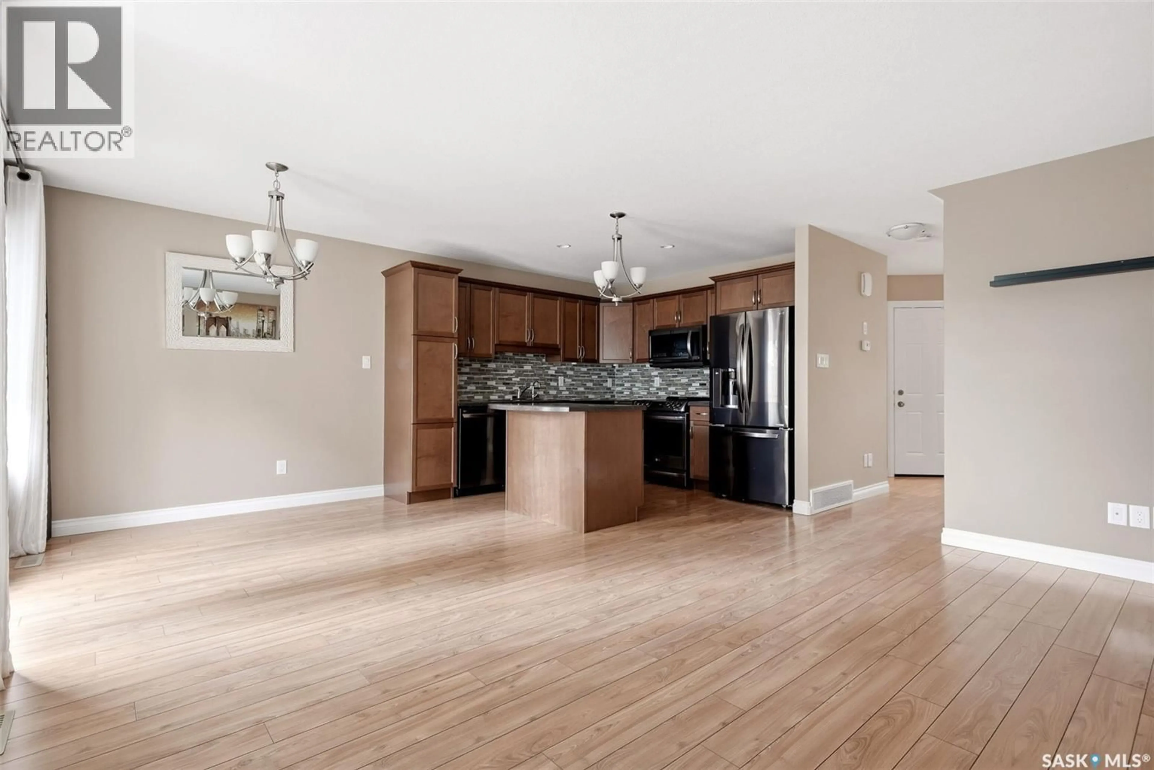
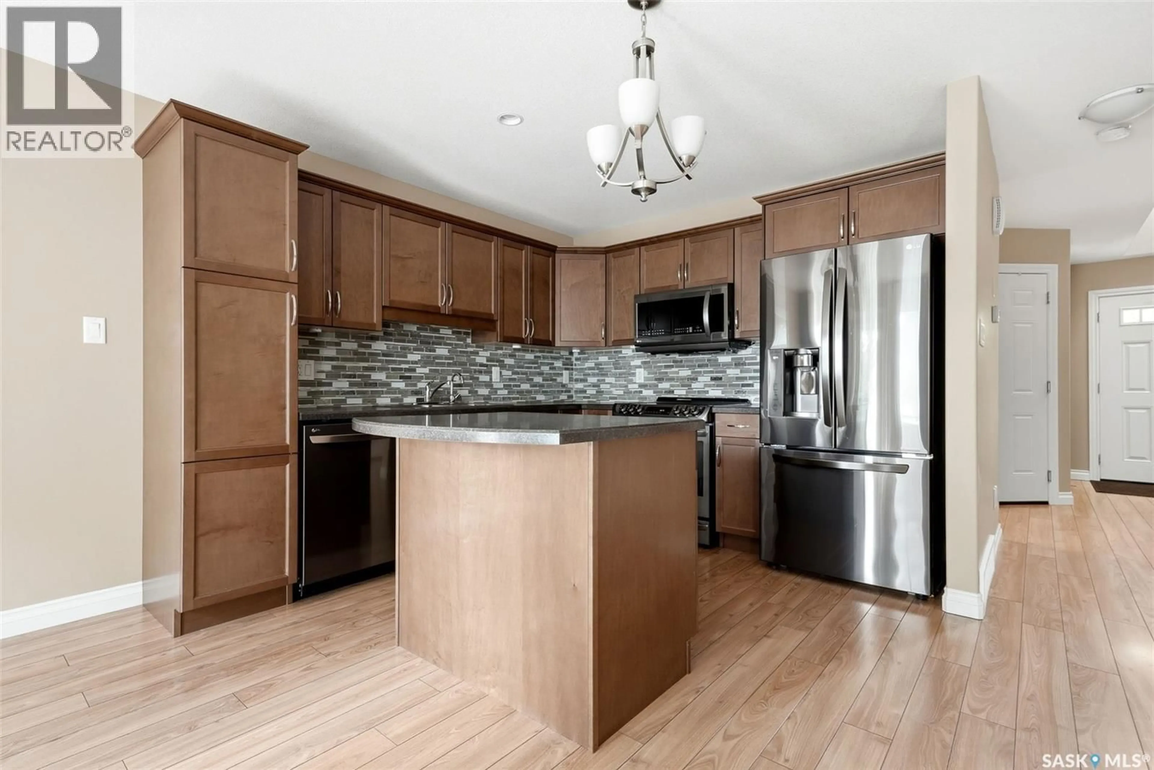
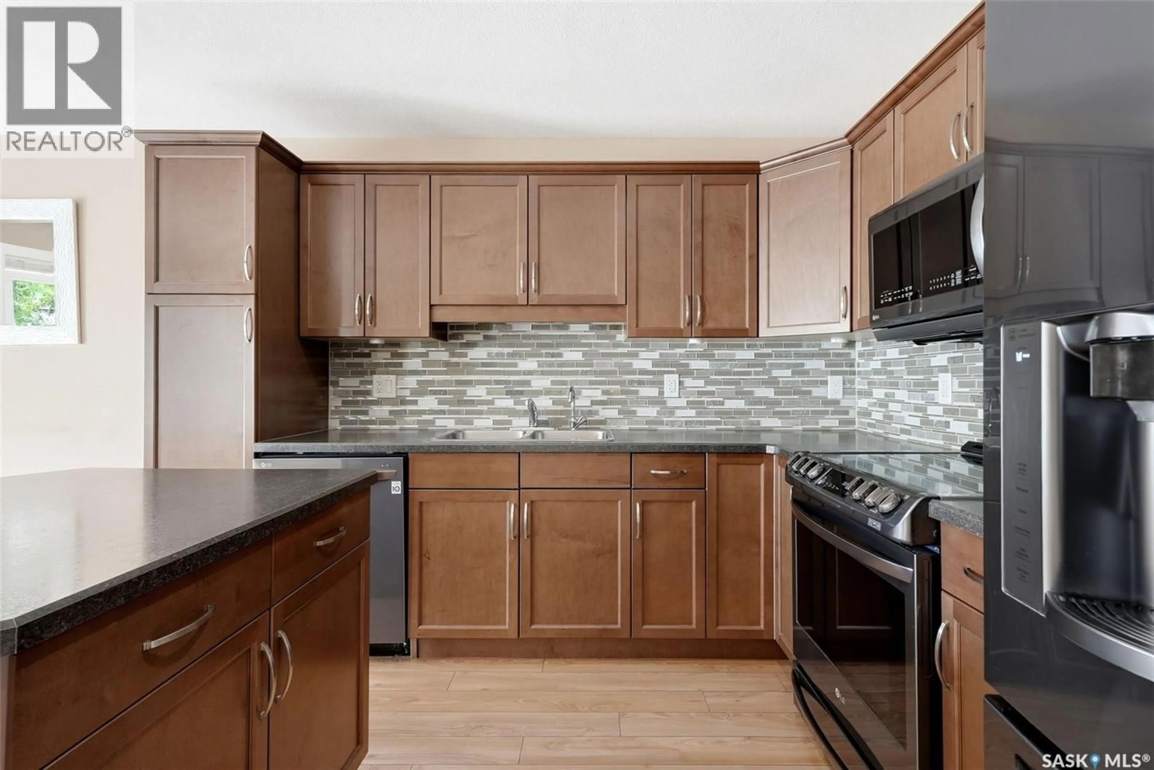
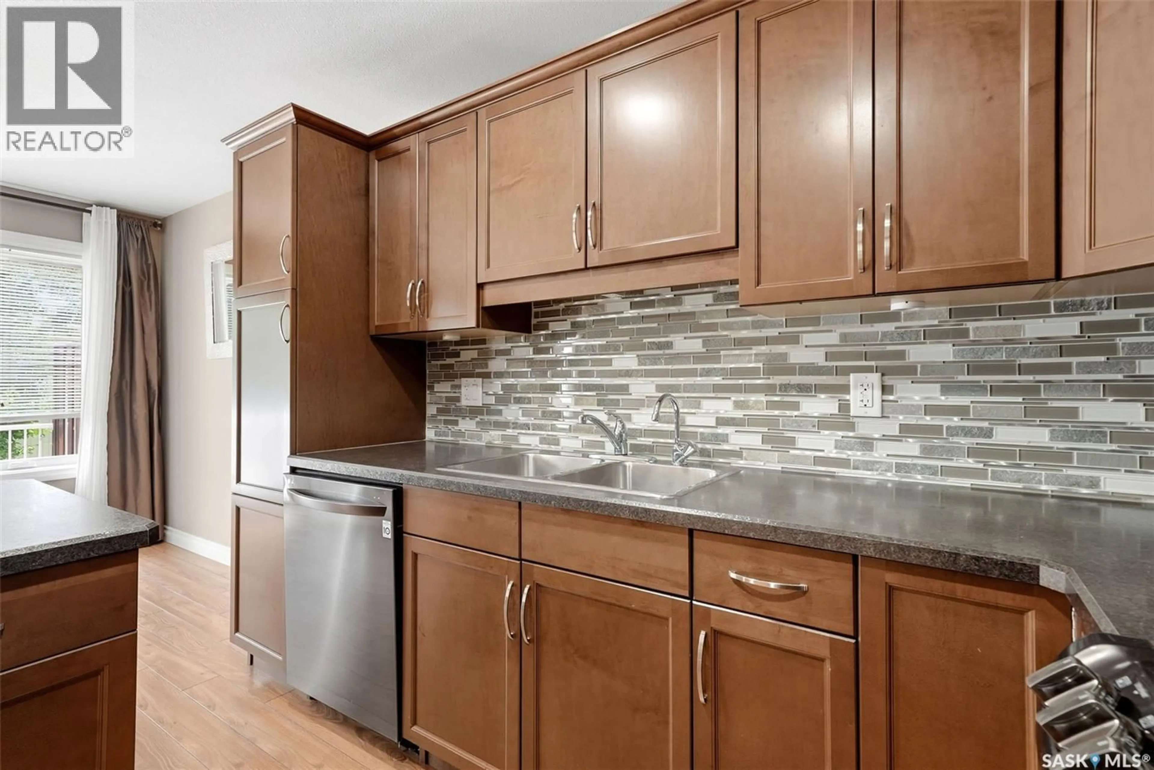
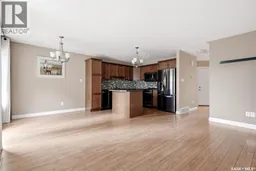
Welcome to 837 Connaught Street, a move in ready townhouse condo in the well maintained Rose Pointe Townhomes. Offering low maintenance living, an attached garage, and a functional floor plan, this home is ideally located close to schools, parks, shopping, and all north Regina amenities. The bright, open concept main floor features a spacious living room filled with natural light, a generous dining area with garden doors leading to a great deck overlooking green space. The well appointed kitchen is complete with rich dark maple cabinetry, a centre island, glass backsplash, and plenty of counter and storage space. A convenient 2 piece bathroom completes the main level. Upstairs, you'll find three comfortable bedrooms, including a spacious primary suite with a walk-in closet, along with a 4 piece main bathroom. The fully developed basement adds valuable living space with a large family room, laundry space, storage room, and utility area. Additional features include a single attached garage, central air conditioning, on demand hot water, a heat recovery unit (HRV), ample parking, and a peaceful green space behind the unit. This well cared for condo offers the perfect combination of comfort, convenience, and affordability, making it an excellent opportunity for first time buyers, young families, or those looking to enjoy maintenance free living. (id:39198)
Property Details
Interior
Features
Main level Floor
Foyer
7.8 x 5.6Living room
15.1 x 10Dining room
10 x 8.5Kitchen
10.6 x 9.2Condo Details
Inclusions
Property History
 32
32
