47 SYMONS PLACE, Regina, Saskatchewan S4X1M7
Contact us about this property
Highlights
Estimated valueThis is the price Wahi expects this property to sell for.
The calculation is powered by our Instant Home Value Estimate, which uses current market and property price trends to estimate your home’s value with a 90% accuracy rate.Not available
Price/Sqft$414/sqft
Monthly cost
Open Calculator
Description
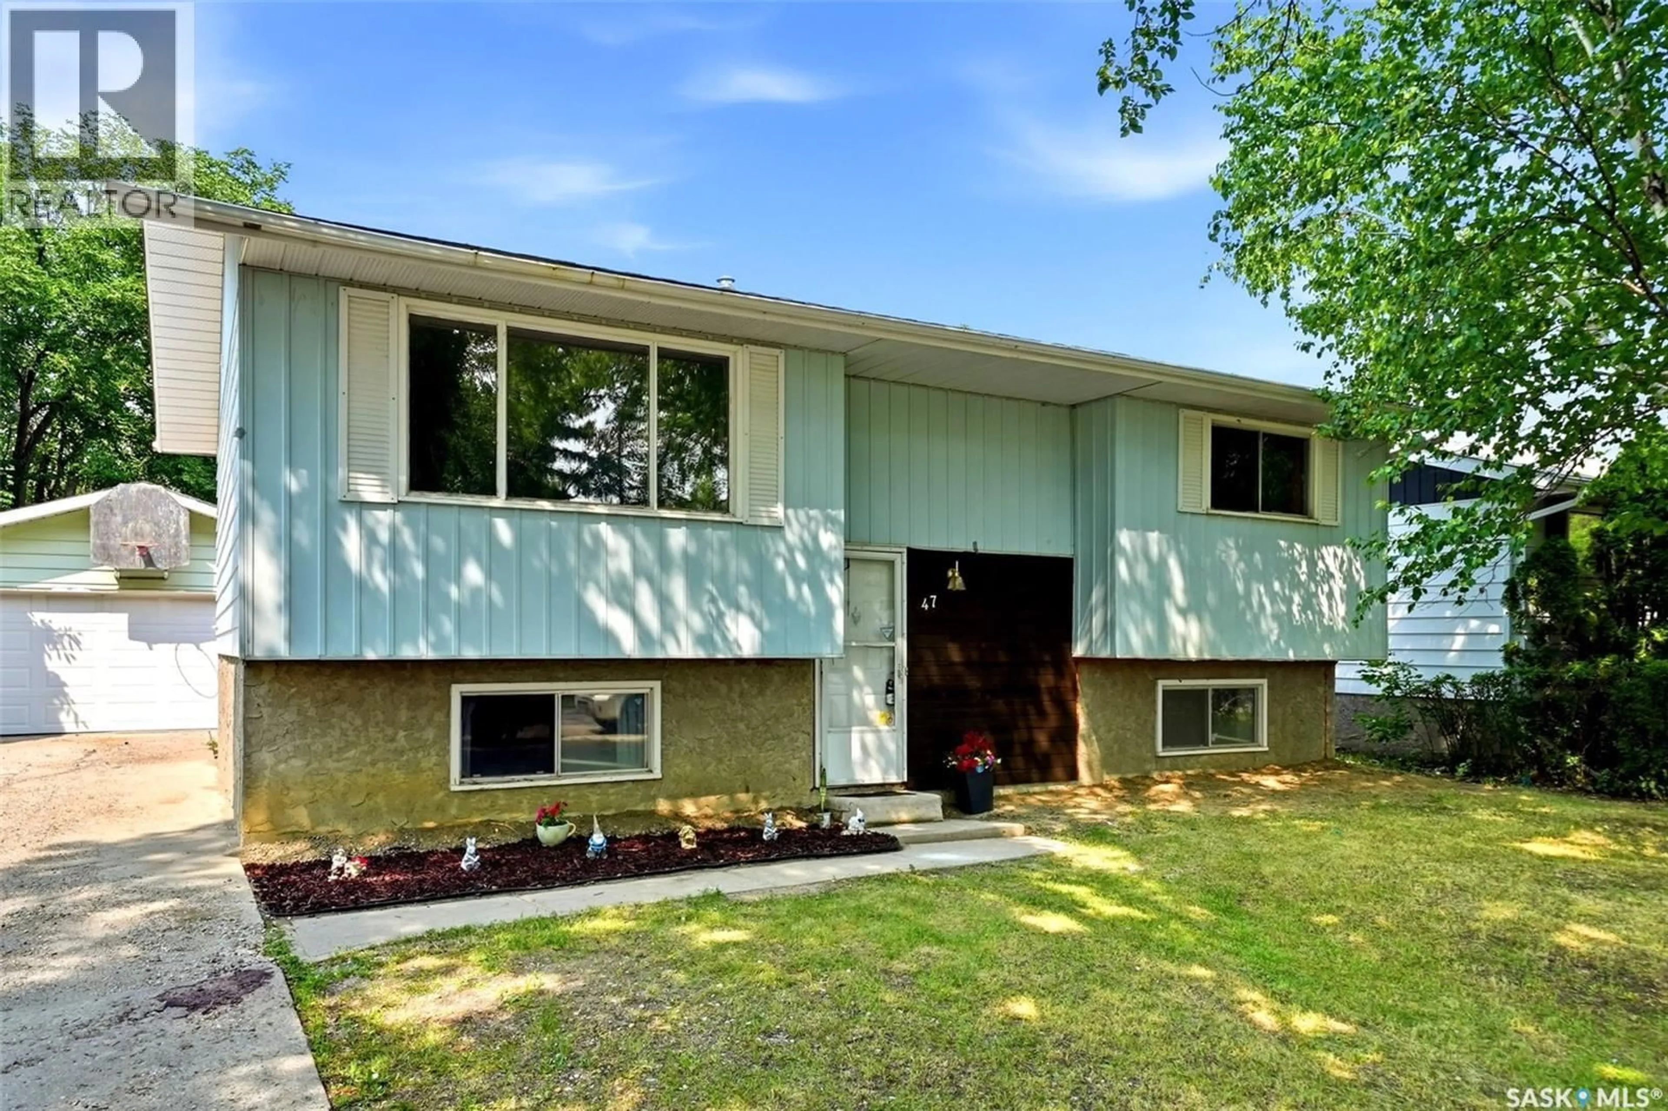
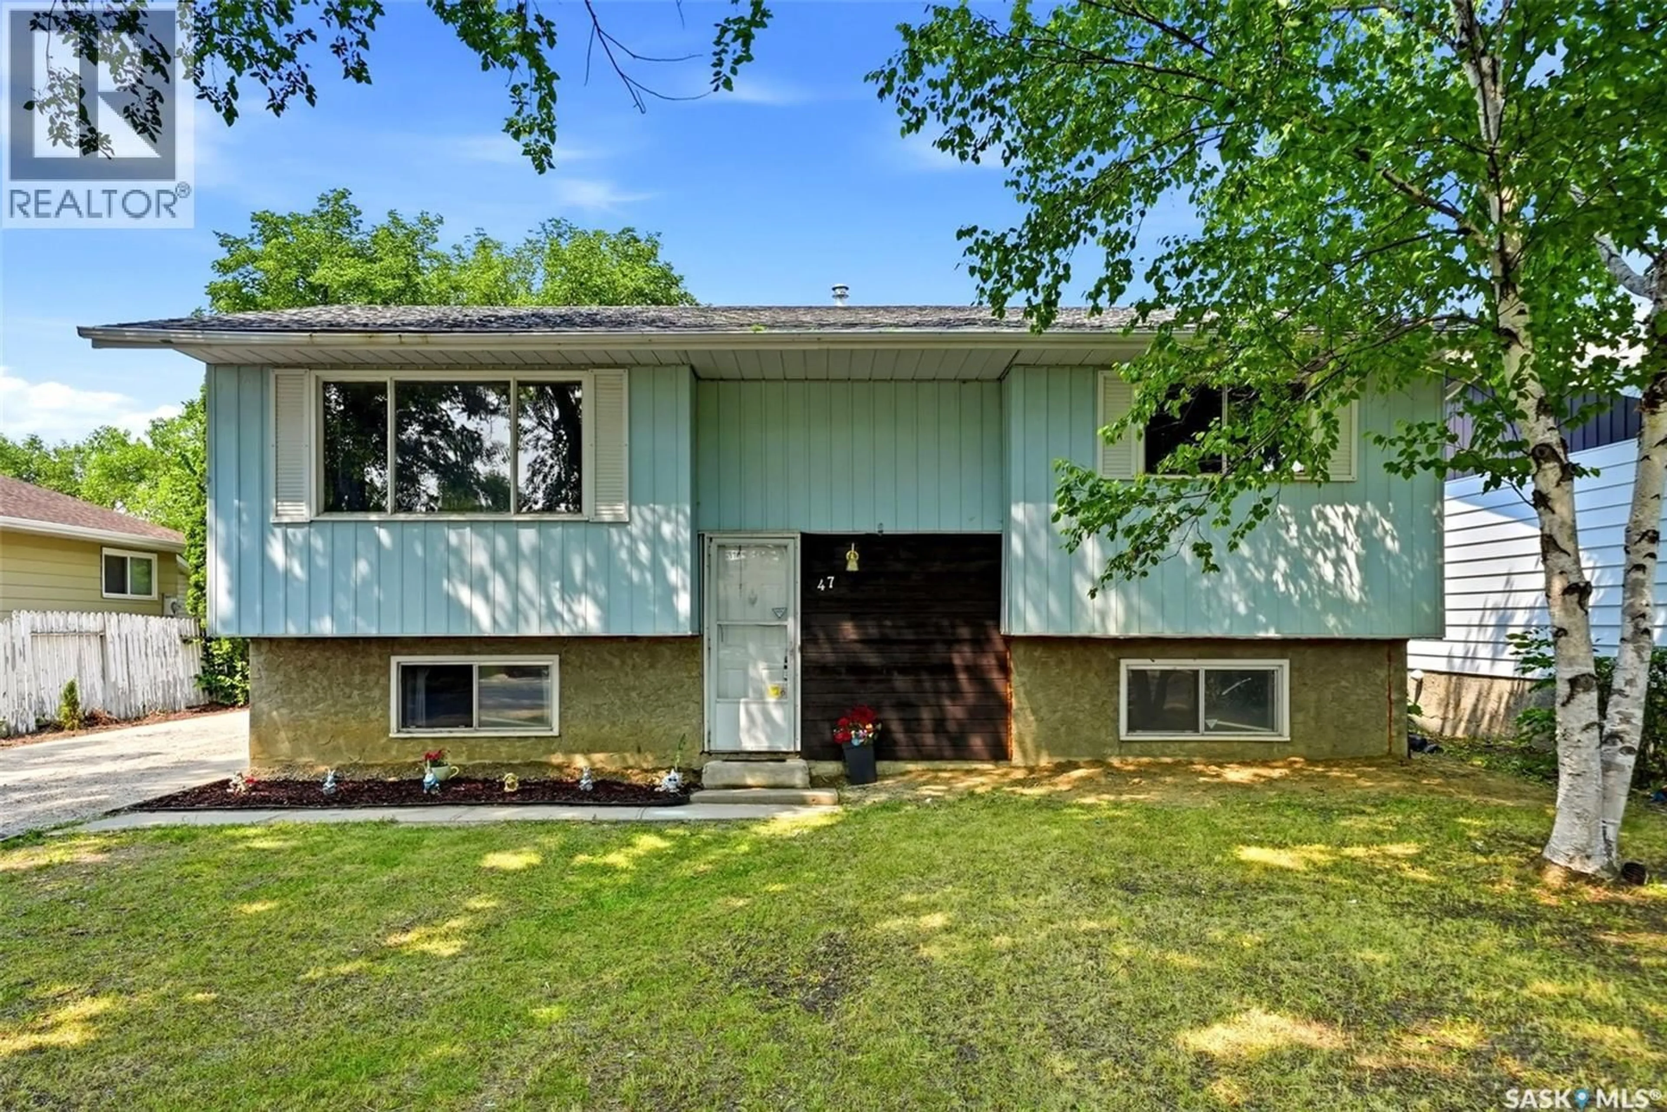
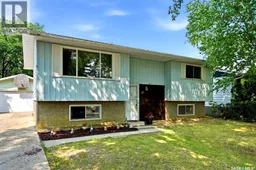
Welcome to this well-maintained 4-bedroom, 2-bathroom bi-level located in the heart of Sherwood Estates! Offering 845 sq. ft. on the main level plus a fully developed basement, this home provides comfortable living space, a functional layout, and an excellent opportunity for first-time buyers, families, or investors. The bright living room features a large picture window overlooking the mature front yard, filling the space with natural light. The main floor offers two spacious bedrooms, an updated 4-piece bathroom, and a generous eat-in kitchen with plenty of cabinetry and workspace. Patio doors lead to the backyard, making it easy to enjoy outdoor dining and entertaining. The fully finished basement expands your living space with a large recreation room, two additional bedrooms, a 3-piece bathroom, and plenty of room for family, guests, or a home office. Step outside to enjoy the fully fenced backyard featuring mature trees, ample green space for children and pets, and a detached double garage with additional driveway parking. Whether you're relaxing, gardening, or hosting family gatherings, this yard offers plenty of room to enjoy. Additional features include central air conditioning, natural gas heating and six off-street parking spaces. Situated on a 6,265 sq. ft. lot in a quiet, family-friendly neighbourhood close to schools, parks, shopping, and all north-end amenities, this is a fantastic opportunity to own a solid home in a desirable location. Move in and enjoy today while adding your own personal touches over time! (id:39198)
Property Details
Interior
Features
Main level Floor
Living room
13.4 x 13.2Kitchen
10.6 x 9.4Dining room
5.3 x 9.4Bedroom
10.4 x 10.4Property History
 34
34
