134 CEDAR MEADOW DRIVE, Regina, Saskatchewan S4X3J6
Contact us about this property
Highlights
Estimated valueThis is the price Wahi expects this property to sell for.
The calculation is powered by our Instant Home Value Estimate, which uses current market and property price trends to estimate your home’s value with a 90% accuracy rate.Not available
Price/Sqft$181/sqft
Monthly cost
Open Calculator
Description
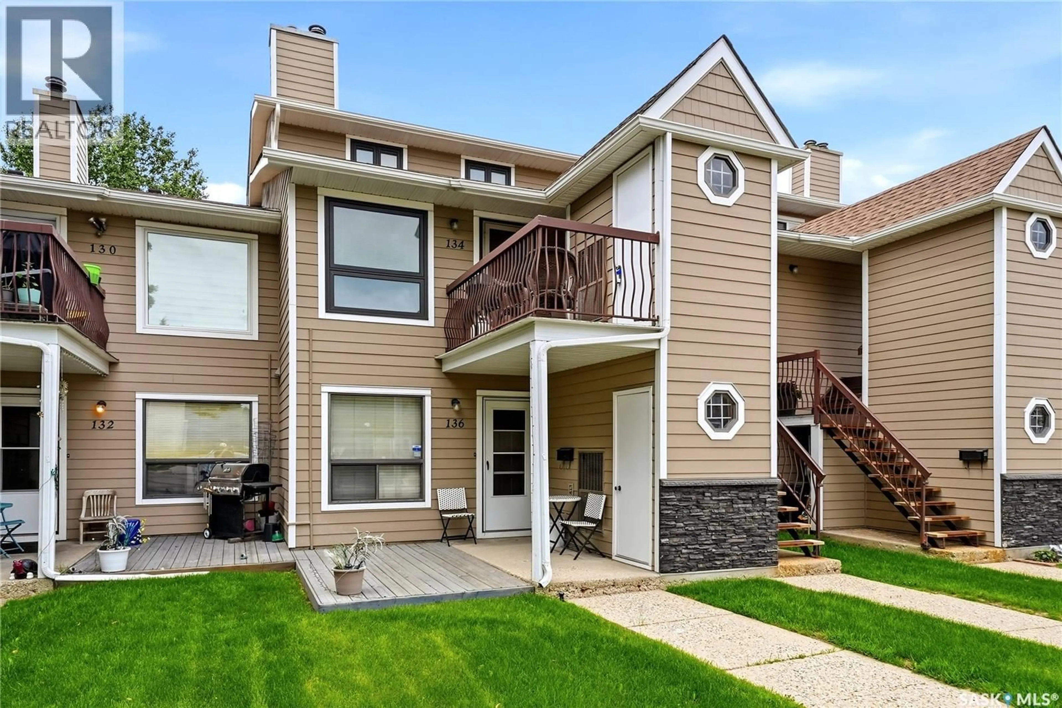
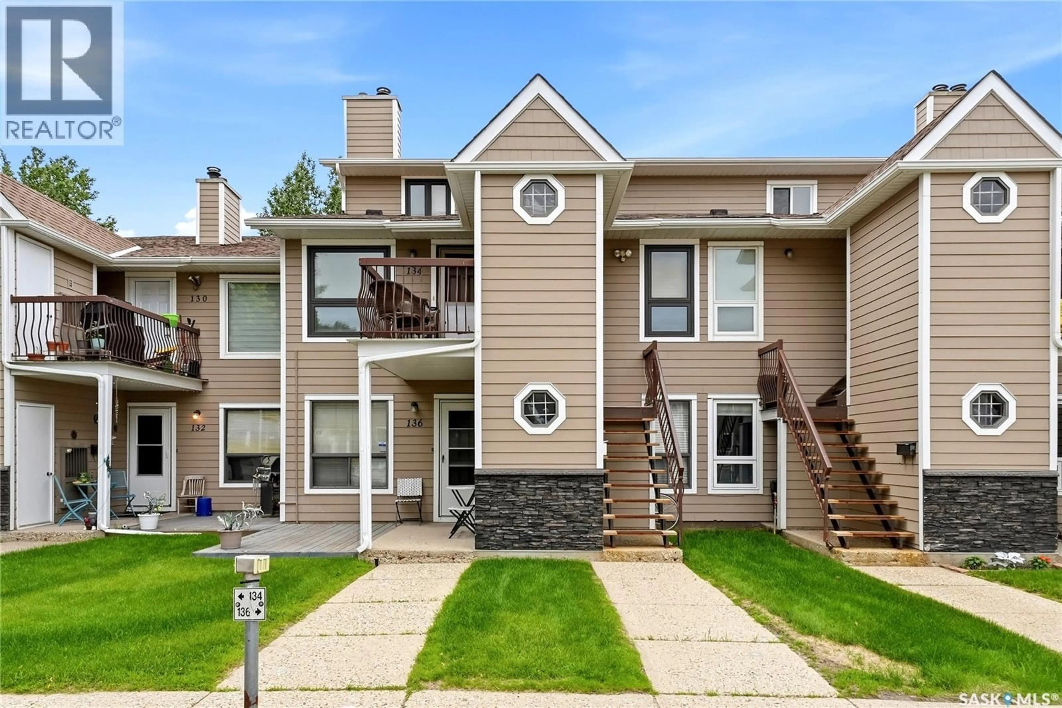
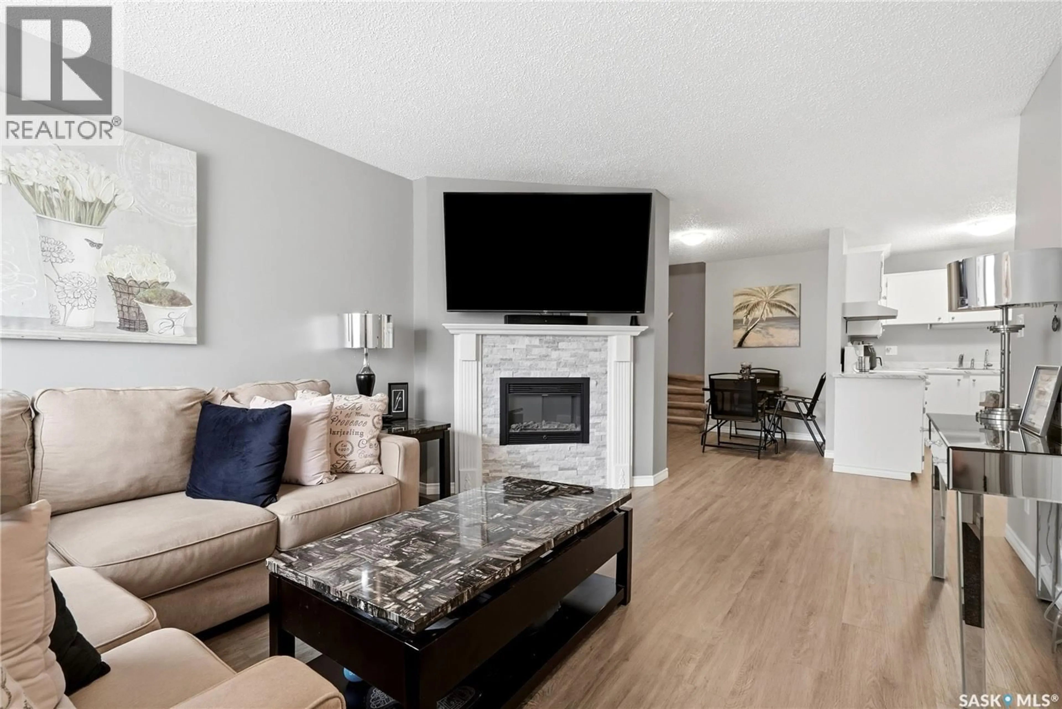
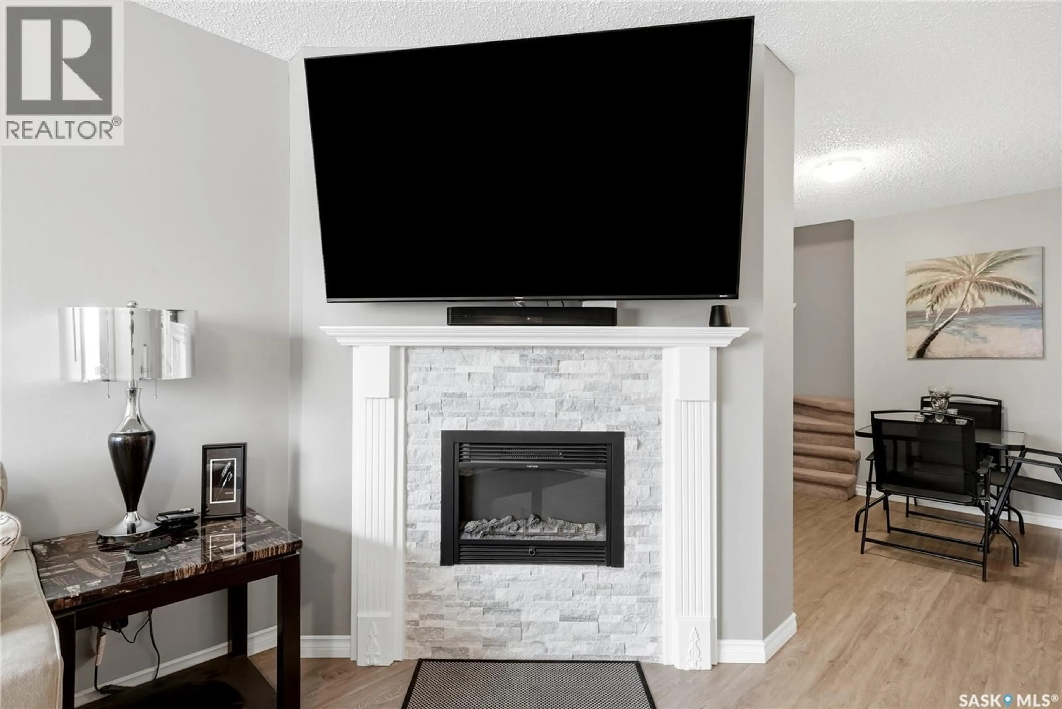
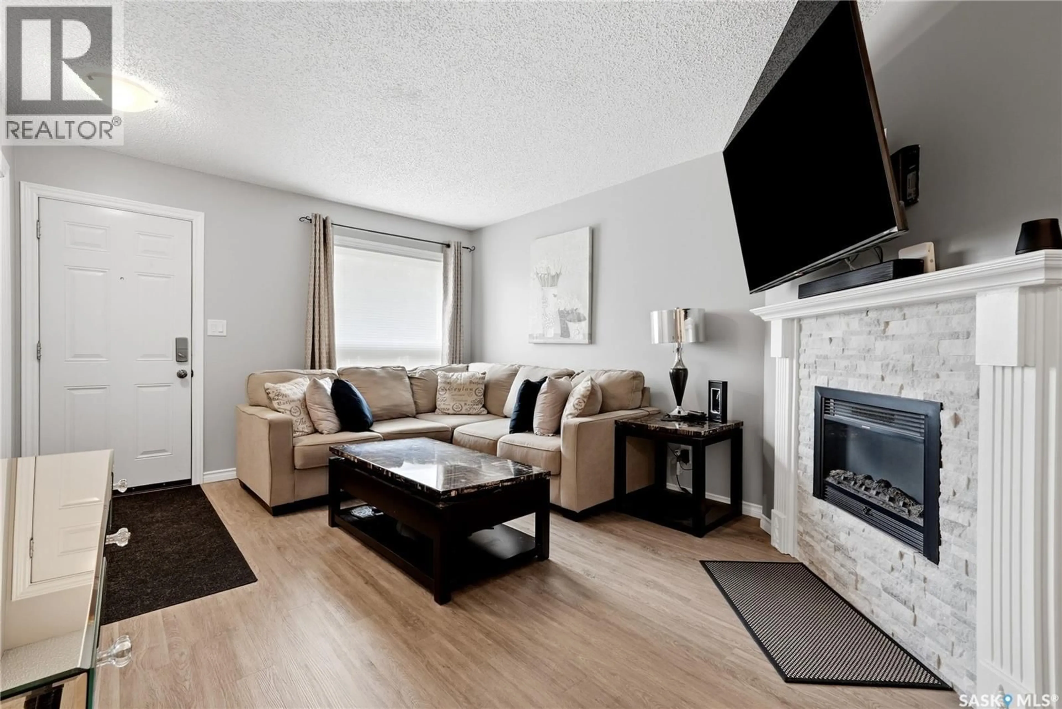
Welcome to 134 Cedar Meadow Drive, a beautifully updated and meticulously maintained condo in Regina's highly sought-after Lakewood neighbourhood. Perfectly positioned close to schools, parks, shopping, restaurants, and all north-end amenities, this move-in ready home offers the convenience of condo living without compromising on space or comfort. New vinyl plank flooring creates a fresh, modern feel throughout the main living areas, while the new electric fireplace with its contemporary stone surround adds warmth and style to the main living room. The adjoining dining area flows into a functional kitchen with plenty of cabinetry and counter space, while the combined laundry/storage room can double as a walk-in pantry, adding everyday practicality. The thoughtfully designed layout features three bedrooms and two full bathrooms. A generously sized main floor bedroom sits beside a four-piece bathroom, offering flexibility for guests, a home office, or those seeking main-floor living. Upstairs, two additional bedrooms and a second four-piece bathroom provide comfortable separation for family or visitors. Additional updates include a new furnace and central air conditioning (2024), owned water heater, owned water softener, plus one electrified parking stall. With exterior maintenance looked after, you'll have more time to enjoy everything this desirable north-end location has to offer. Whether you're a first-time buyer, investor, or looking to simplify your lifestyle, this beautifully maintained home is an outstanding opportunity in one of Regina's most desirable condo communities. (id:39198)
Property Details
Interior
Features
Main level Floor
Laundry room
7 x 7.5Living room
14.11 x 11.8Kitchen
7.4 x 11Dining room
10.2 x 8.9Condo Details
Inclusions
Property History
 24
24
