5907 HAGUE CRESCENT, Regina, Saskatchewan S4X3K6
Contact us about this property
Highlights
Estimated valueThis is the price Wahi expects this property to sell for.
The calculation is powered by our Instant Home Value Estimate, which uses current market and property price trends to estimate your home’s value with a 90% accuracy rate.Not available
Price/Sqft$327/sqft
Monthly cost
Open Calculator
Description
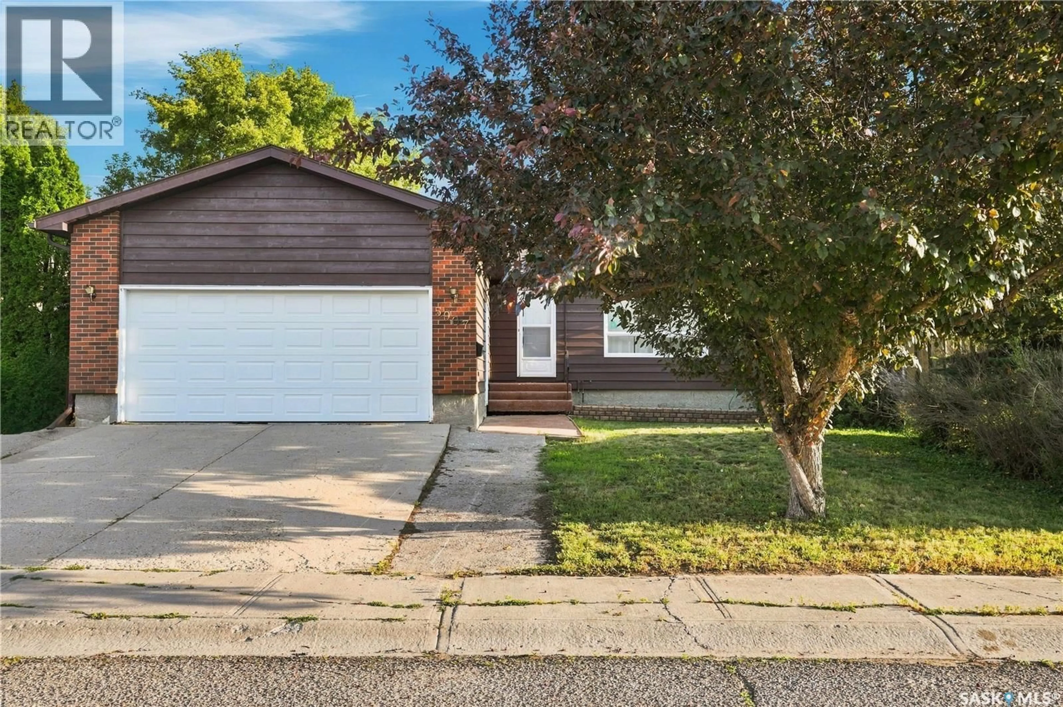
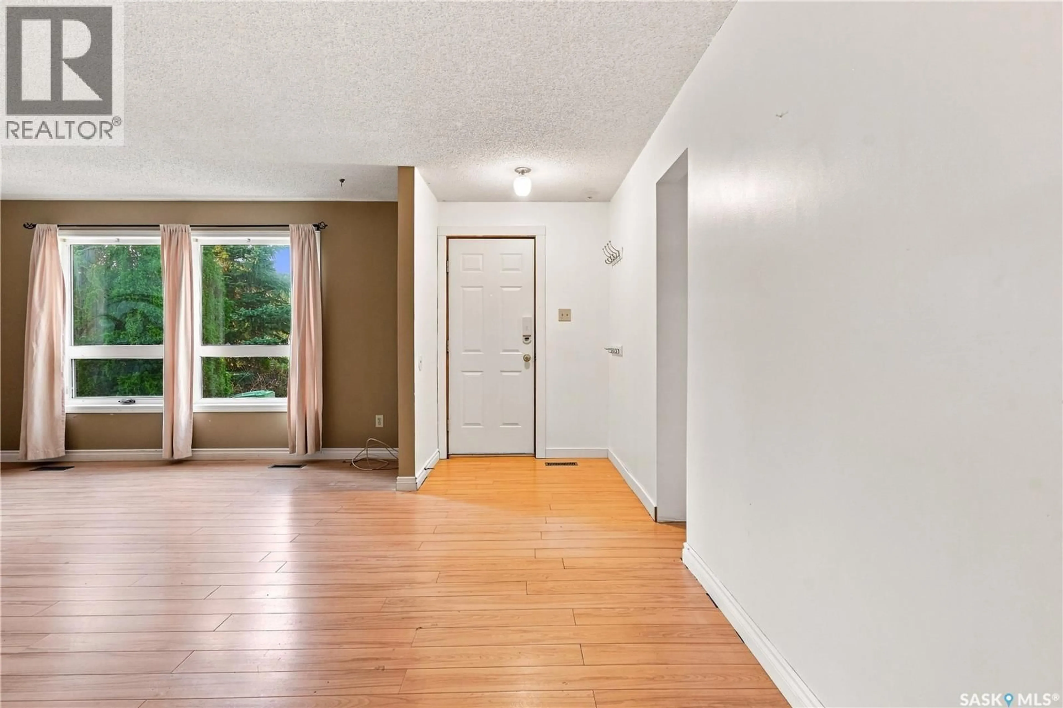
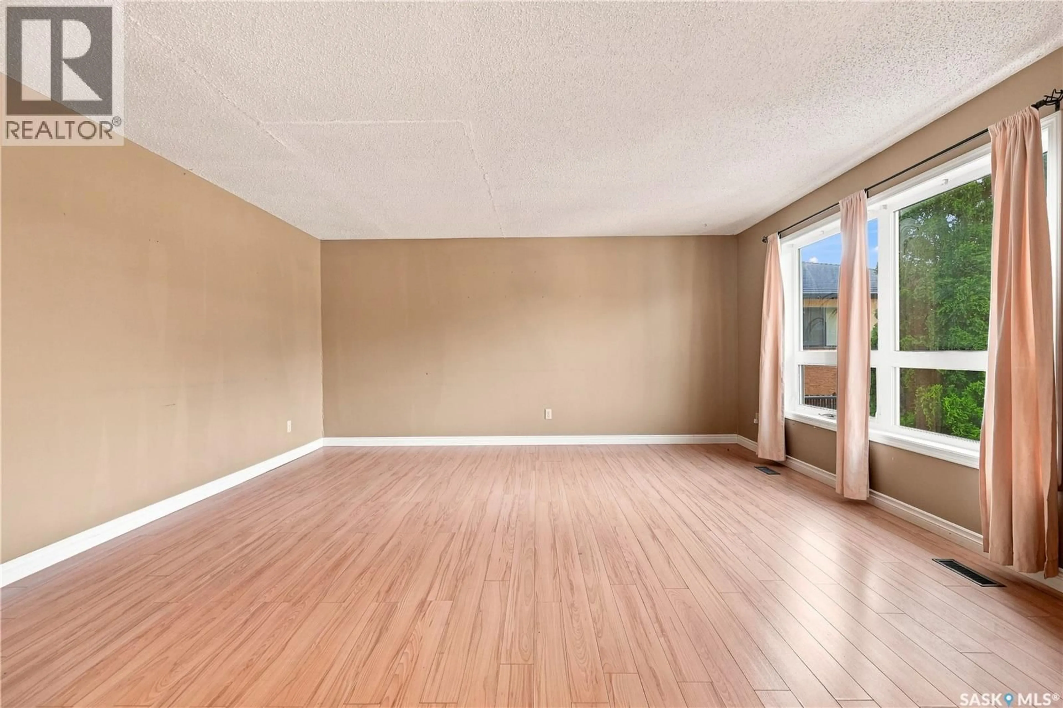
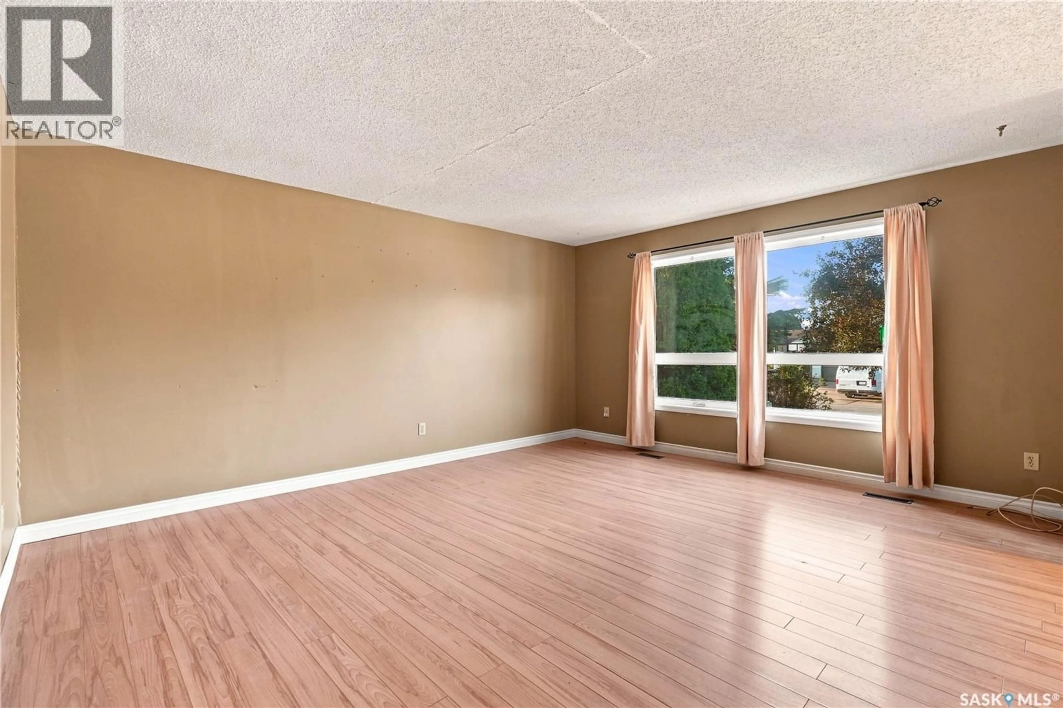
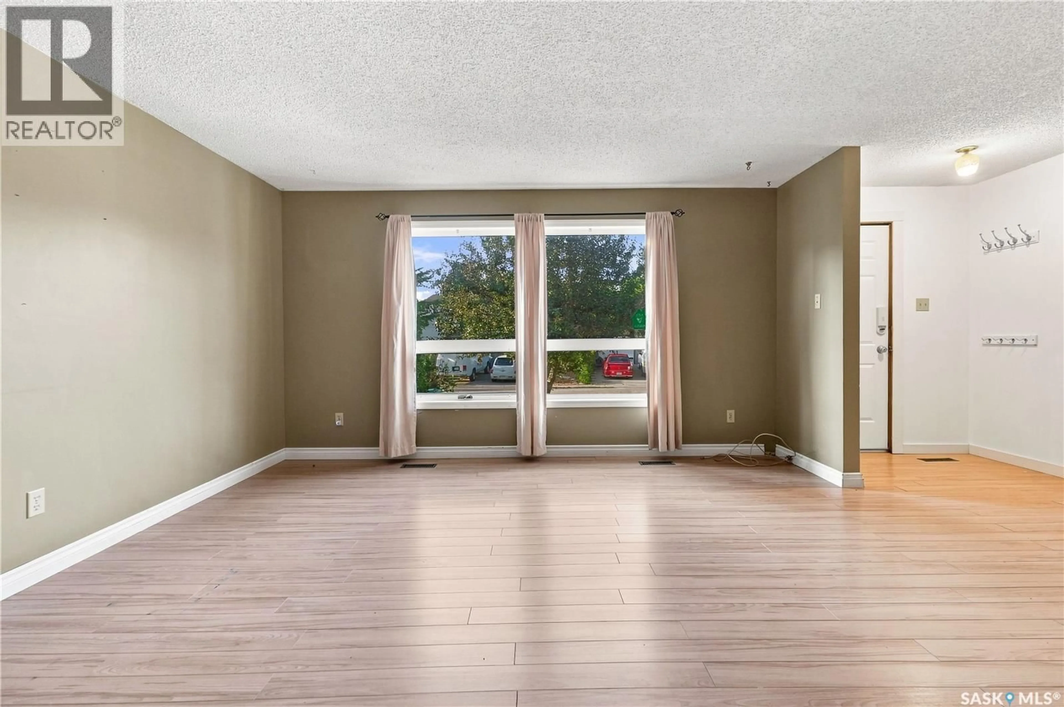
LOCATION! Opportunity awaits in the desirable Lakewood neighbourhood! Located just steps from beautiful Lakewood Park and MacNeill Elementary School, this 1,221 sq. ft. bungalow offers a great location, plenty of living space and the opportunity for a new owner to add their own updates and personal touches. The main floor features a spacious living room along with a generous kitchen and dining area complete with fridge, stove and built-in dishwasher. There are three bedrooms on the main level, including a primary bedroom with a convenient 3-piece ensuite, as well as an additional bathroom. The lower level provides even more living space with a large recreation room featuring a wet bar with a bonus fridge and vinyl plank flooring. You’ll also find a fourth bedroom and a 4-piece bathroom with a jetted tub. Outside, the backyard offers a deck, firepit area, storage shed and a rubber pad that could be a great spot for a basketball net or kids’ play area. A double attached garage adds everyday convenience, and the shingles have been replaced within approximately the last four years. This home does require some TLC and updating, making it a great opportunity for buyers looking for a property they can make their own. With its generous square footage, functional layout and sought-after location just steps from the park and school, there is plenty of potential here. Bring your ideas and imagine the possibilities this Lakewood bungalow has to offer! (id:39198)
Property Details
Interior
Features
Basement Floor
Bedroom
9 x 13.2Den
9.2 x 114pc Bathroom
Other
18.3 x 16.9Property History
 43
43
