88 CEDAR MEADOW DRIVE, Regina, Saskatchewan S4X3J5
Contact us about this property
Highlights
Estimated valueThis is the price Wahi expects this property to sell for.
The calculation is powered by our Instant Home Value Estimate, which uses current market and property price trends to estimate your home’s value with a 90% accuracy rate.Not available
Price/Sqft$205/sqft
Monthly cost
Open Calculator
Description
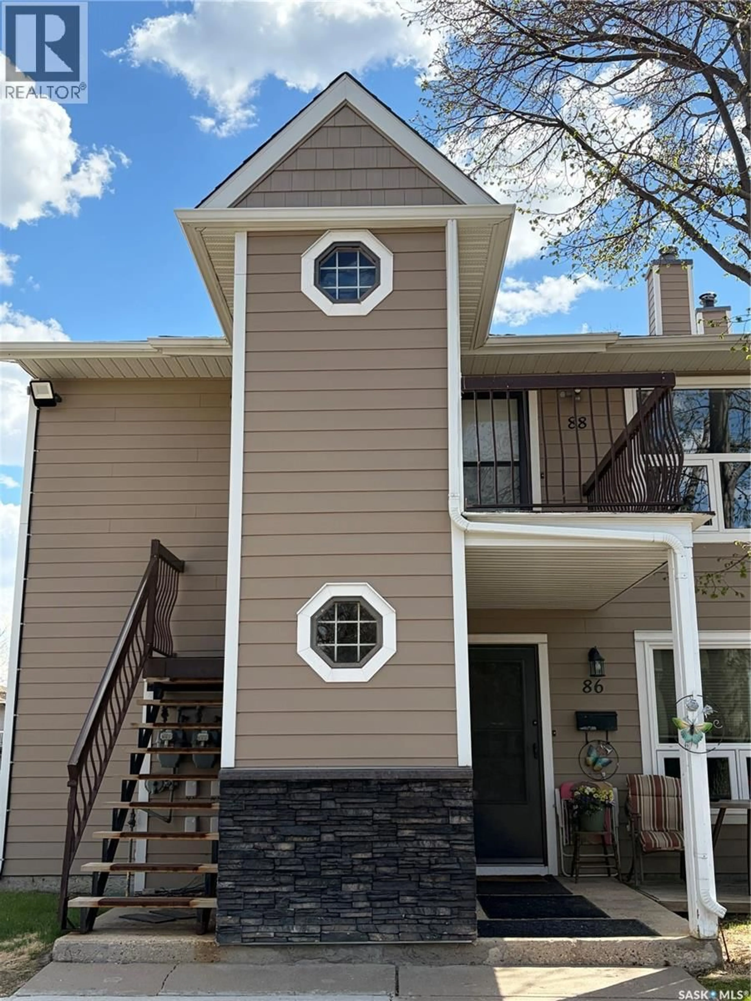
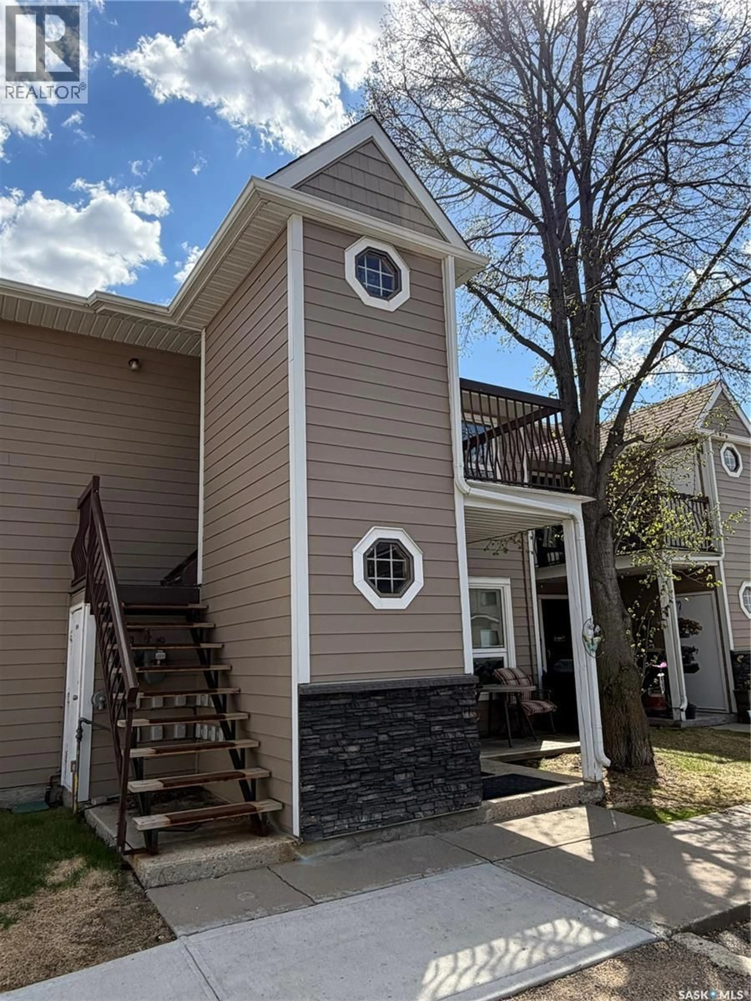
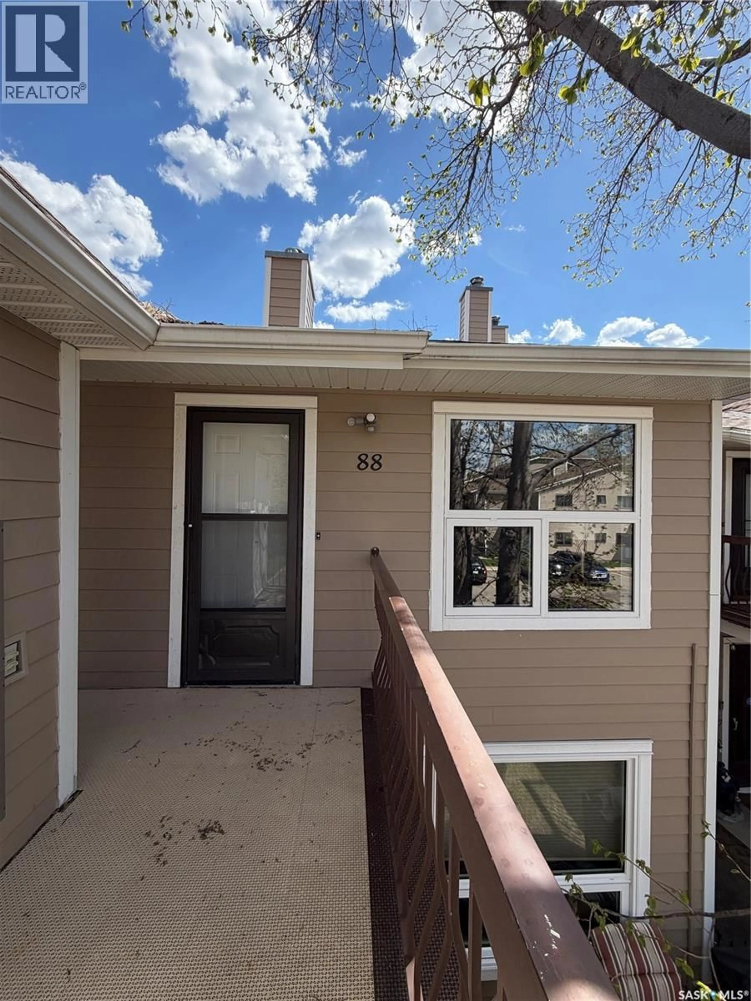
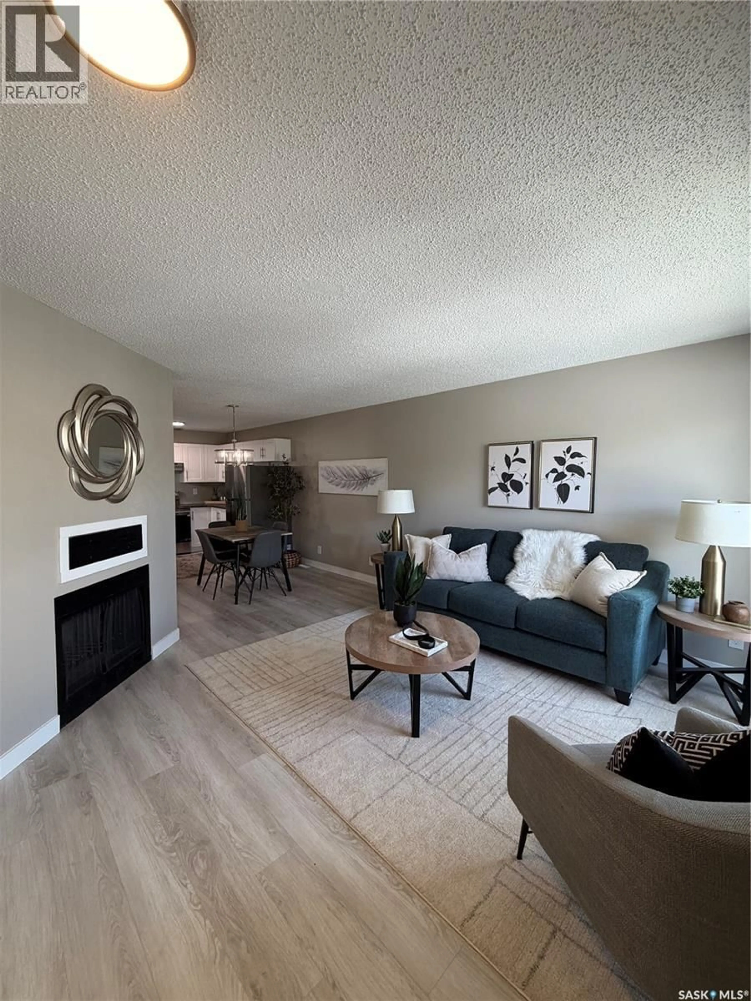
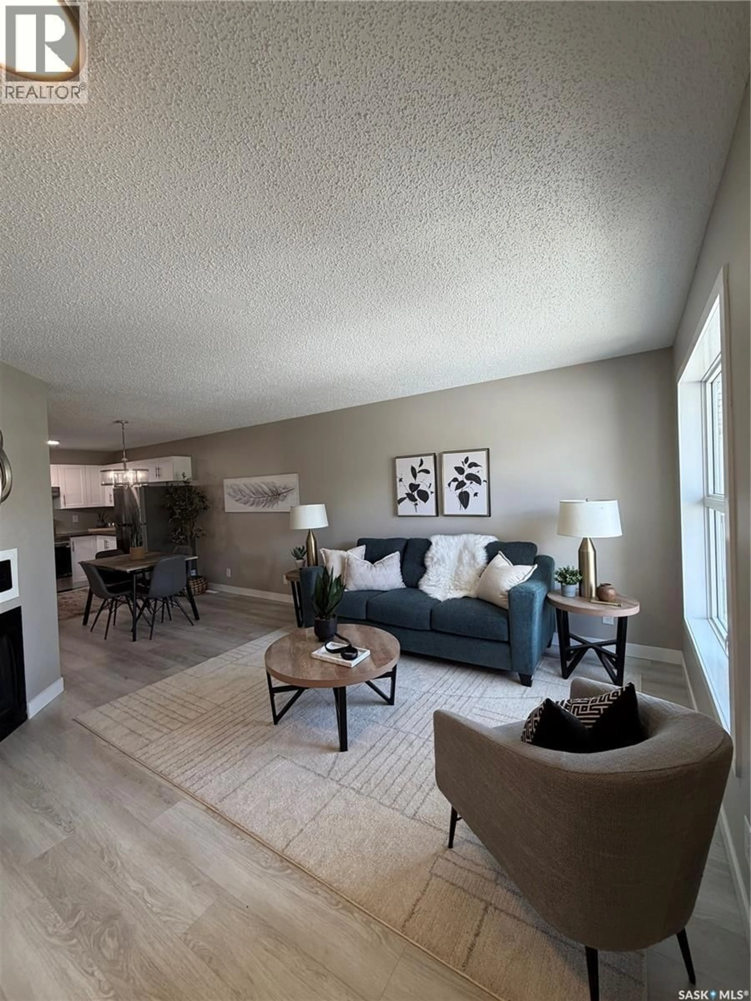
Welcome to 88 Cedar Meadow Drive. This beautifully updated upper corner condo offers over 800 sq. ft. of bright and functional living space. With new pvc windows throughout, this unit is filled with natural light and features a spacious open concept layout connecting the living room, dining area, and kitchen — perfect for everyday living and entertaining. The recently renovated interior showcases stylish vinyl plank flooring throughout the entire unit along with numerous modern upgrades, including new paint, brand new cabinetry and counter tops, new plumbing and light fixtures, new doors and trim, and new stainless steel appliances in the kitchen. The living room is highlighted by a decorative fireplace that has been decommissioned, but there is the potential option to add a gas insert in the future. This home offers 2 generously sized bedrooms, both featuring ample closet space. Completing the unit is a 4-piece bathroom, and in suite laundry with brand new washer and dryer. Additional conveniences include extra storage, and an electrified parking stall ideally located directly across from the unit. Ideally located close to restaurants, grocery stores, Northwest Leisure Centre and all other north end amenities. Move-in ready and thoughtfully updated, this condo is an excellent opportunity for first-time buyers, downsizers, or investors. (id:39198)
Property Details
Interior
Features
Main level Floor
Living room
14.8 x 13.4Kitchen/Dining room
8 x 7.3Bedroom
9.9 x 9.4Bedroom
14.1 x 10.11Condo Details
Inclusions
Property History
 23
23
