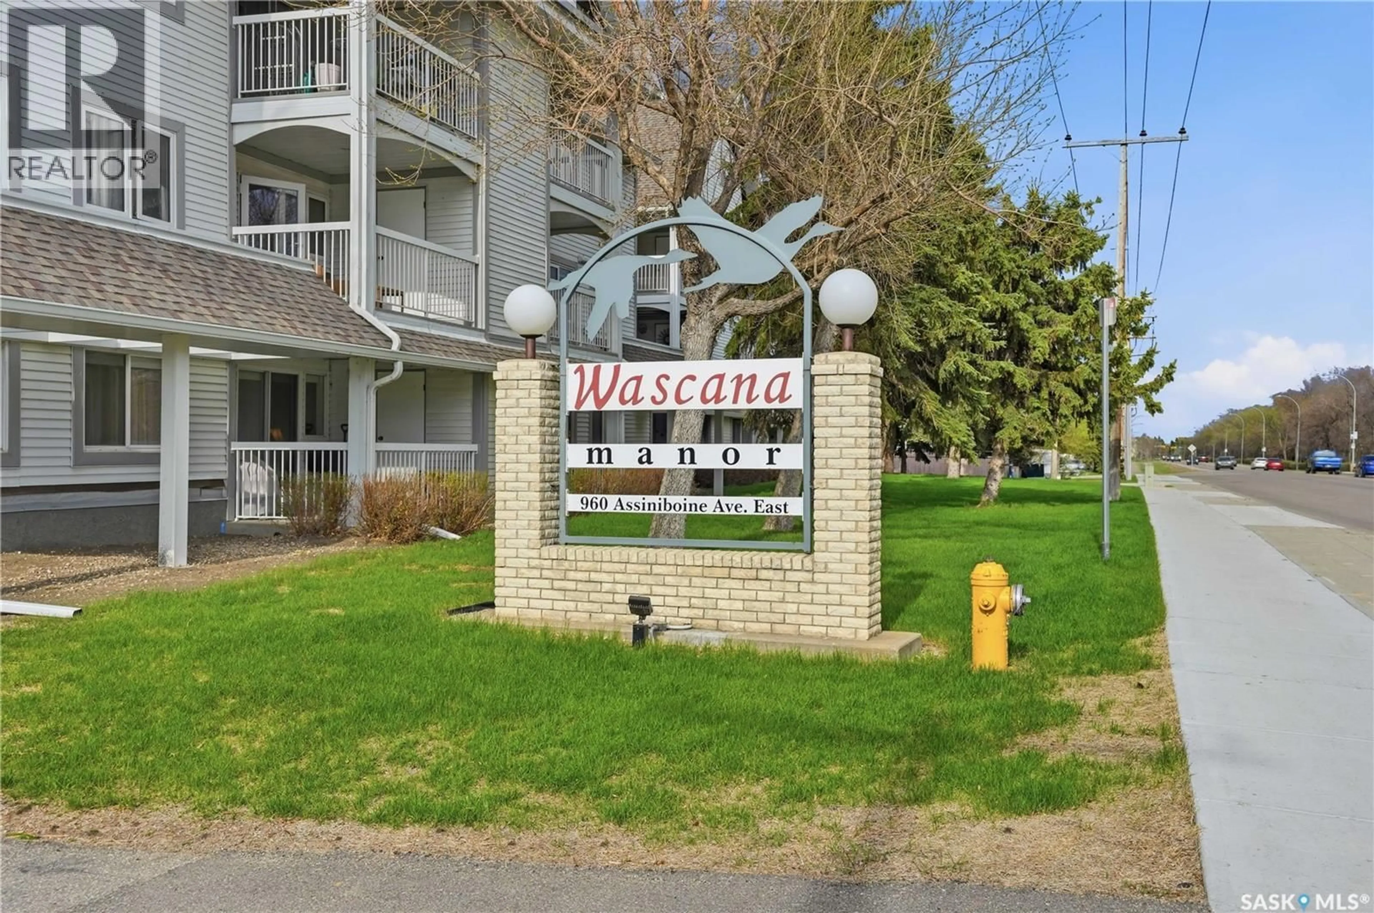
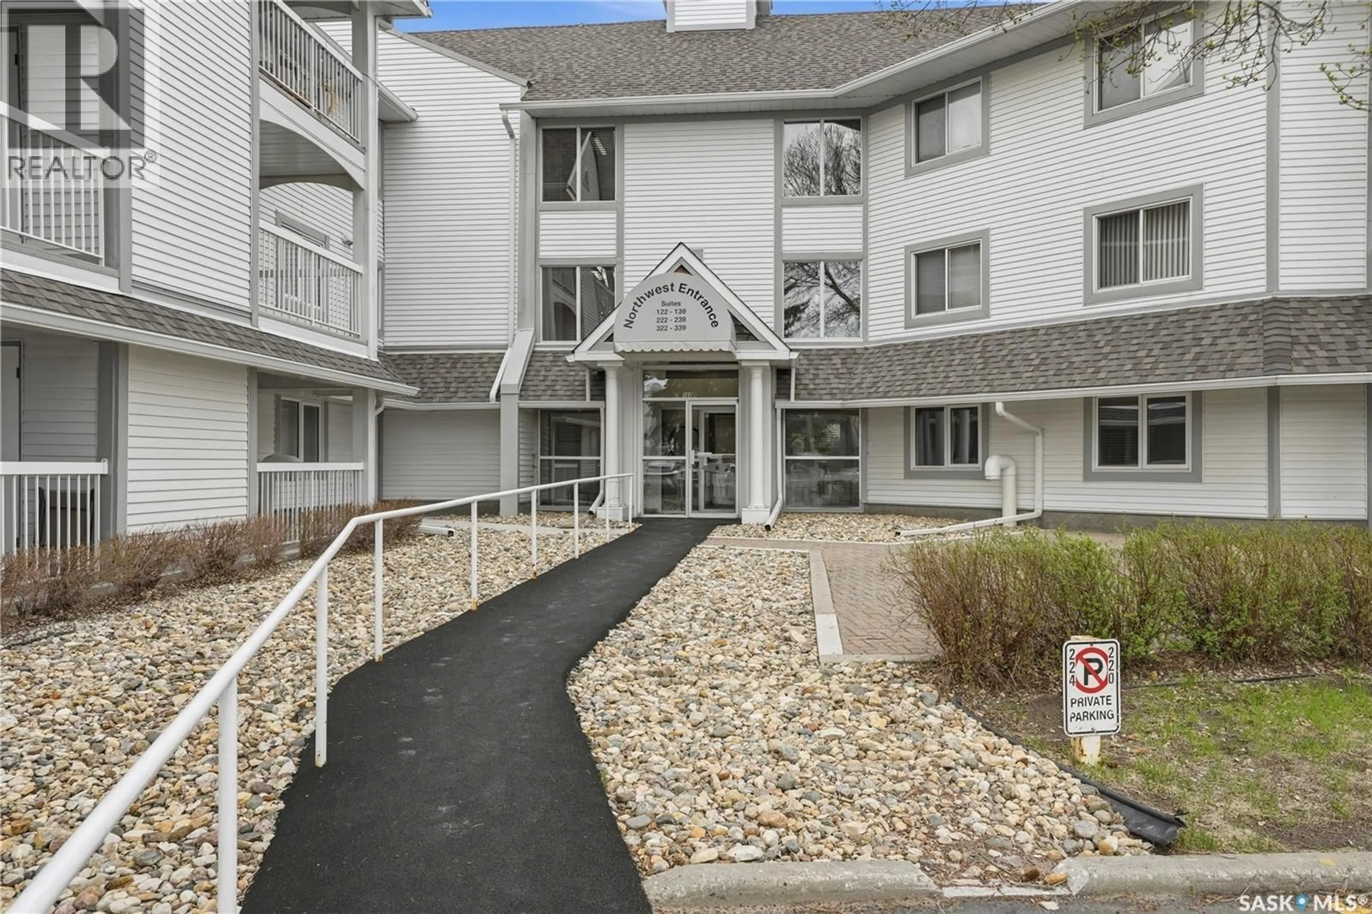
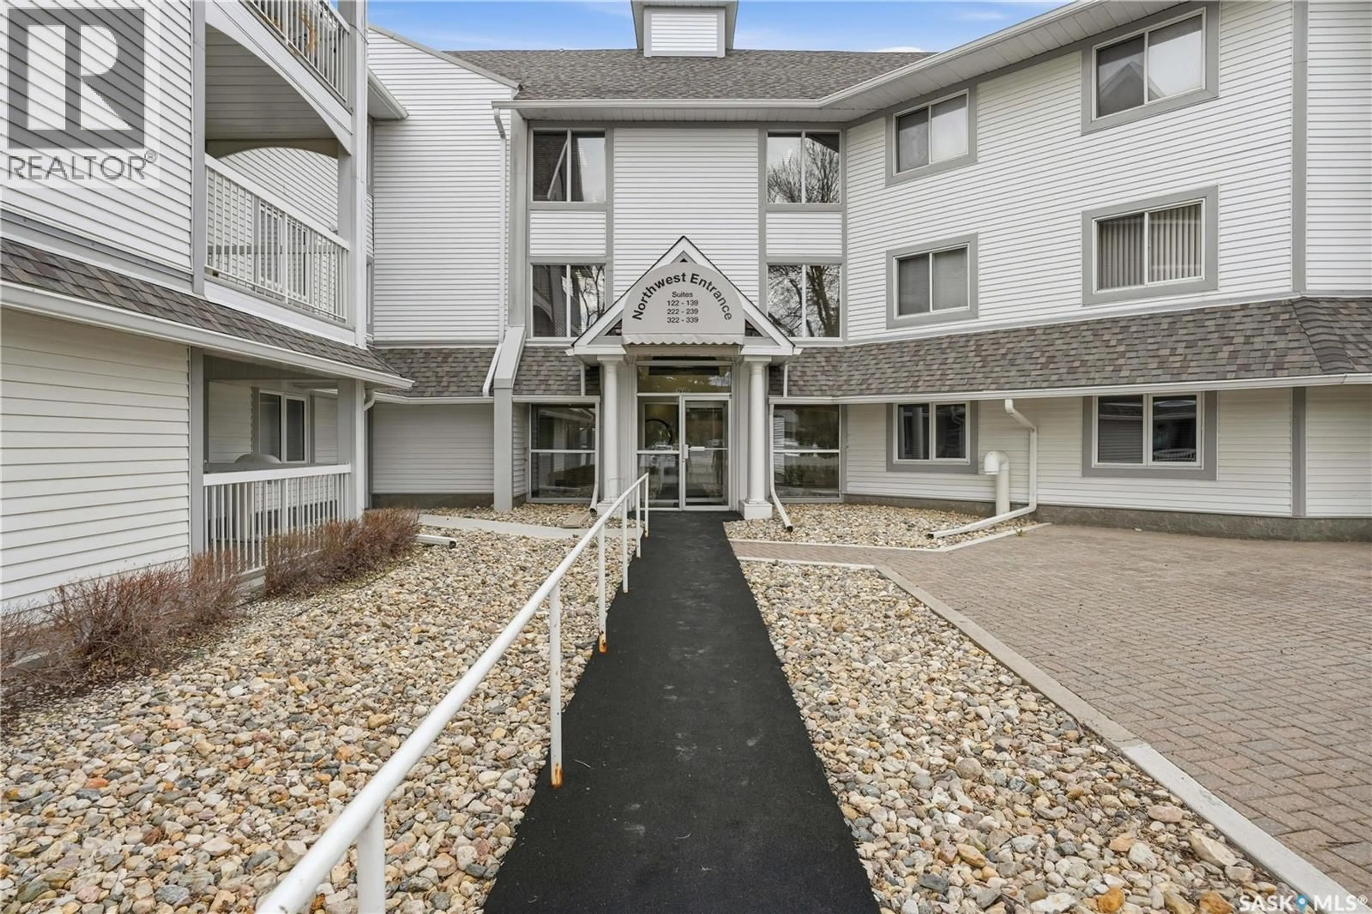
134 960 ASSINIBOINE AVENUE E, Regina, Saskatchewan S4V2P8
Contact us about this property
Highlights
Estimated valueThis is the price Wahi expects this property to sell for.
The calculation is powered by our Instant Home Value Estimate, which uses current market and property price trends to estimate your home’s value with a 90% accuracy rate.Not available
Price/Sqft$187/sqft
Monthly cost
Open Calculator
Description
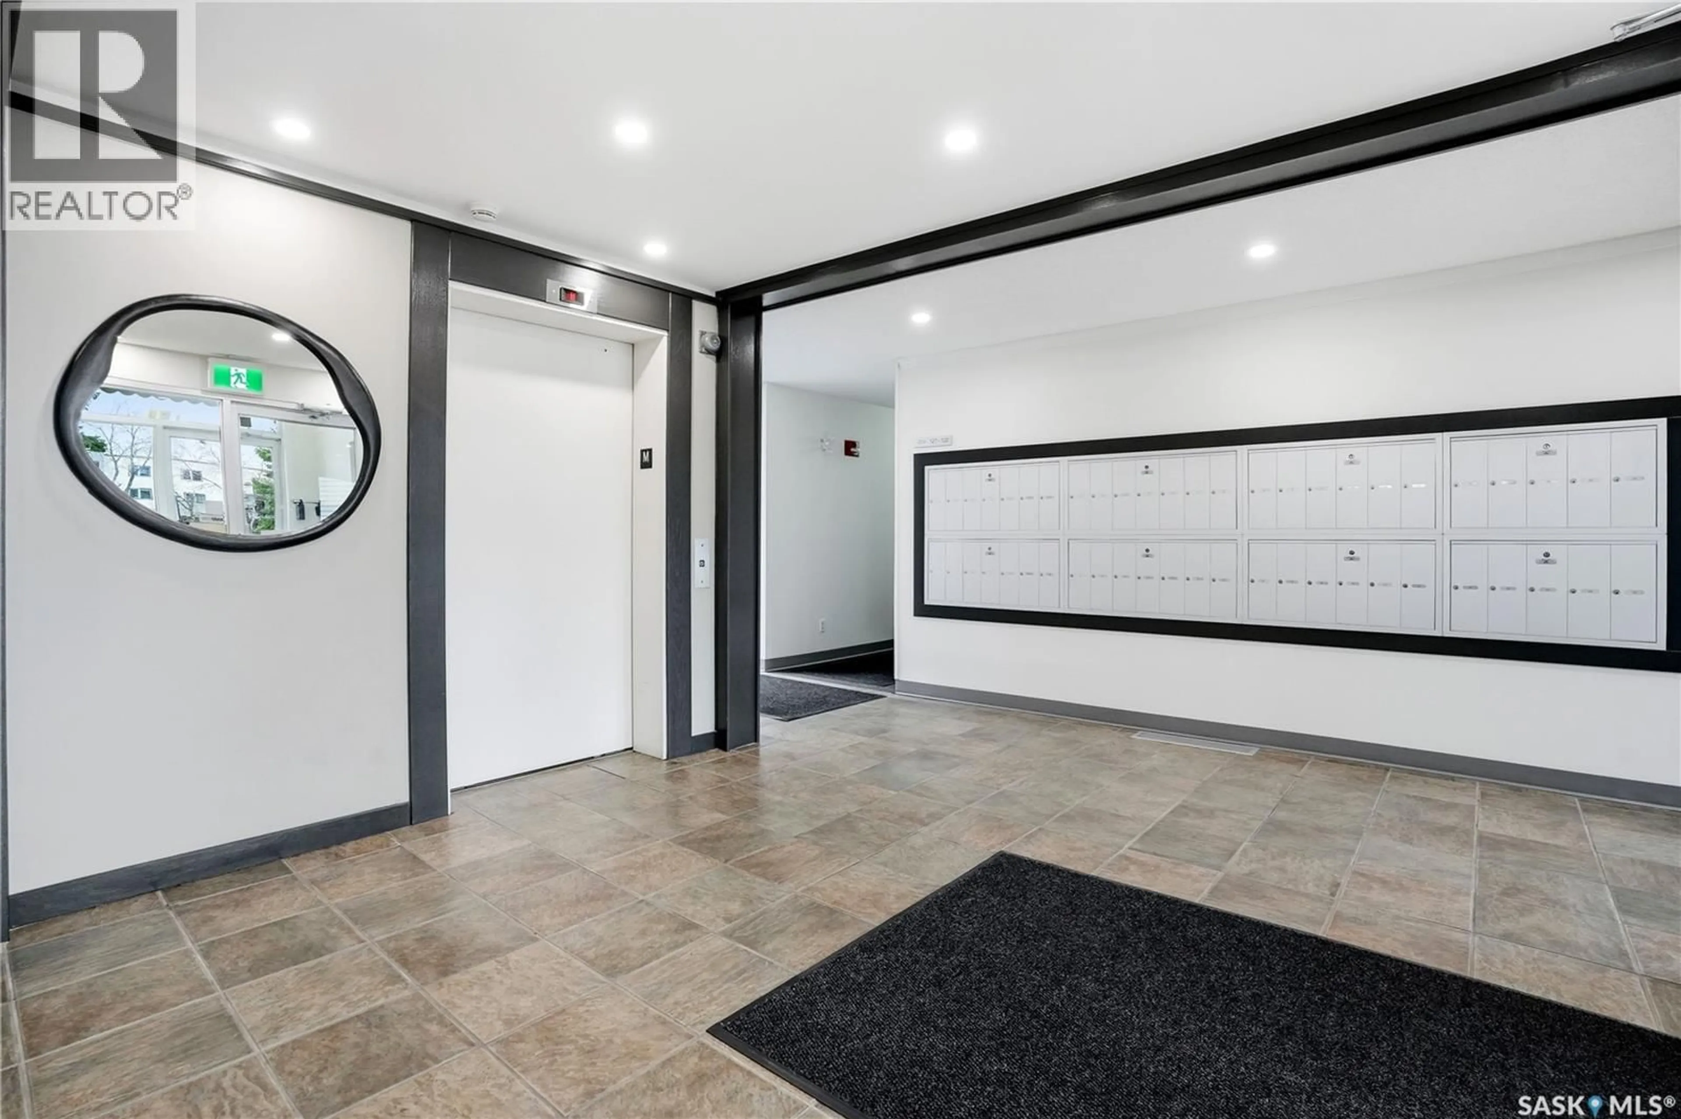
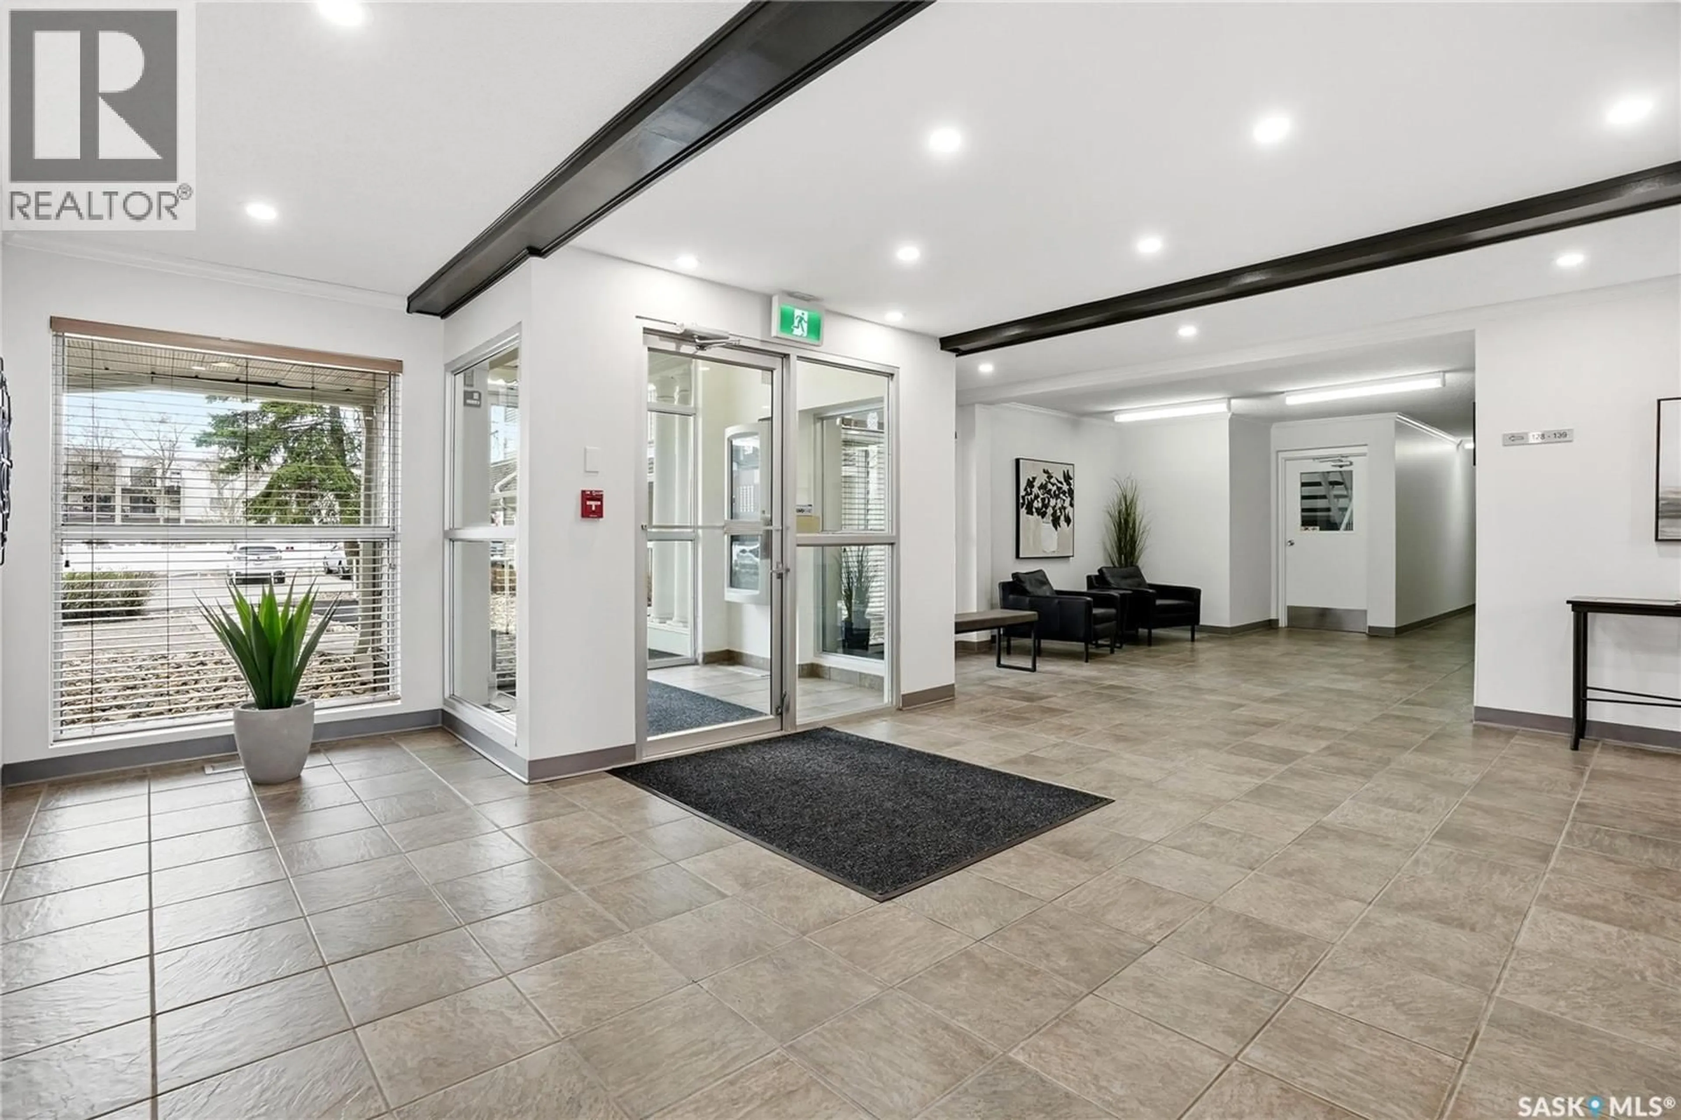
Open concept 2-bedroom, 2-bath main floor unit has plenty to offer. Located with-in walking distance to Douglas Park and Wascana Park walking path. You’ll love the open-concept layout, with laminate flooring throughout the kitchen, dining area, living room and bedrooms. The kitchen has been thoughtfully opened up and offer a white appliance package with large walk-in pantry. Both bedrooms are generously sized, with the primary featuring a large walk-in closet and 2-piece en-suite. The living room opens to a covered patio offering storage area. There’s no shortage of storage space—a spacious in-suite laundry room plus an additional locked storage unit in the third floor storage room. Wascana Manor common areas have recently been refreshed with new paint and flooring, giving the entire building a clean, updated feel. Residents also enjoy a recreation/amenities rooms with a gathering space, pool table, and shuffleboard table. This unit includes one designated parking stall and many visitor parking spots for your guests. E & O.E. (id:39198)
Property Details
Interior
Features
Main level Floor
Kitchen
9.5 x 10.8Living room
14.2 x 19.6Bedroom
10.9 x 18.7Bedroom
10 x 15.2Condo Details
Amenities
Exercise Centre
Inclusions
Property History
 46
46
