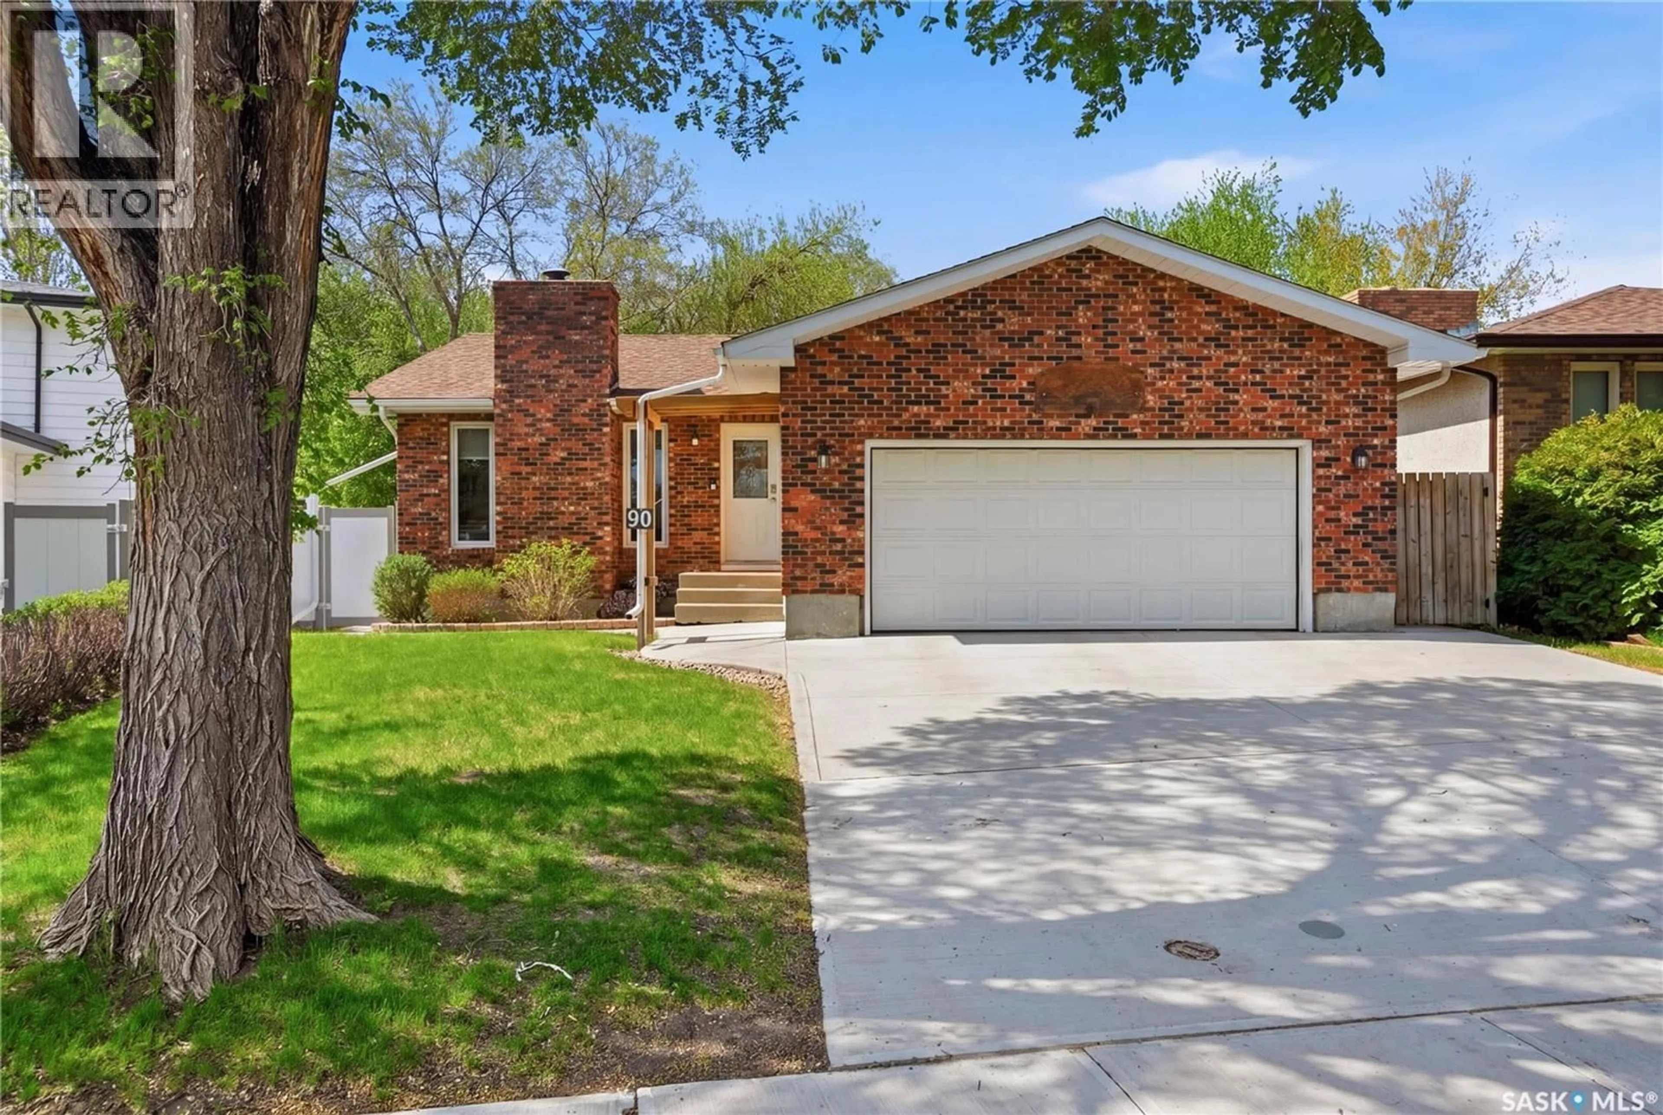
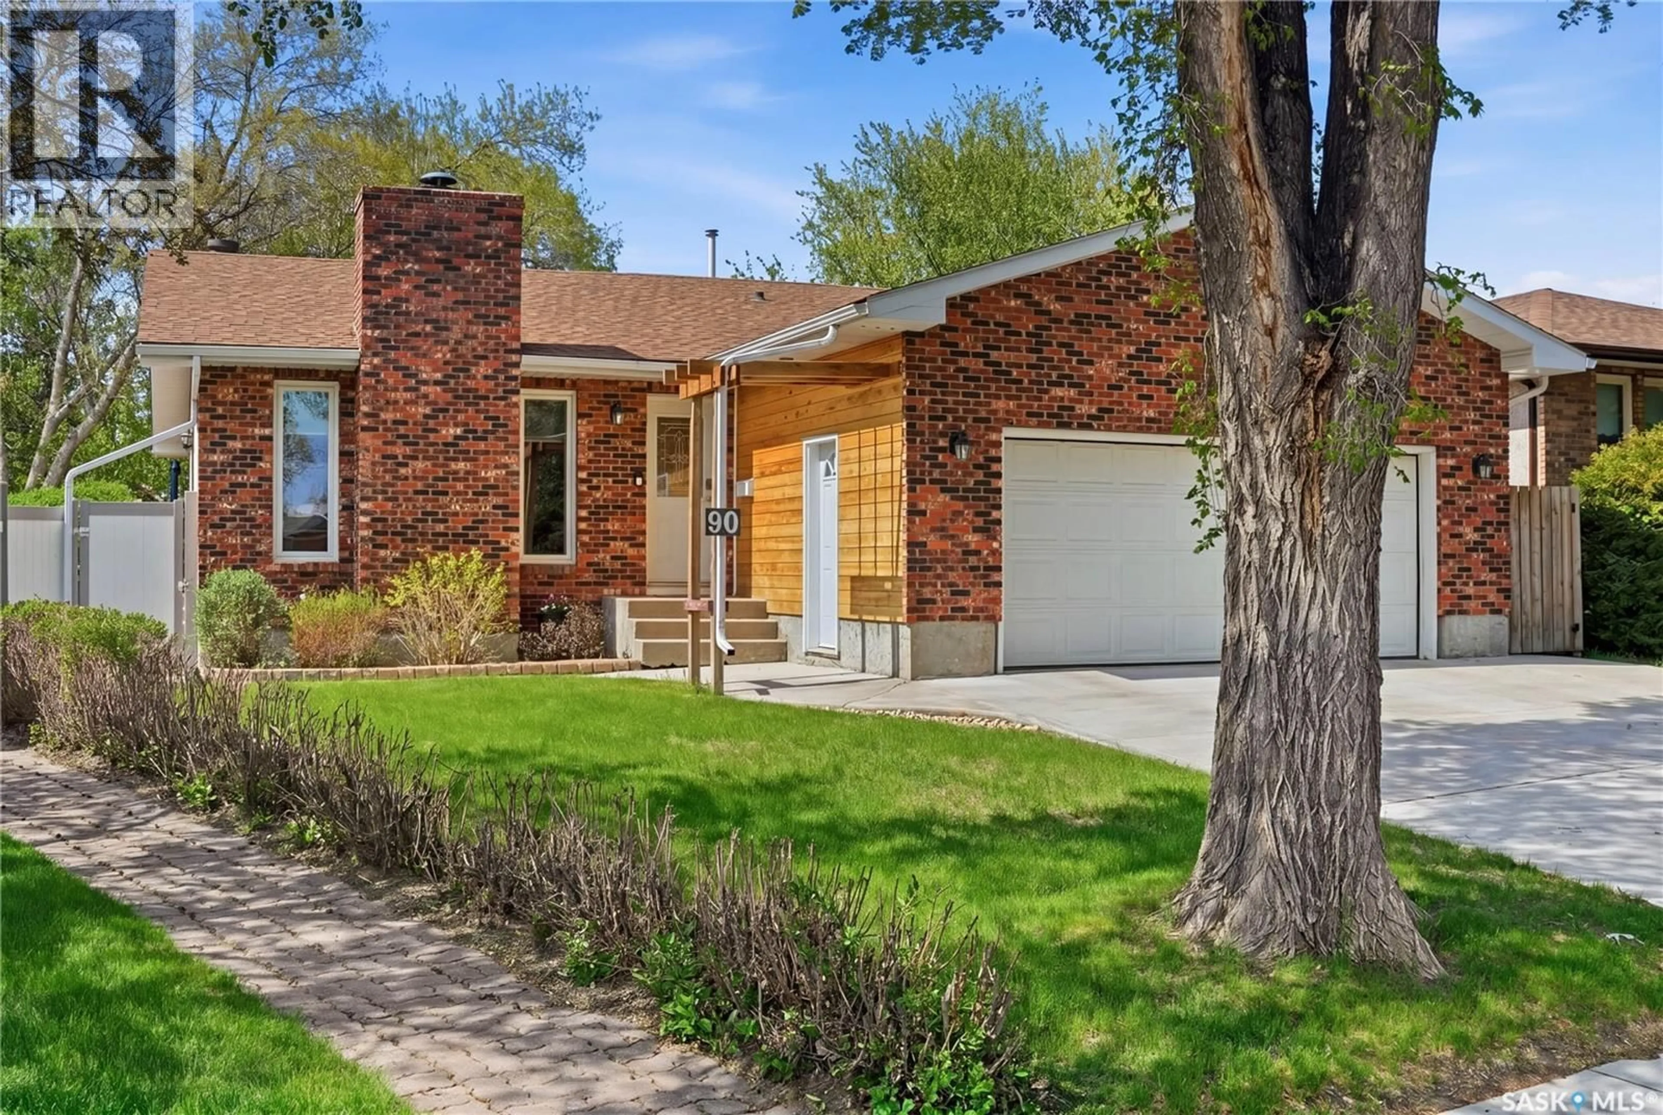
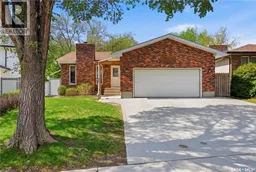
90 EDENWOLD CRESCENT, Regina, Saskatchewan S4R8A3
Contact us about this property
Highlights
Estimated valueThis is the price Wahi expects this property to sell for.
The calculation is powered by our Instant Home Value Estimate, which uses current market and property price trends to estimate your home’s value with a 90% accuracy rate.Not available
Price/Sqft$332/sqft
Monthly cost
Open Calculator
Description
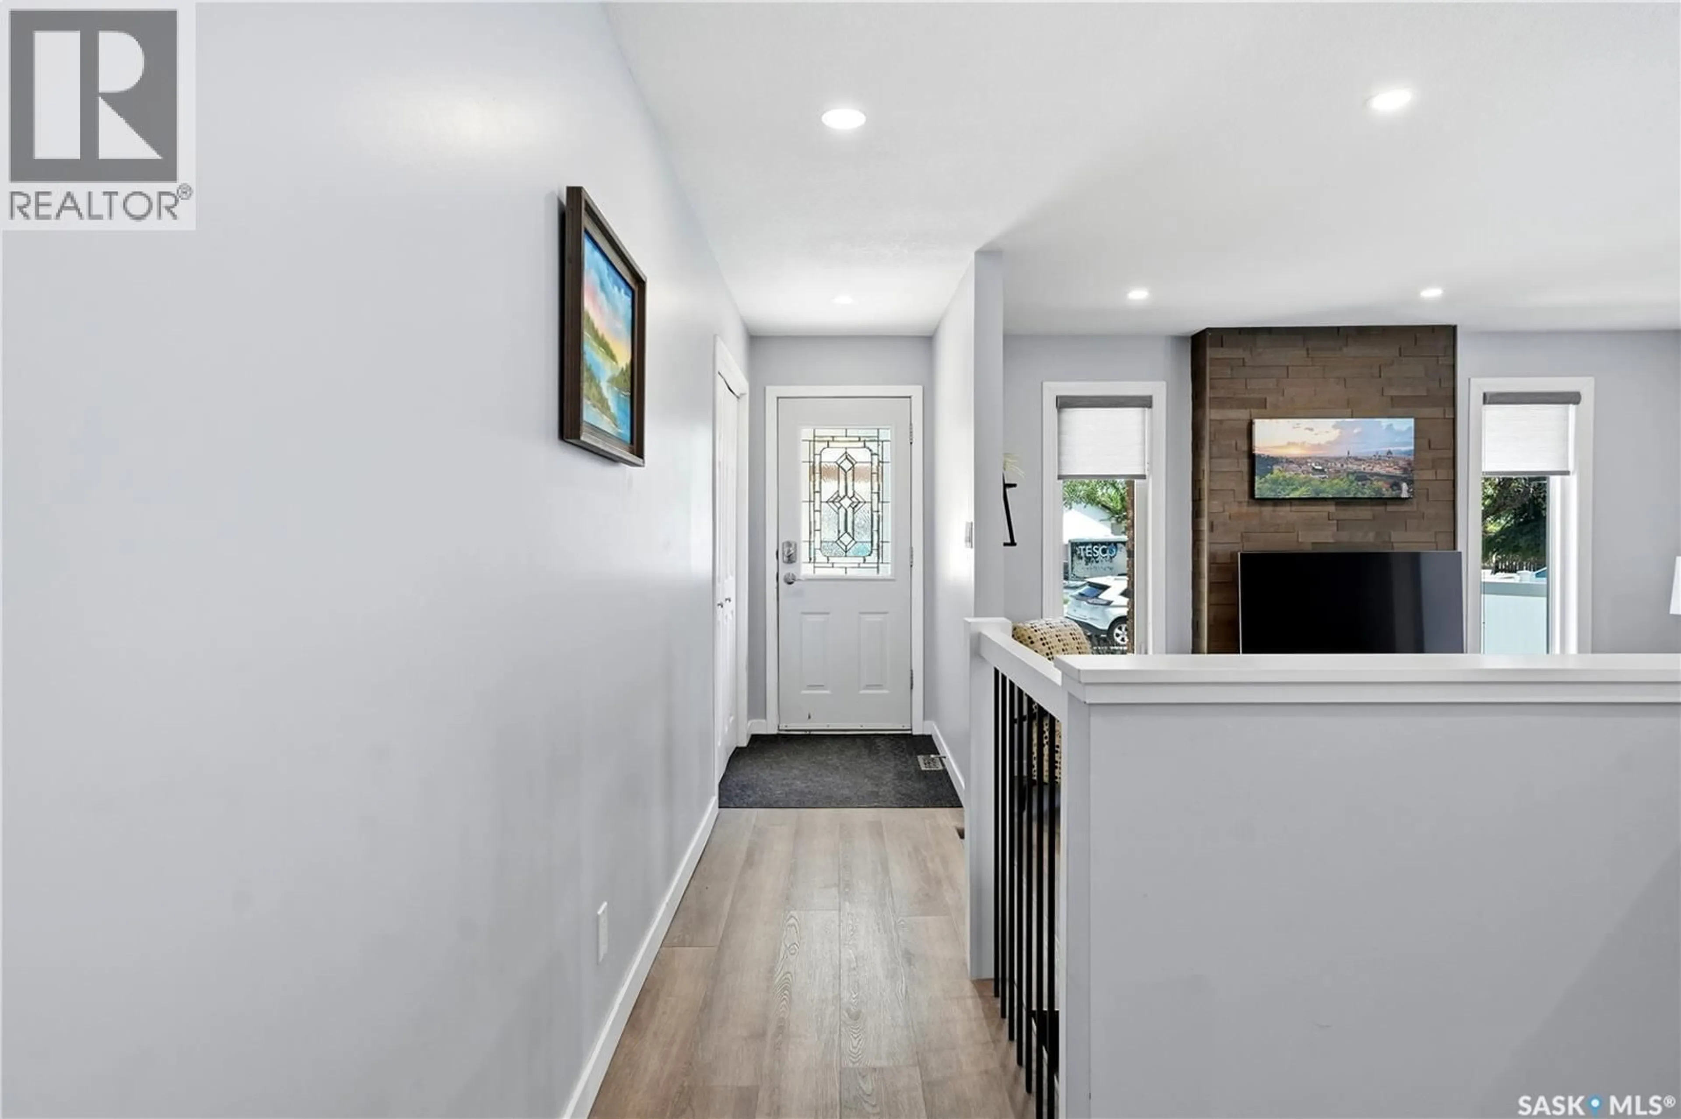
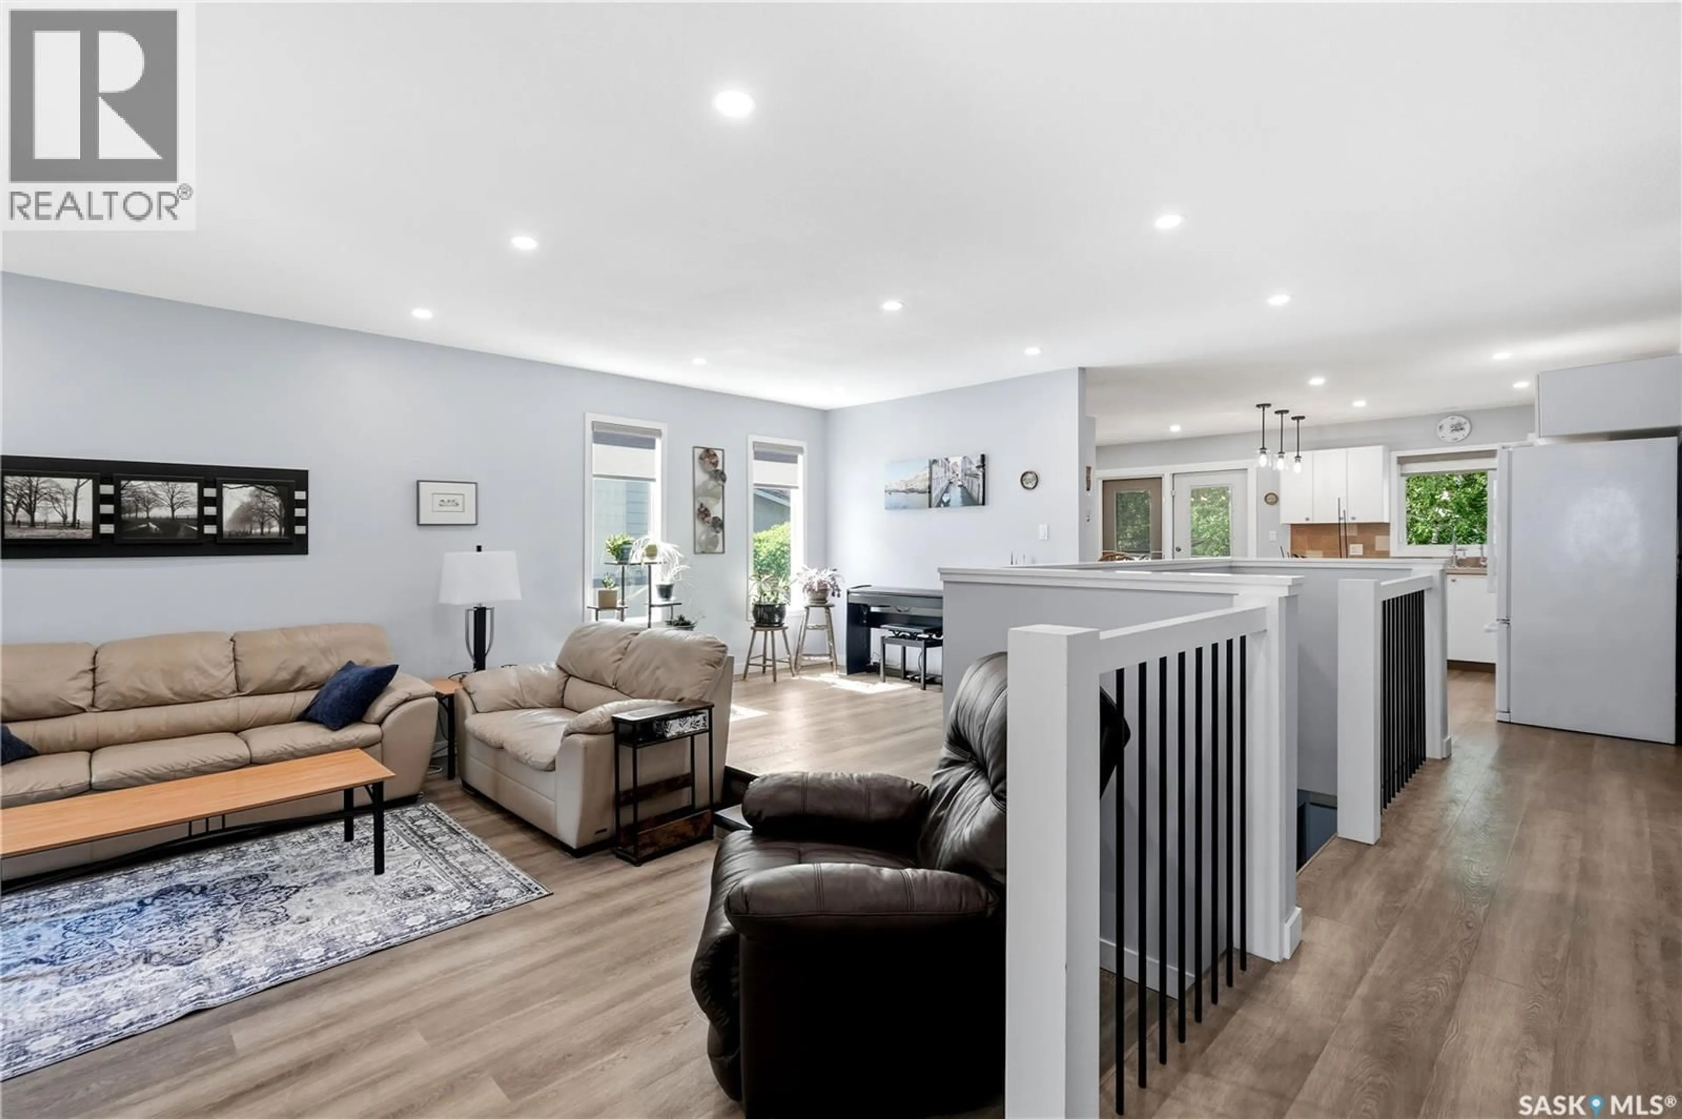
Located on a quiet bay in the family-friendly neighbourhood of Walsh Acres, this spacious home offers over 1,400 square feet of well-designed living space with room for the whole family. Featuring 5 bedrooms and 3 bathrooms, including 3 bedrooms on the main floor and 2 additional bedrooms downstairs, this home combines functionality with comfort in a sought-after location. The main floor welcomes you with a sunken living room that flows into the dining area, creating a warm and inviting atmosphere for entertaining or everyday living. The large updated kitchen provides an abundance of cupboard space, an additional dining area, and garden doors leading directly to the backyard, making indoor and outdoor living seamless. Modern tones and vinyl plank flooring throughout most of the home give the space a fresh, contemporary feel. The primary bedroom features two closets and a private 3-piece ensuite, while the additional bedrooms are all generously sized. Heading to the lower level, you'll find a spacious rec room with vinyl flooring, two more bedrooms, another 3-piece bathroom, and plenty of storage space. Outside, both the front and back yards are nicely landscaped, with a large deck in the backyard perfect for relaxing or hosting family gatherings. Conveniently located close to parks, schools, and all amenities, this home is the perfect fit for a growing family looking for space, comfort, and a great neighbourhood. As per the Seller’s direction, all offers will be presented on 06/01/2026 5:30PM. (id:39198)
Property Details
Interior
Features
Main level Floor
Living room
22.7 x 14.4Dining room
14.2 x 8.8Kitchen
14.2 x 9.11Primary Bedroom
14.6 x 11.4Property History
 69
69
