57 FLAMINGO CRESCENT, Regina, Saskatchewan S4S4L6
Contact us about this property
Highlights
Estimated valueThis is the price Wahi expects this property to sell for.
The calculation is powered by our Instant Home Value Estimate, which uses current market and property price trends to estimate your home’s value with a 90% accuracy rate.Not available
Price/Sqft$363/sqft
Monthly cost
Open Calculator
Description
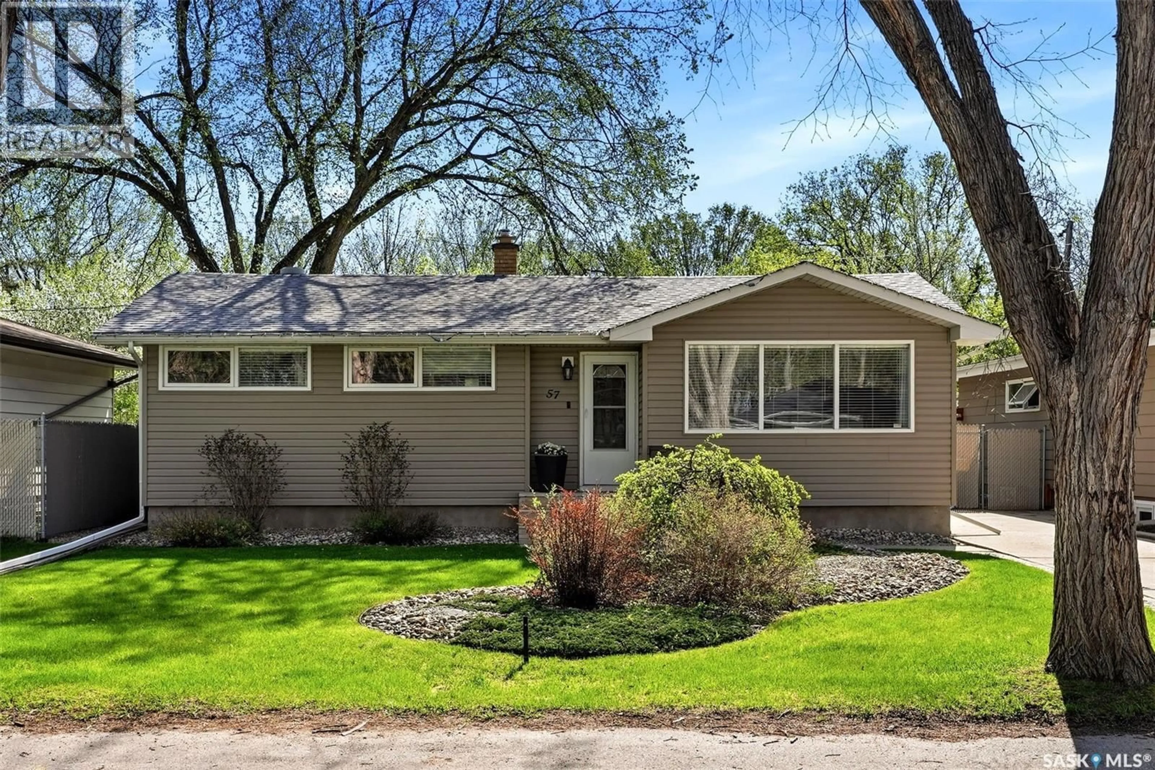
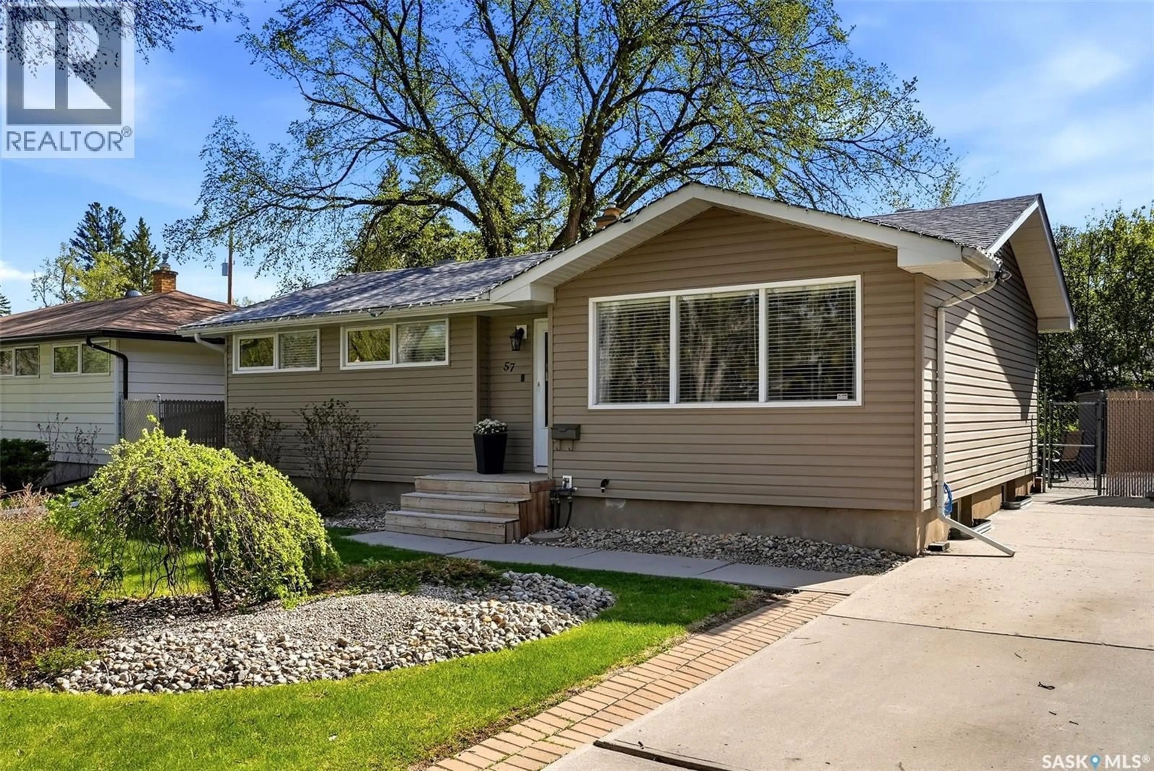
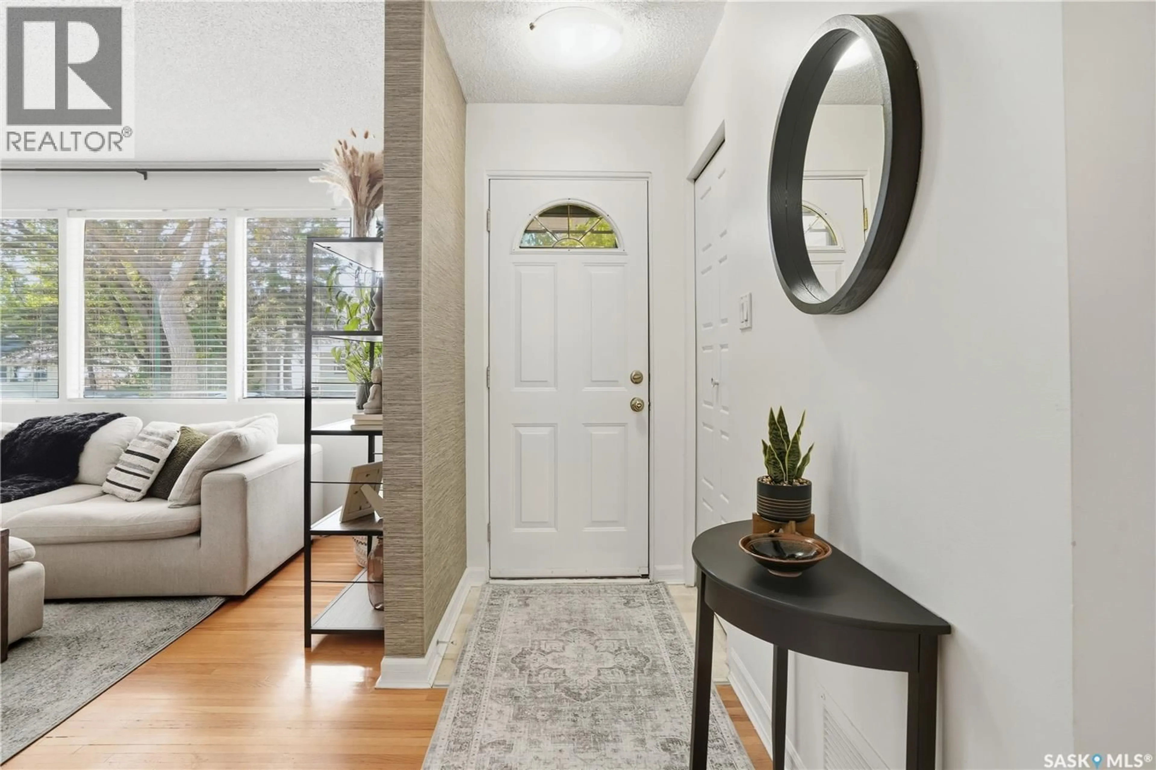
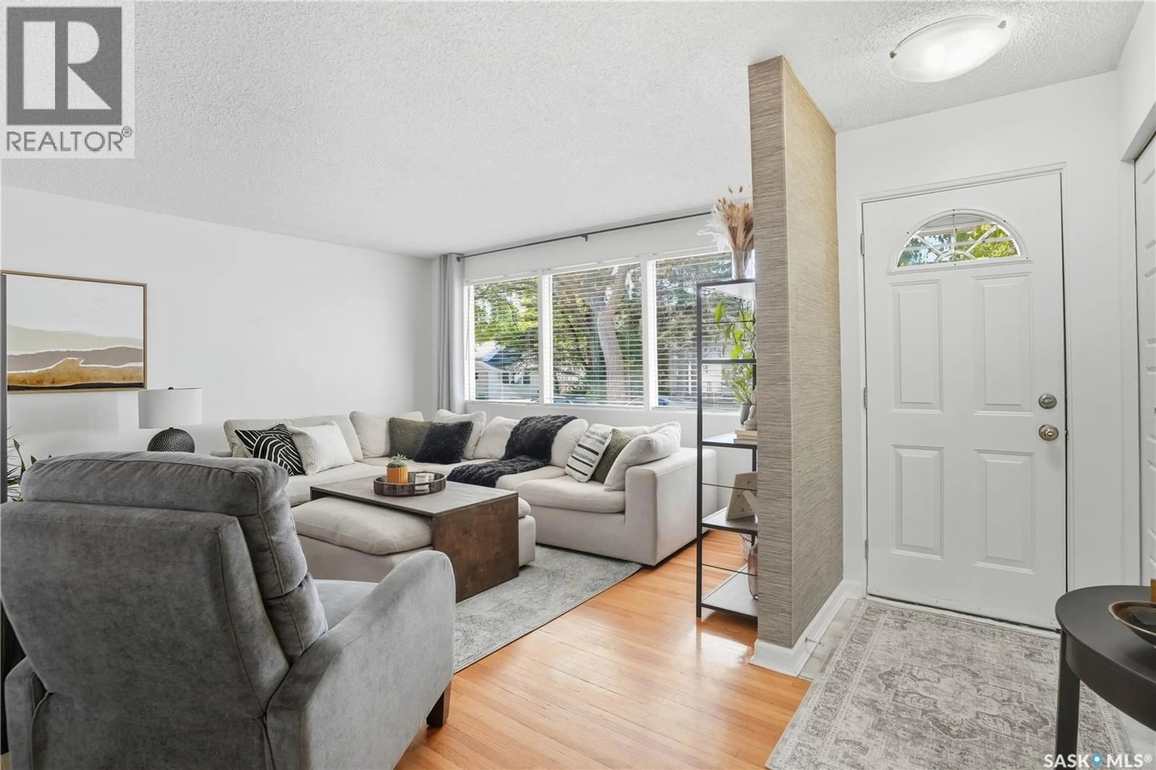
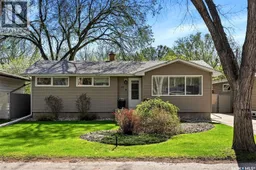
Located in the desirable Whitmore Park neighbourhood, this beautifully maintained bungalow offers the perfect blend of comfort, functionality, and opportunity. With 5 beds, 2 baths, and a finished non-regulation basement suite, this home is ideal for growing families, first-time buyers looking for mortgage support, or savvy investors seeking flexibility and value. From the moment you arrive, the pride of ownership is impossible to miss. The pristine landscaping, underground sprinklers in both the front and back yards, and sharp curb appeal create an inviting first impression that carries throughout the property. Step inside the main floor to find rich hardwood flooring, a bright front living room filled with natural light, and a spacious kitchen perfectly positioned at the back of the home with a window overlooking the backyard. Three bedrooms and a full bathroom complete the main level. Downstairs, the finished non-regulation basement suite opens the door to endless possibilities. Whether you’re accommodating roommates, extended family, or generating rental income to help offset the mortgage, this space is thoughtfully designed with its own kitchen, living room, two bedrooms, and full bathroom. Outside, the private fenced backyard is truly an extension of the home’s living space. The large exposed aggregate concrete patio creates the perfect setting for summer BBQs, evening fires, or relaxing with friends and family in a peaceful, beautifully maintained yard. This home has also seen numerous important updates, giving buyers peace of mind for years to come, including interior doors, central air conditioning (2022), high-efficiency furnace (2021), shingles (2021), and water heater (2022). Stylish, functional, and exceptionally cared for, this Whitmore Park bungalow is the kind of home that rarely comes along—offering not just a place to live, but a smart investment in your future. As per the Seller’s direction, all offers will be presented on 06/01/2026 8:00PM. (id:39198)
Property Details
Interior
Features
Main level Floor
Living room
13.4 x 19Kitchen
11.6 x 16.7Bedroom
8 x 10Bedroom
11.4 x 7.7Property History
 51
51
