2534 WINDSOR PARK ROAD, Regina, Saskatchewan S4V1K4
Contact us about this property
Highlights
Estimated valueThis is the price Wahi expects this property to sell for.
The calculation is powered by our Instant Home Value Estimate, which uses current market and property price trends to estimate your home’s value with a 90% accuracy rate.Not available
Price/Sqft$406/sqft
Monthly cost
Open Calculator
Description
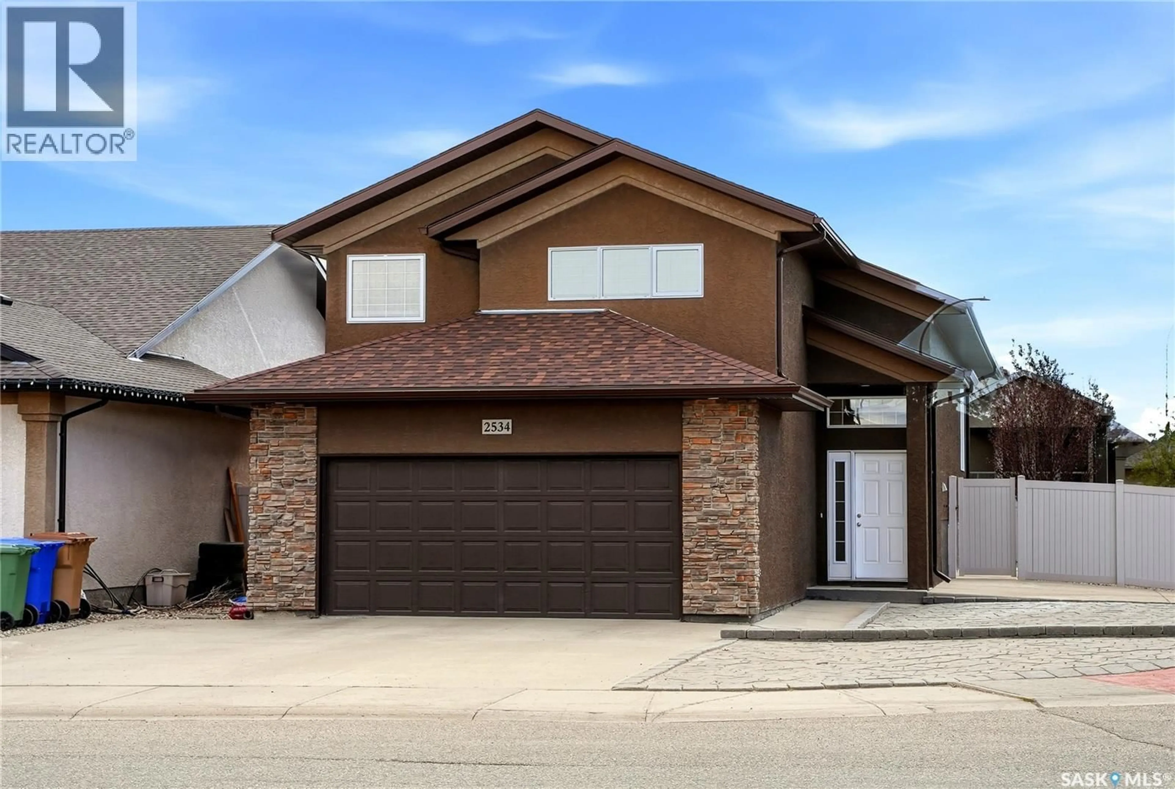
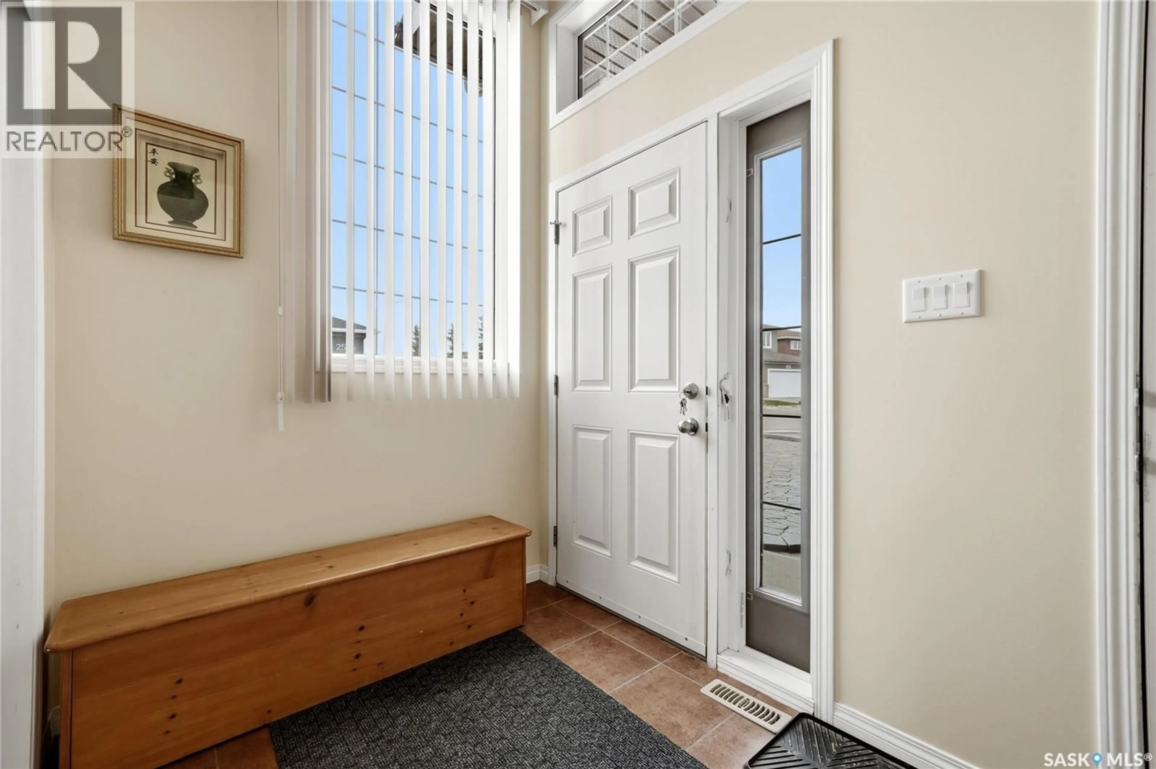
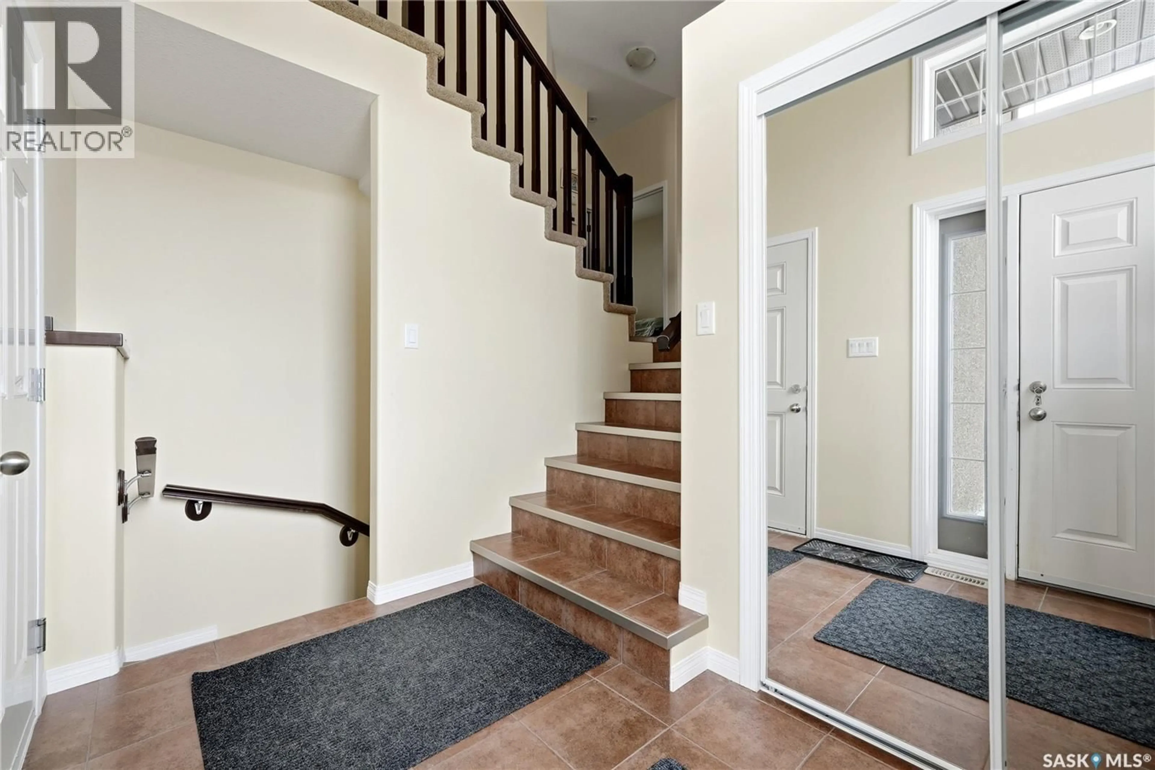
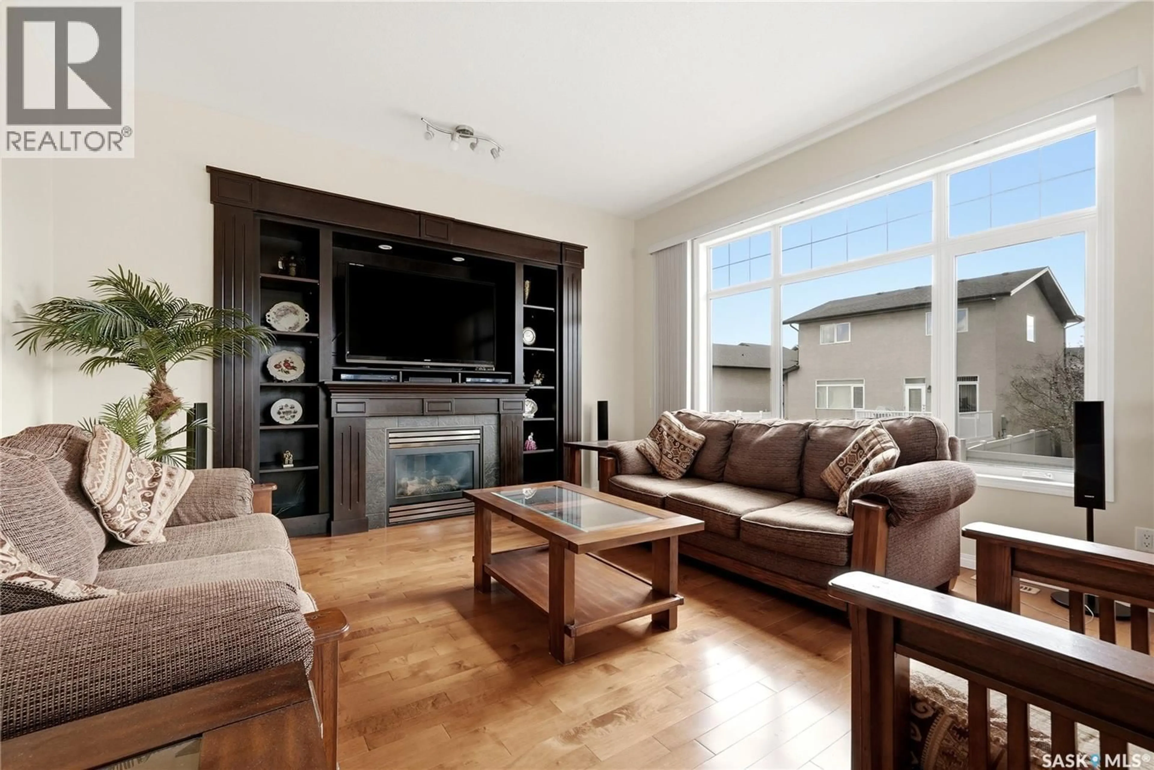
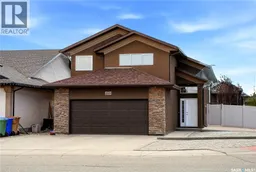
Welcome to 2534 Windsor Park Road — a spacious and beautifully maintained bi-level offering 5 bedrooms, an open-concept layout, and exceptional parking. Situated on a desirable corner lot with outstanding curb appeal, this home features a triple-wide front driveway, attached double garage, and an additional side double driveway with RV/trailer access, providing incredible flexibility for families with multiple vehicles, guests, or recreational storage. The bright and welcoming foyer offers vaulted ceilings, ceramic tile flooring, a generous closet, and direct entry to the garage. Upstairs, soaring vaulted ceilings continue through the open-concept main living area featuring warm hardwood flooring, oversized windows, and a cozy gas fireplace with built-in media storage. The stylish kitchen is finished with rich espresso maple cabinetry, charcoal countertops, a large island with eating bar, ceramic tile flooring, and a full stainless steel appliance package. Garden doors off the dining area lead to the covered rear deck, perfect for outdoor entertaining. Two spacious secondary bedrooms, a full 4-piece bathroom, and convenient main floor laundry complete this level. Privately positioned above the main floor, the primary suite features large front-facing windows, fresh paint, a walk-in closet, and a spacious 4-piece ensuite. The fully developed lower level is filled with natural light from oversized windows and offers a large family/recreation room, two additional bedrooms, another full bathroom, plus excellent storage space. Outside, enjoy low-maintenance zero-scaped front and back yards with artificial turf, patio space, PVC fencing, and a large side gate for RV access. Recent 2025 updates include shingles, soffit, fascia, and eavestroughs. Ideally located close to parks, schools, walking paths, and east-end amenities. This move-in ready home combines space, functionality, and thoughtful updates in one of Windsor Park’s most family-friendly locations. (id:39198)
Property Details
Interior
Features
Main level Floor
Foyer
9.11 x 6Laundry room
5.5 x 5.4Bedroom
13.1 x 10.64pc Bathroom
8.6 x 4.1Property History
 40
40
