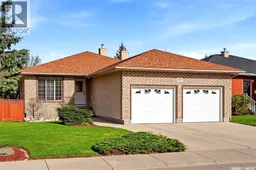
2927 WIMBLEDON DRIVE, Regina, Saskatchewan S4V2Y2
Contact us about this property
Highlights
Estimated valueThis is the price Wahi expects this property to sell for.
The calculation is powered by our Instant Home Value Estimate, which uses current market and property price trends to estimate your home’s value with a 90% accuracy rate.Not available
Price/Sqft$364/sqft
Monthly cost
Open Calculator
Description
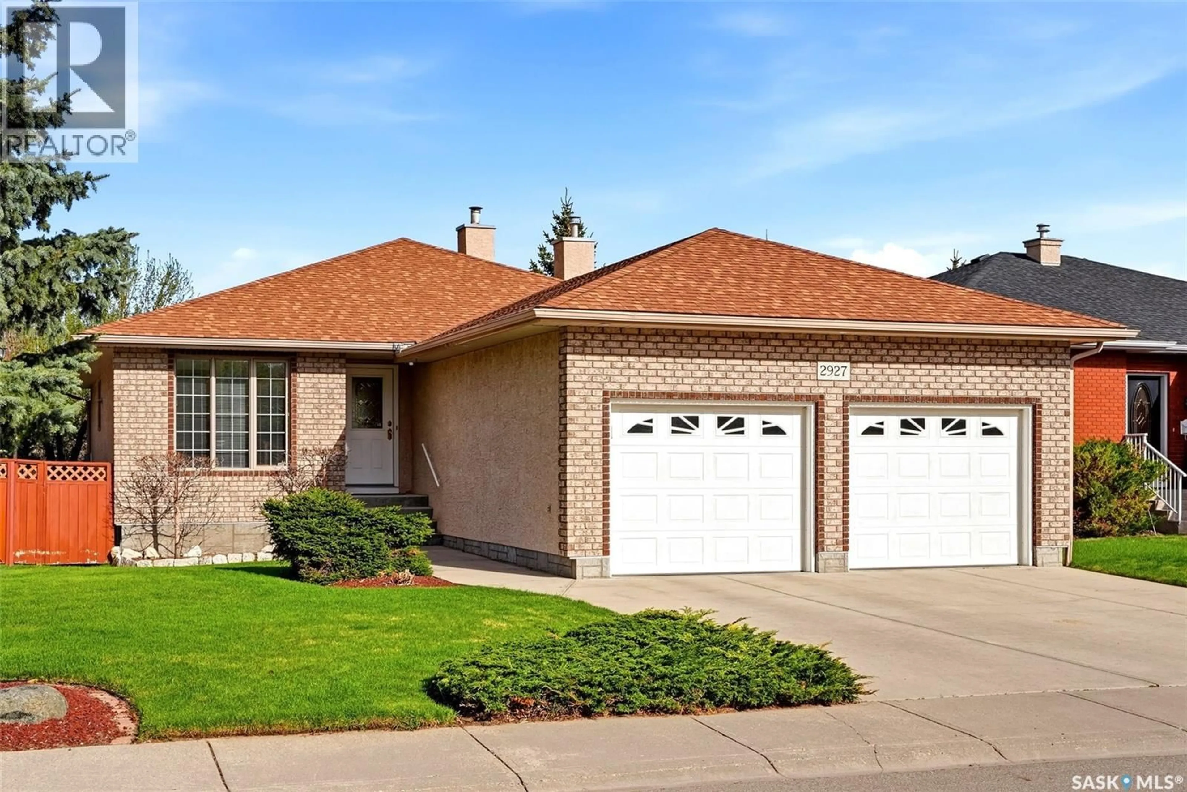
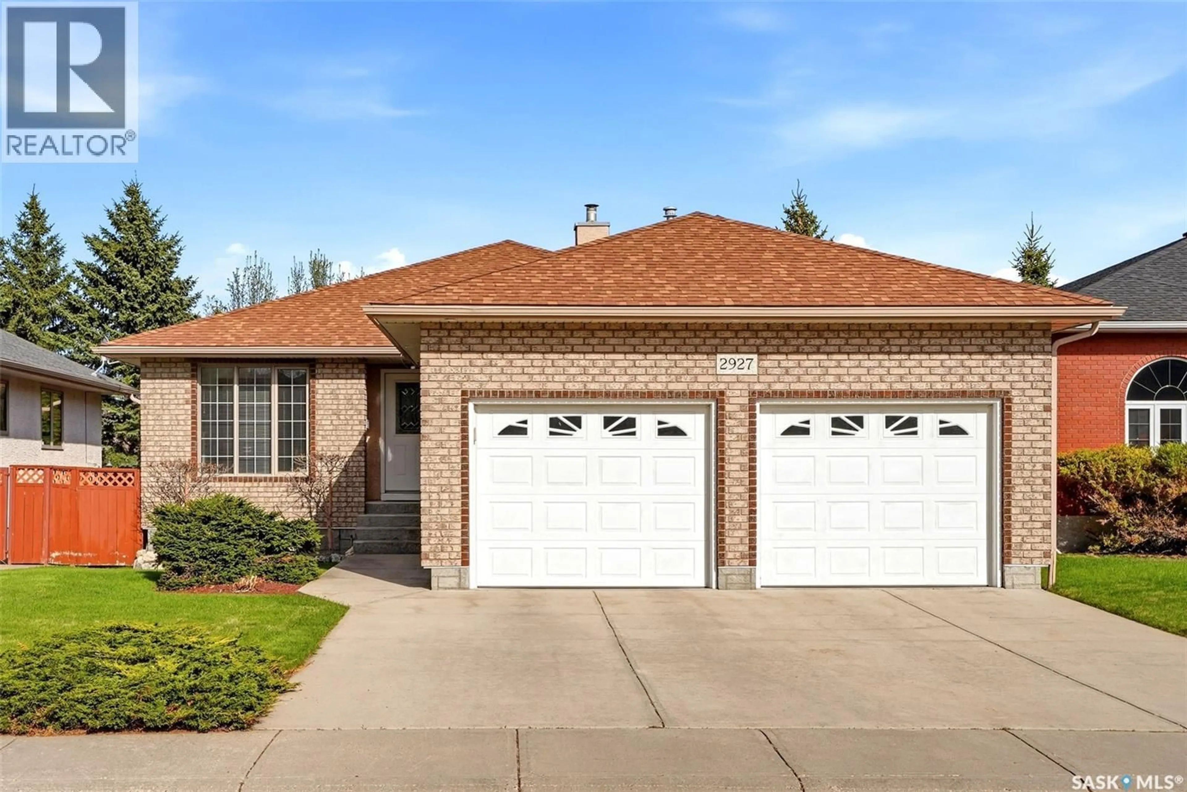
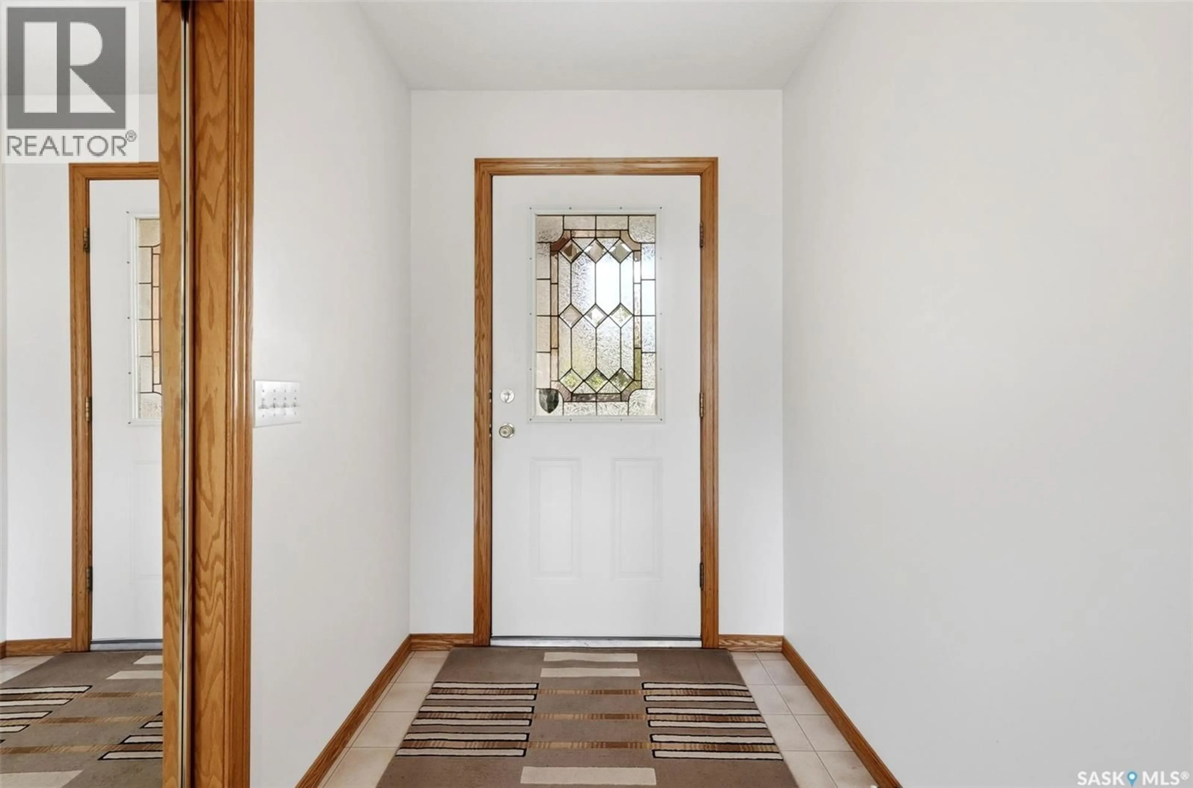
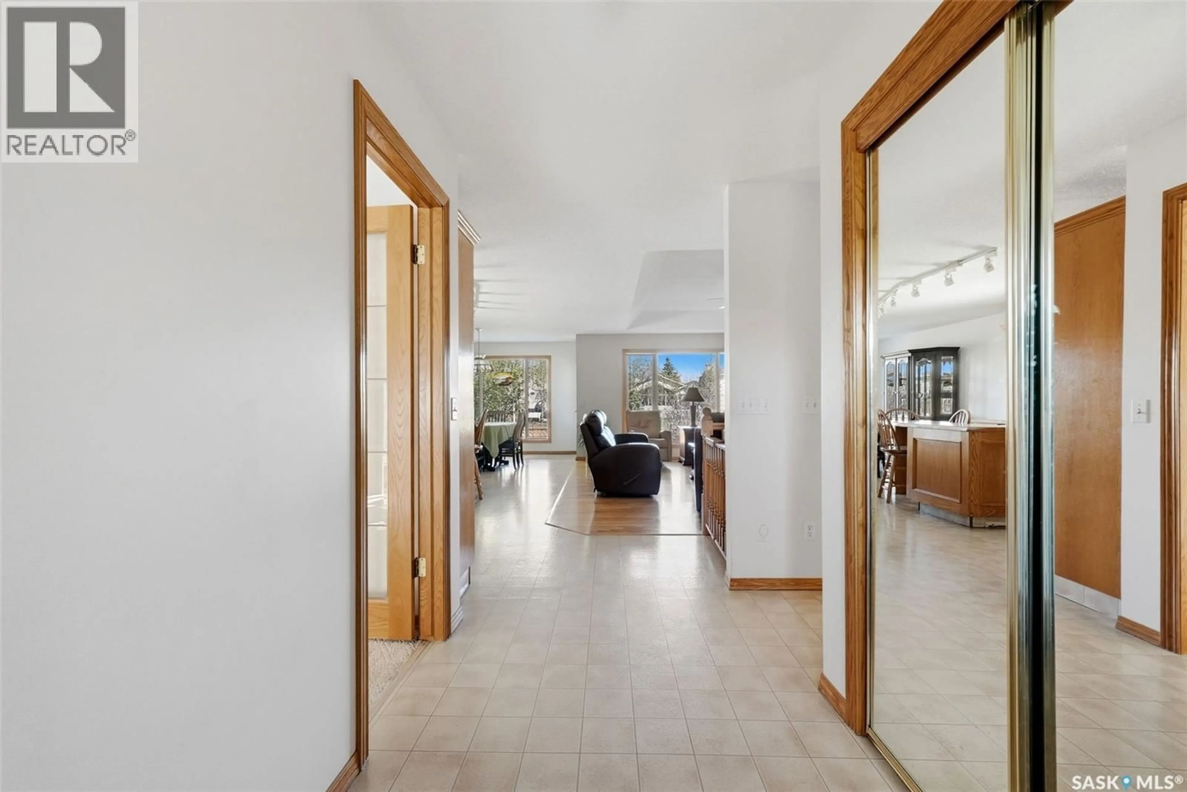
Built by Joe Kratz, this beautifully maintained bungalow offers approximately 1,510 sq. ft. of thoughtfully designed living space and backs directly onto walking paths, providing added privacy and scenic views. Located in Windsor Park, the home is close to the Sandra Schmirler Leisure Centre, schools, parks, and all east end amenities. Upon entry, the bright foyer with convenient closet space leads into the open-concept living room and kitchen. The inviting living room features hardwood flooring and a cozy gas fireplace, while large windows overlook the beautifully manicured backyard and walking paths. The bright, functional kitchen offers oak cabinetry, a large centre island with additional storage and sit-up seating, plus a spacious dining area perfect for family meals and entertaining. The main floor includes 3 spacious bedrooms, with the front bedroom ideally suited as a den or home office. The primary bedroom features a walk-in closet and private 3-piece ensuite, while the main bathroom includes a relaxing jet tub. Main floor laundry and direct access to the spacious 23' x 24' double attached garage complete the main level. The partially finished basement includes a bedroom, rec room, RIP for a bathroom and plenty of additional space for storage and future development. Outside, the fully fenced yard offers exceptional privacy and features a patio, raised garden beds, and mature landscaping plus— an ideal space to relax or entertain. There is also lighting on the front of the house for added ambiance. A wonderful combination of comfort, space, and location in a desirable east end neighbourhood. As per the Seller’s direction, all offers will be presented on 06/01/2026 3:00PM. (id:39198)
Property Details
Interior
Features
Main level Floor
Living room
15.9 x 17.9Kitchen
11.2 x 14.9Dining room
11.2 x 12.6Bedroom
11.1 x 13.9Property History
 45
45
