3324 DIETER BAY, Regina, Saskatchewan S4V2V9
Contact us about this property
Highlights
Estimated valueThis is the price Wahi expects this property to sell for.
The calculation is powered by our Instant Home Value Estimate, which uses current market and property price trends to estimate your home’s value with a 90% accuracy rate.Not available
Price/Sqft$327/sqft
Monthly cost
Open Calculator
Description
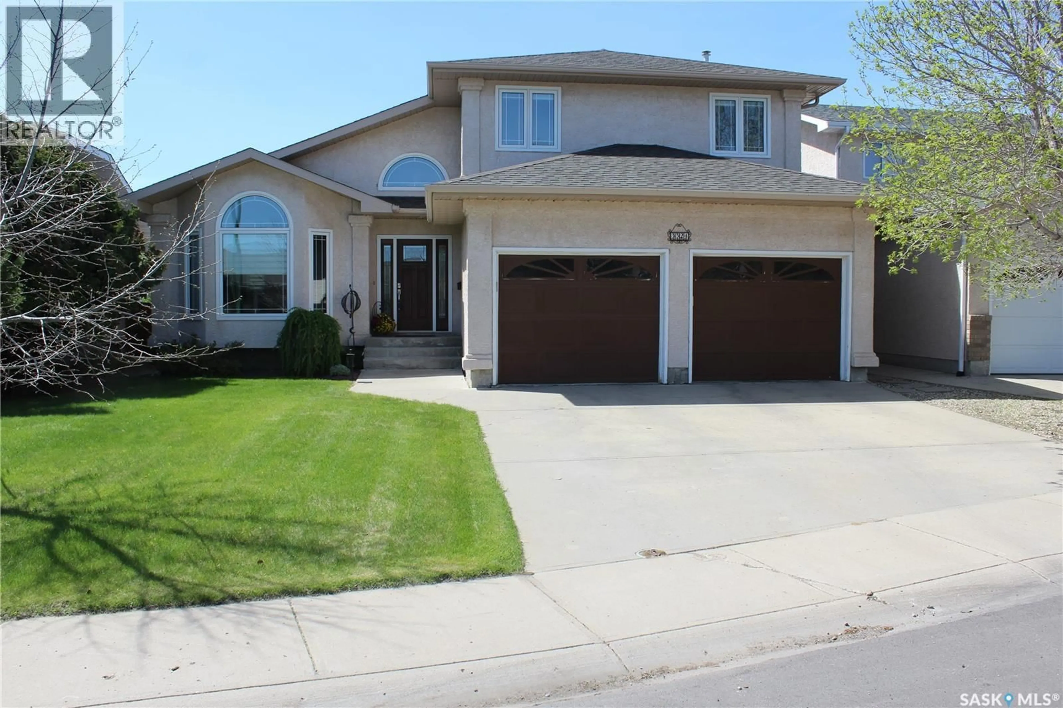
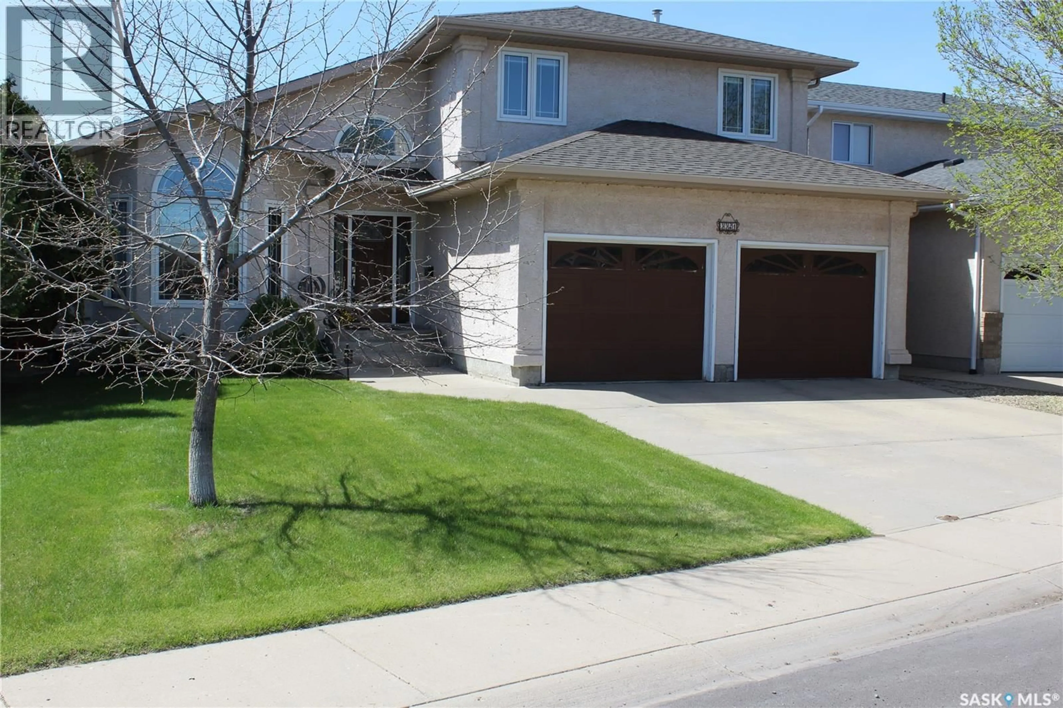
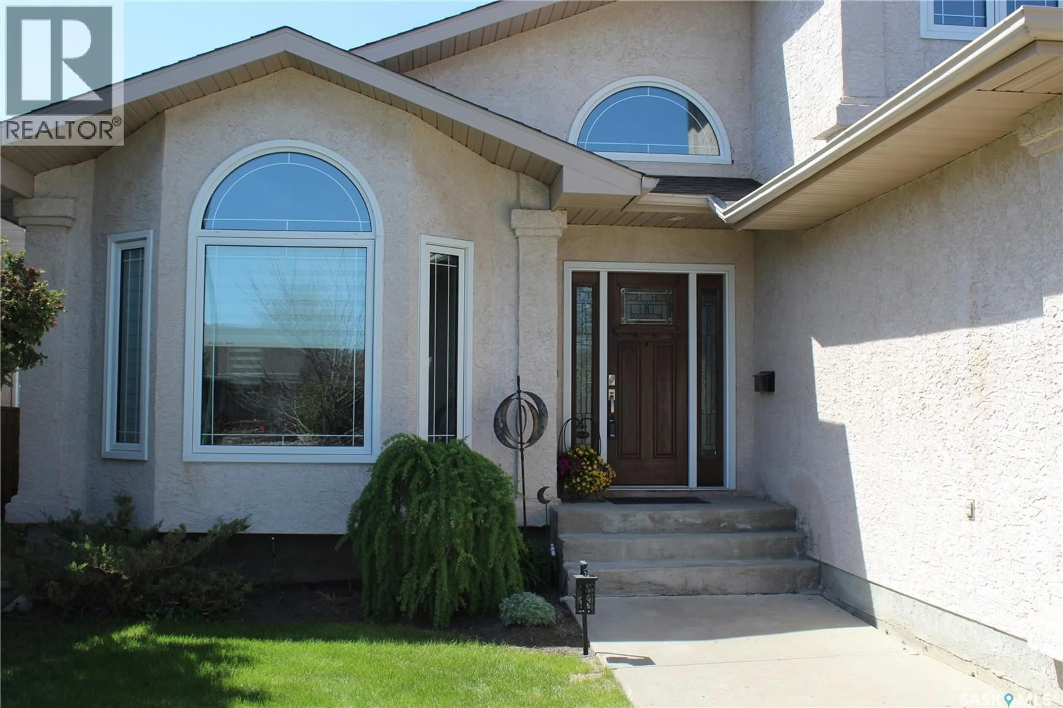
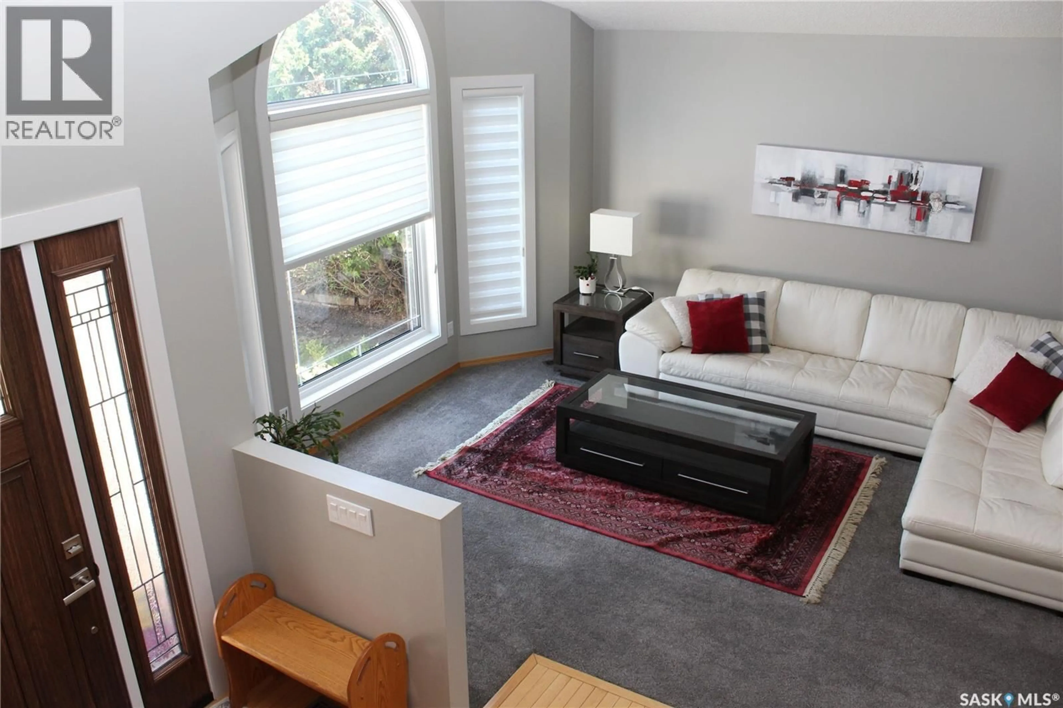
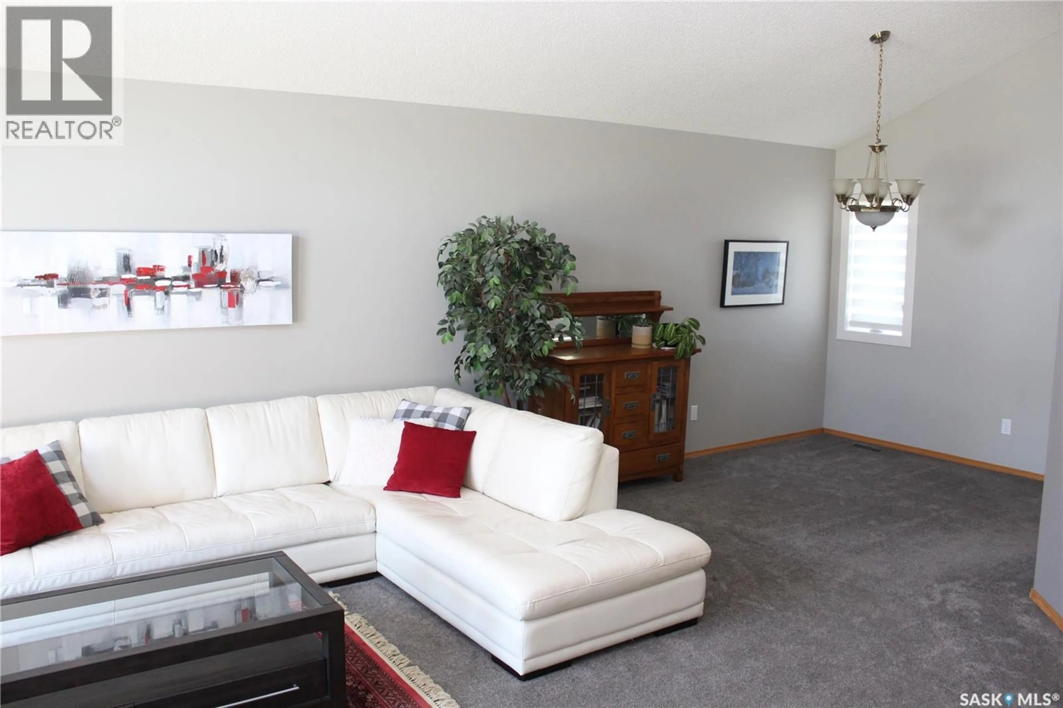
Located on a quiet bay in a highly desirable east end neighbourhood, this beautifully maintained two-storey split home offers the perfect blend of comfort, space, and convenience. With numerous updates throughout, including a newer kitchen, updated windows, shingles and renovated bathrooms, this move-in ready property is ideal for growing families looking for a fantastic location close to schools, parks, and all east end amenities. The main floor features a bright and functional layout with spacious living and dining areas that are perfect for everyday living and entertaining. The updated kitchen offers modern finishes, plenty of cabinetry, and ample counter space, creating a warm and inviting atmosphere for family gatherings. Large windows throughout the home allow for an abundance of natural light, adding to the home’s welcoming feel. Upstairs you will find three generously sized bedrooms, including a spacious primary bedroom complete with a private four-piece ensuite. An additional four-piece bathroom provides convenience for the rest of the family. The upper level offers an excellent layout designed with family living in mind. The fully developed basement adds exceptional extra living space with two additional bedrooms, a large recreation area, and another bathroom, making it ideal for larger families, guests, or teenagers needing their own space. Outside, the backyard provides plenty of room to relax, entertain, or enjoy outdoor activities. The quiet bay location offers added privacy and a safe environment for children while being just minutes from parks, schools, shopping, and all the conveniences of east end living. This well-cared-for home combines tasteful updates, a functional floor plan, and an unbeatable location into one outstanding property. A wonderful opportunity for families seeking space, comfort, and a great neighborhood to call home. As per the Seller’s direction, all offers will be presented on 05/31/2026 5:00PM. (id:39198)
Property Details
Interior
Features
Main level Floor
Dining room
11.6 x 11.7Kitchen/Dining room
9.8 x 14.8Kitchen
12.6 x 9.4Living room
15.5 x 12.3Property History
 45
45
