208 KELLY STREET, Rocanville, Saskatchewan S0A3L0
Contact us about this property
Highlights
Estimated valueThis is the price Wahi expects this property to sell for.
The calculation is powered by our Instant Home Value Estimate, which uses current market and property price trends to estimate your home’s value with a 90% accuracy rate.Not available
Price/Sqft$287/sqft
Monthly cost
Open Calculator
Description
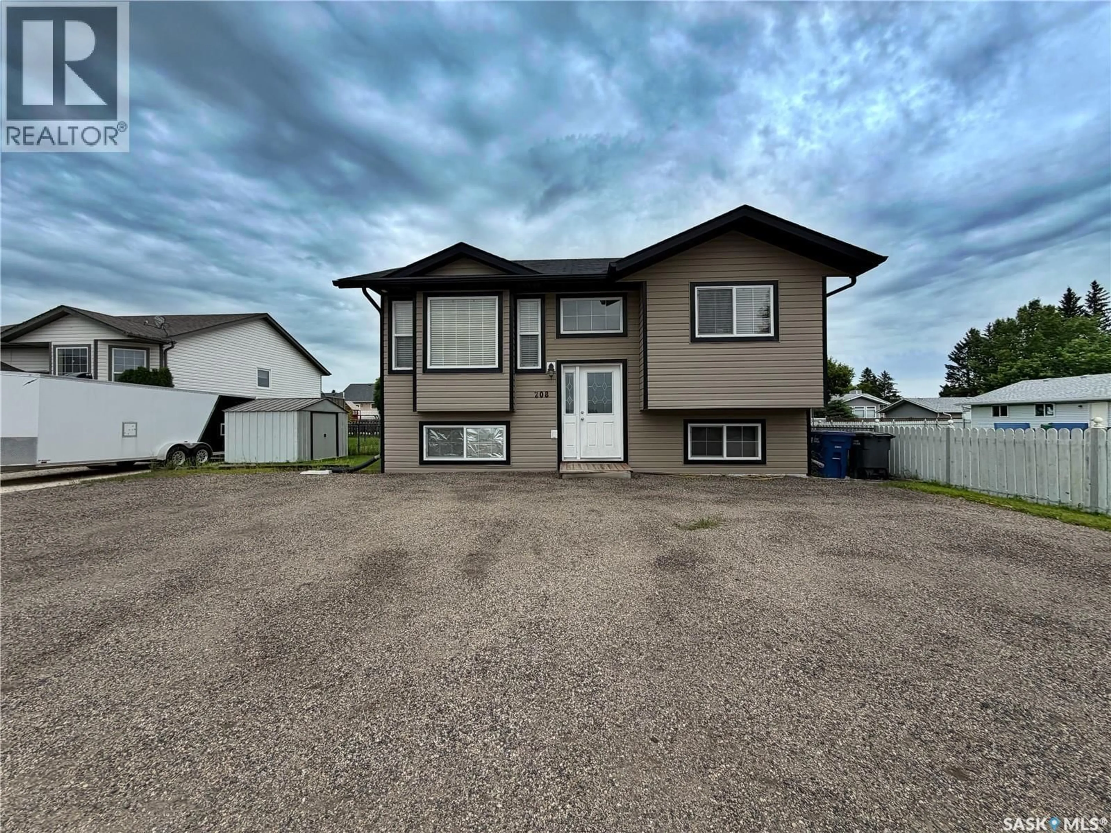
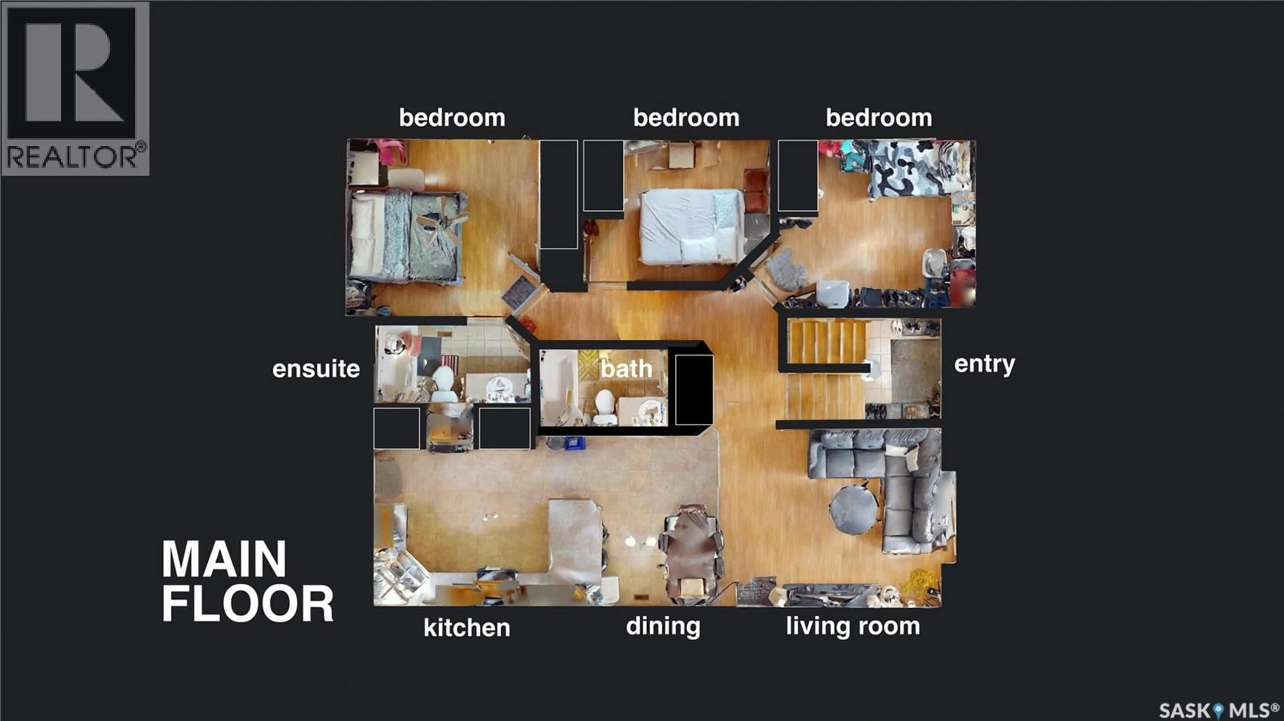
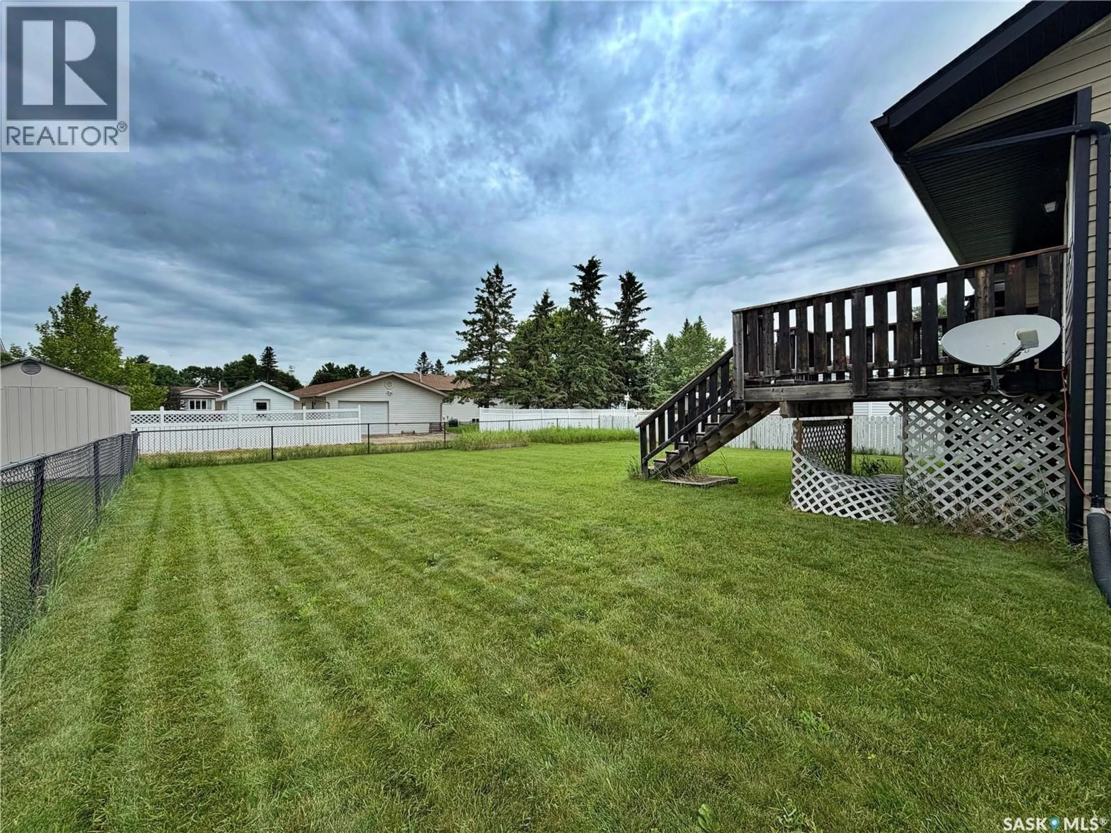
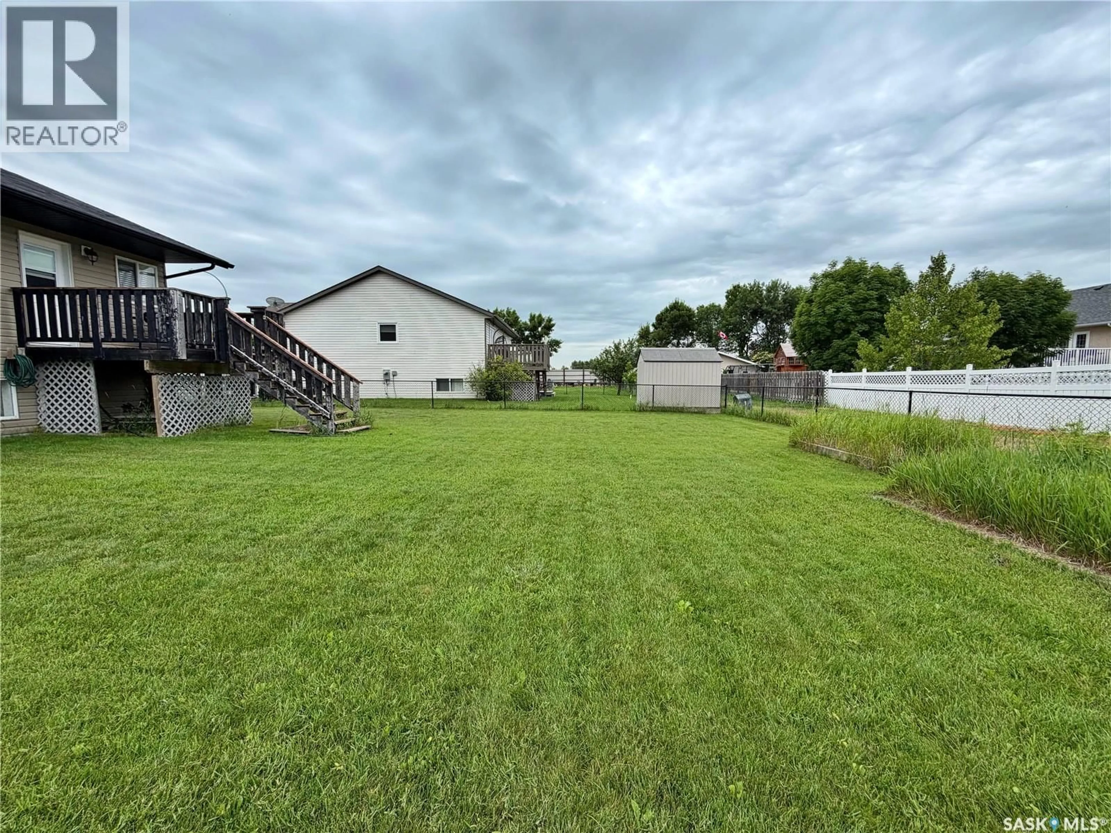
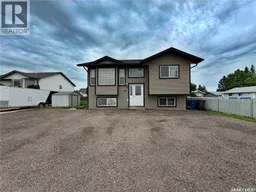
FAMILY HOME OR TURNKEY INVESTMENT OPPORTUNITY! Welcome to 208 Kelly Street - a spacious 1130 SQFT bi-level built in 2008 offering 5 bedrooms and 3 full bathrooms on a 60' x 110' lot in a quiet, family-friendly neighbourhood. Whether you're looking for your next family home or a revenue-generating property, this one checks all the boxes! The bright, open-concept main floor features a spacious living room, dining area and kitchen with direct access to the back deck, making it perfect for entertaining. The main level offers 3 bedrooms, including a generous primary bedroom complete with a 4pc ensuite, plus an additional full bathroom down the hall. The fully finished basement (completed in 2017) adds even more living space with 2 additional bedrooms, another full bathroom, sitting space, and a second kitchen, creating excellent flexibility for extended family or rental potential! Currently operating as a rental property, the home is configured with 5 rented bedrooms and generates approximately $3300/m in rental income. Outside, you'll appreciate the fenced backyard with plenty of room to build a detached garage, while the front of the home offers ample off-street parking. Whether you're searching for a move-in-ready family home with room to grow or an investment property with strong income potential, 208 Kelly Street is an opportunity you won't want to miss! PRICED AT $325,000! (id:39198)
Property Details
Interior
Features
Main level Floor
Kitchen
10' x 13'6Dining room
7'9 x 10'5Living room
11' x 11'Bedroom
9'2 x 8'Property History
 46
46
