PROTEAU ACREAGE, Sliding Hills Rm No. 273, Saskatchewan S0A2R0
Contact us about this property
Highlights
Estimated valueThis is the price Wahi expects this property to sell for.
The calculation is powered by our Instant Home Value Estimate, which uses current market and property price trends to estimate your home’s value with a 90% accuracy rate.Not available
Price/Sqft$293/sqft
Monthly cost
Open Calculator
Description
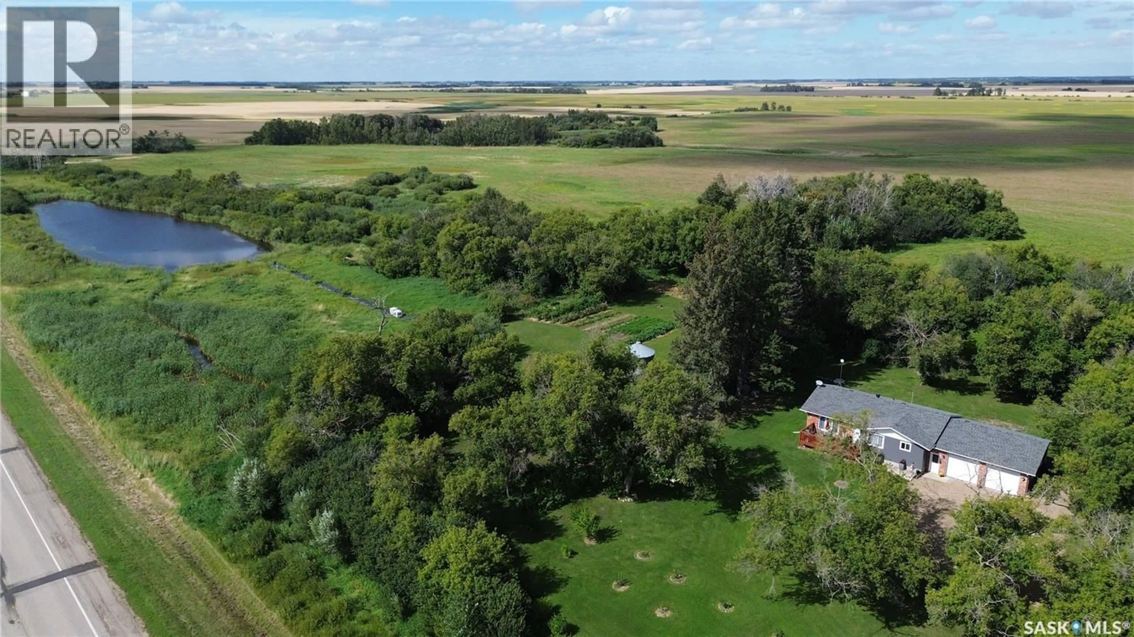
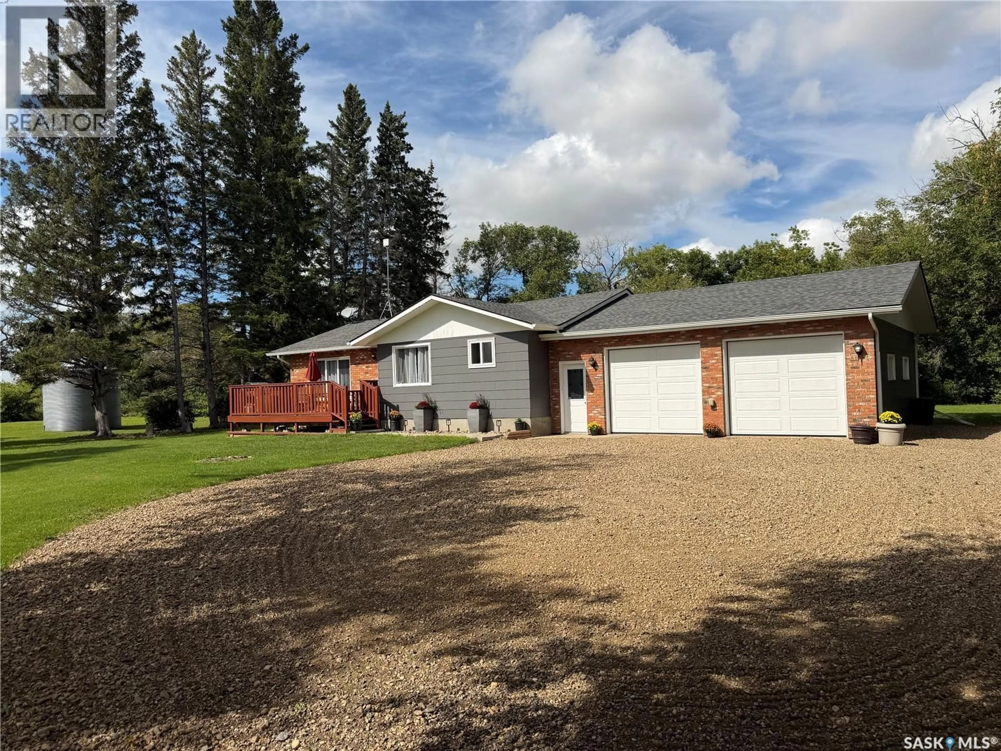
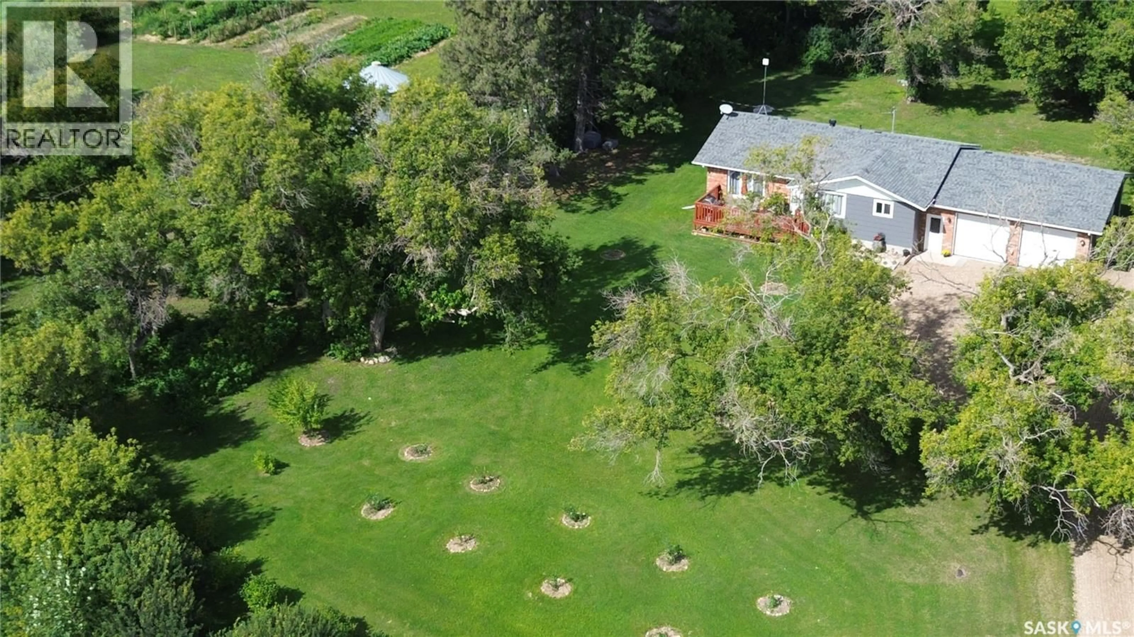
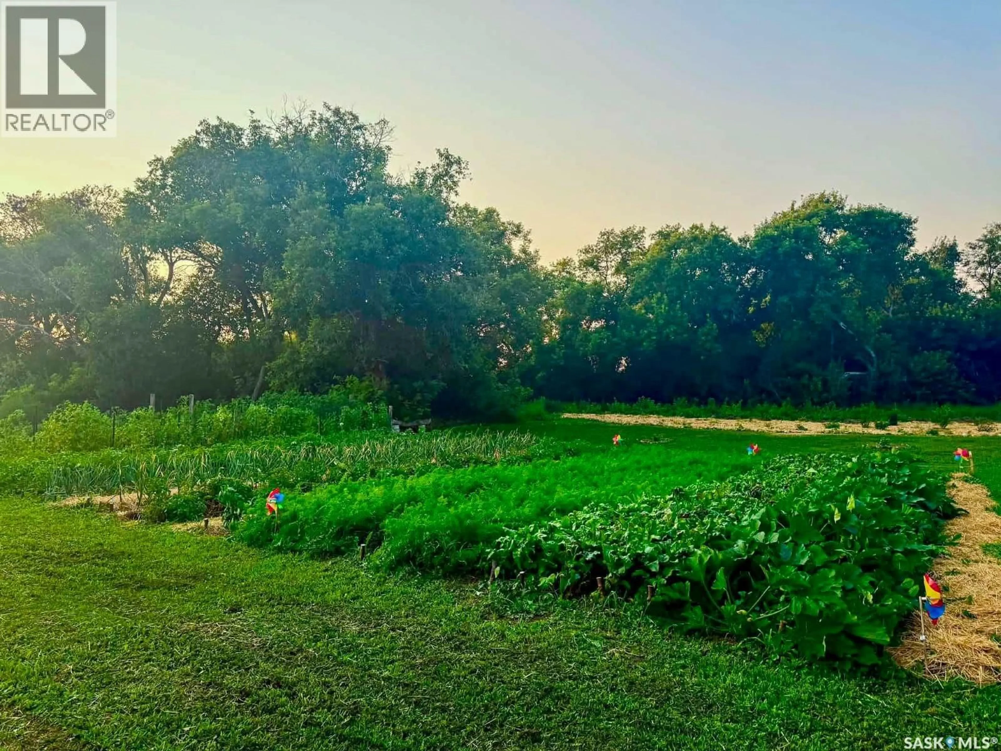
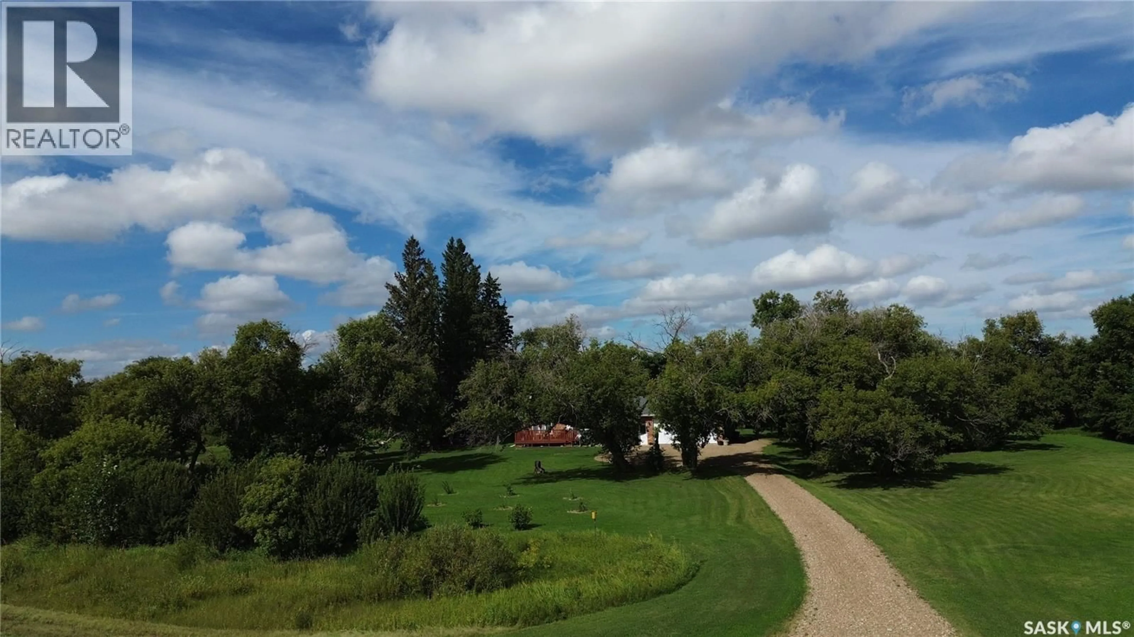
YOUR OWN ORCHARD, YOUR OWN POND & A BEAUTIFUL COUNTRY HOME! This isn’t your average acreage! Imagine coming home to an immaculate, updated 3 BED, 2 BATH bungalow with over 1,100 sq. ft., surrounded by mature trees, fruit trees and your very own pond! This home has some beautiful modern updates thru out and has a great sized double attached heated and insulated garage! BONUS: The property has been set up as an orchard, with the vision of selling fresh farm-to-table fruit & vegetables right from the lane! Grow it, enjoy it—or explore the potential for some extra seasonal income! Updated kitchen & appliances, Shingles 2019, Windows and kitchen updated 2019, 200-amp service, furnace update, Appliance including washer & dryer update, Brand-new water softener 2026, New interior & garage doors were replaced 2026, Dry basement, Heated & insulated double attached garage, Detached shop/storage building. Fully landscaped & incredibly well cared for! Fantastic location just off Highway 5, right between Canora & Kamsack! Approx. 30 minutes to Madge Lake Approx. 45 minutes to Good Spirit Lake Affordable acreage living without sacrificing a modern, updated home! Private. Productive. Immaculate. Ready for its next owners. This is country living with possibilities! (id:39198)
Property Details
Interior
Features
Main level Floor
Foyer
Kitchen/Dining room
Living room
Primary Bedroom
20.1 x 9.6Property History
 73
73
