204-206 MAIN STREET, Limerick, Saskatchewan S0H2P0
Contact us about this property
Highlights
Estimated valueThis is the price Wahi expects this property to sell for.
The calculation is powered by our Instant Home Value Estimate, which uses current market and property price trends to estimate your home’s value with a 90% accuracy rate.Not available
Price/Sqft$84/sqft
Monthly cost
Open Calculator
Description
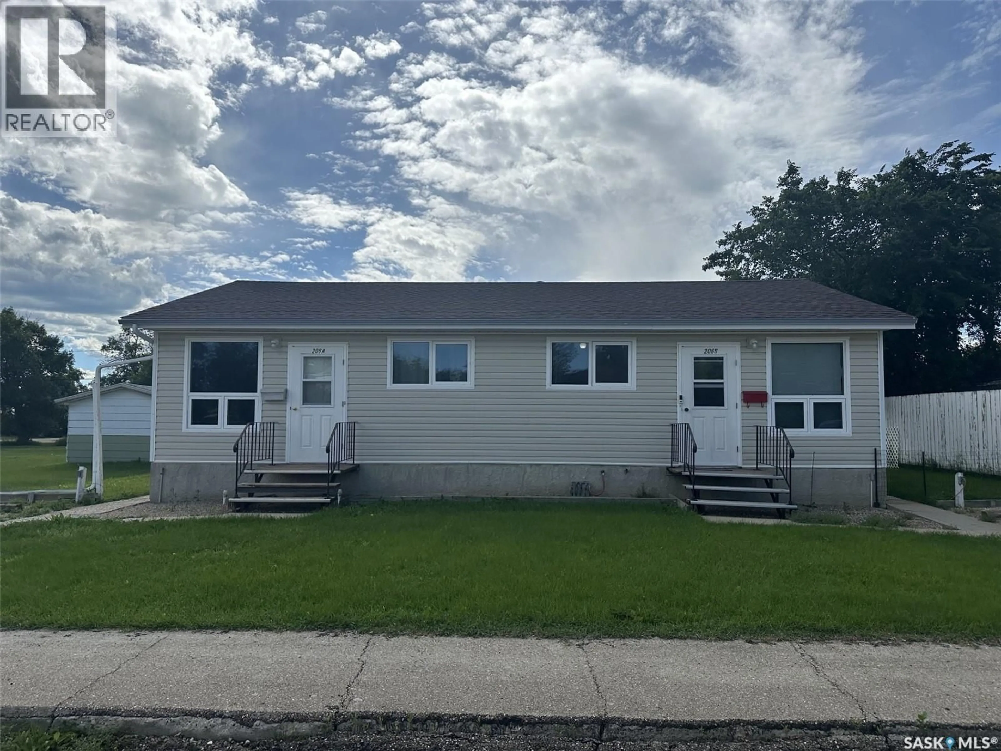
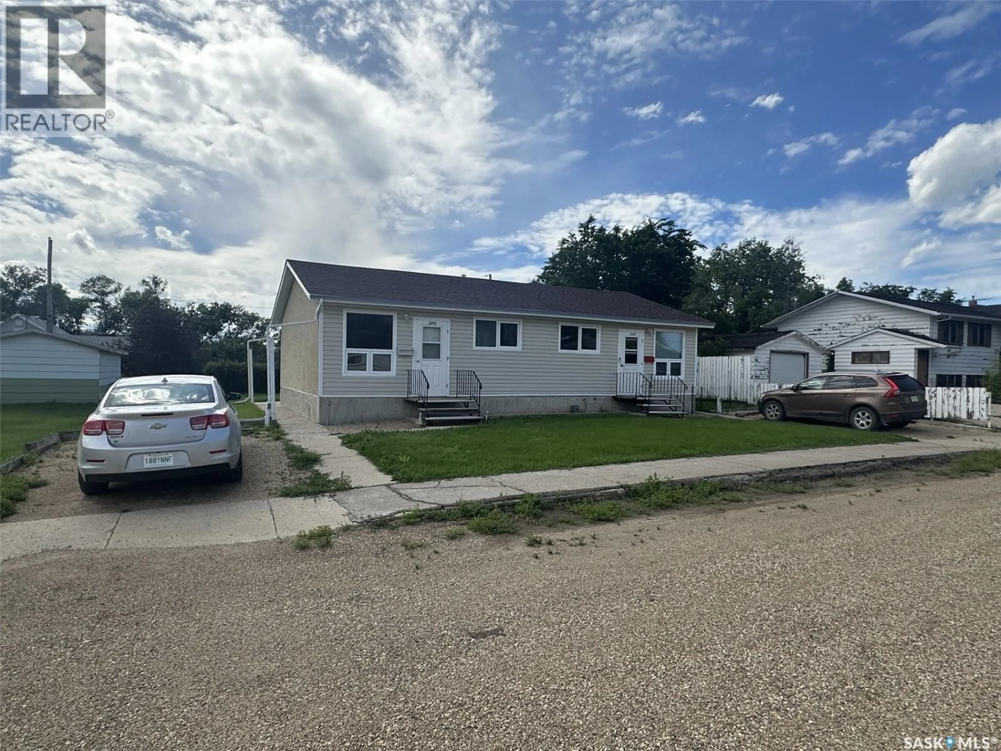
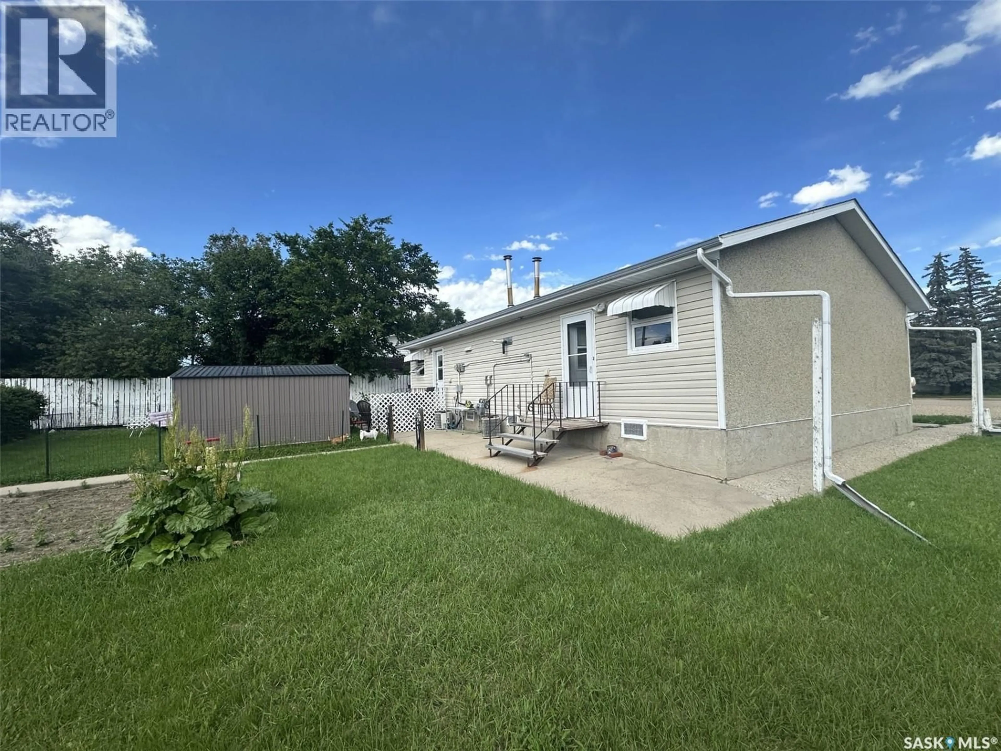
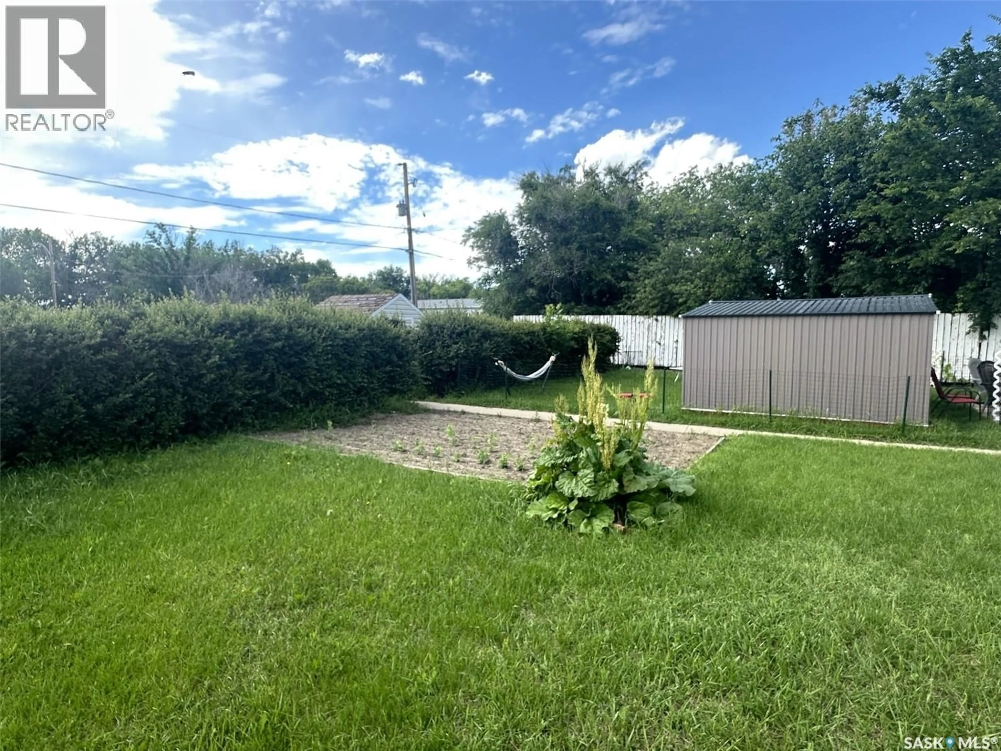
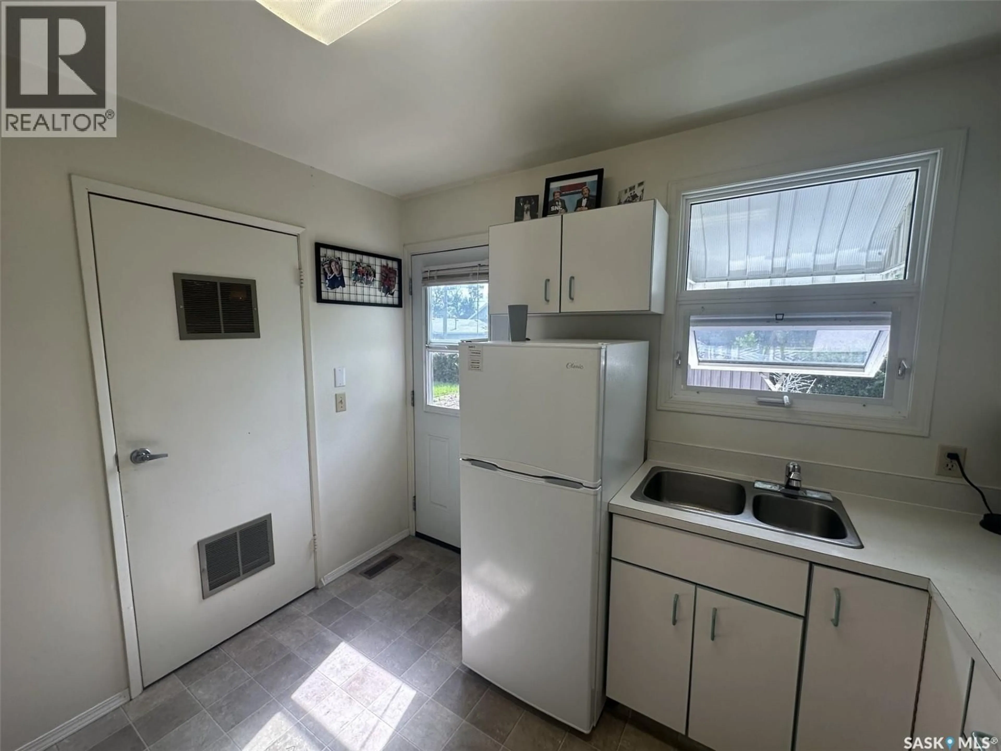
Excellent investment opportunity on Main Street in Limerick. This well-designed bungalow-style duplex was built in 1985 and offers a simple, solid, and easy-to-manage rental property with both sides currently rented. Properties like this are hard to find, especially at a price point that still makes sense from an income perspective. Each side offers a practical bungalow layout, making the property appealing to a wide range of tenants. The building has been well cared for and presents as clean, neat, and functional throughout. Central air adds comfort, and the overall design makes day-to-day ownership straightforward and low-maintenance. The property also features plenty of parking, which is always a major plus for tenants, along with a nice backyard area that includes a firepit space and garden area. It gives the property a comfortable, home-like feel rather than just being another rental. With great tenants already in place, strong income potential, and a solid 1985 build, this is the kind of investment that makes sense for both new and experienced landlords. If you are looking for a manageable income property that is already operating and producing, this Main Street duplex is well worth a serious look. Investments like this are about as easy as it gets. Don’t wait. (id:39198)
Property Details
Interior
Features
Main level Floor
Kitchen
8'2 x 8'10Living room
10'11 x 17'7Bedroom
8'9 x 11'104pc Bathroom
4'11 x 7'9Property History
 18
18
