12 - 1275 SOUTH RAILWAY AVENUE, Swift Current, Saskatchewan S9H5P3
Contact us about this property
Highlights
Estimated valueThis is the price Wahi expects this property to sell for.
The calculation is powered by our Instant Home Value Estimate, which uses current market and property price trends to estimate your home’s value with a 90% accuracy rate.Not available
Price/Sqft$129/sqft
Monthly cost
Open Calculator
Description
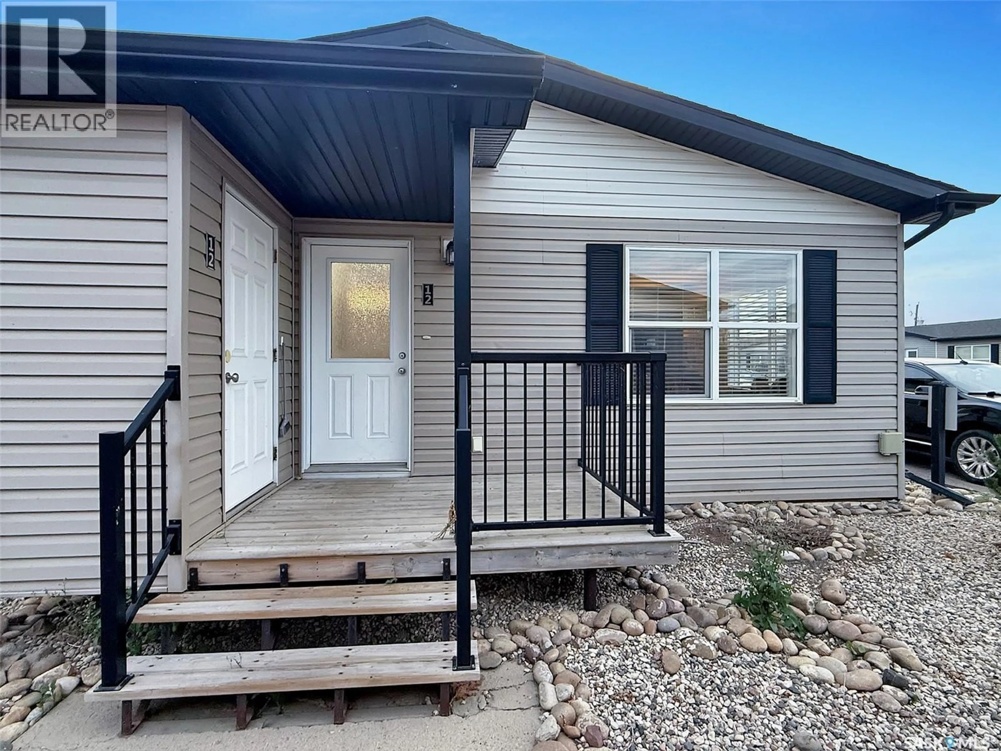
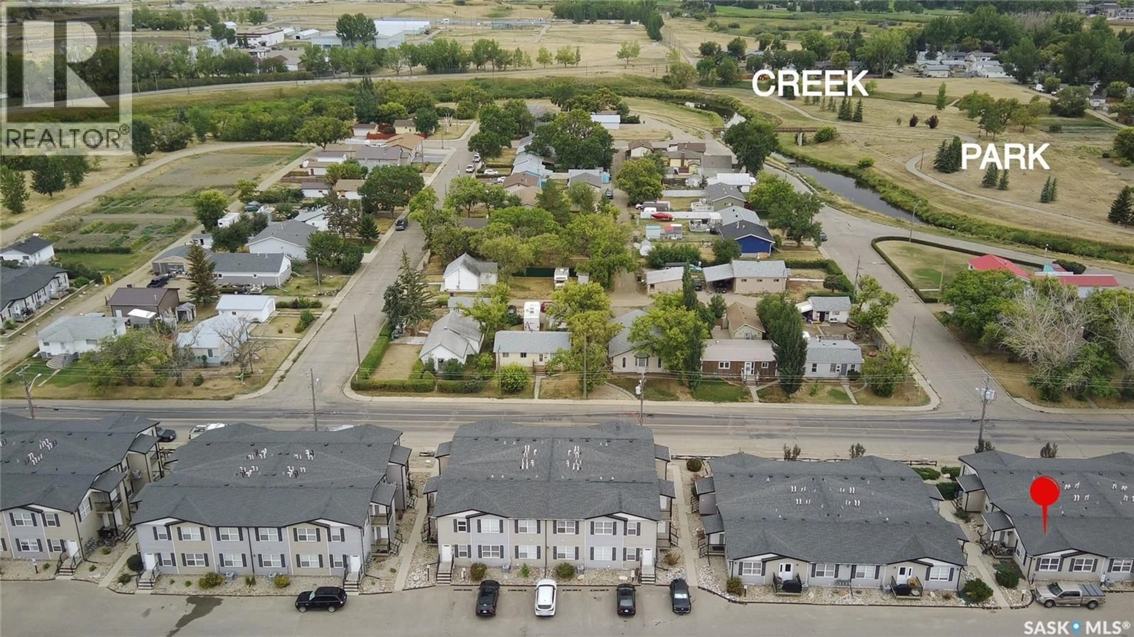
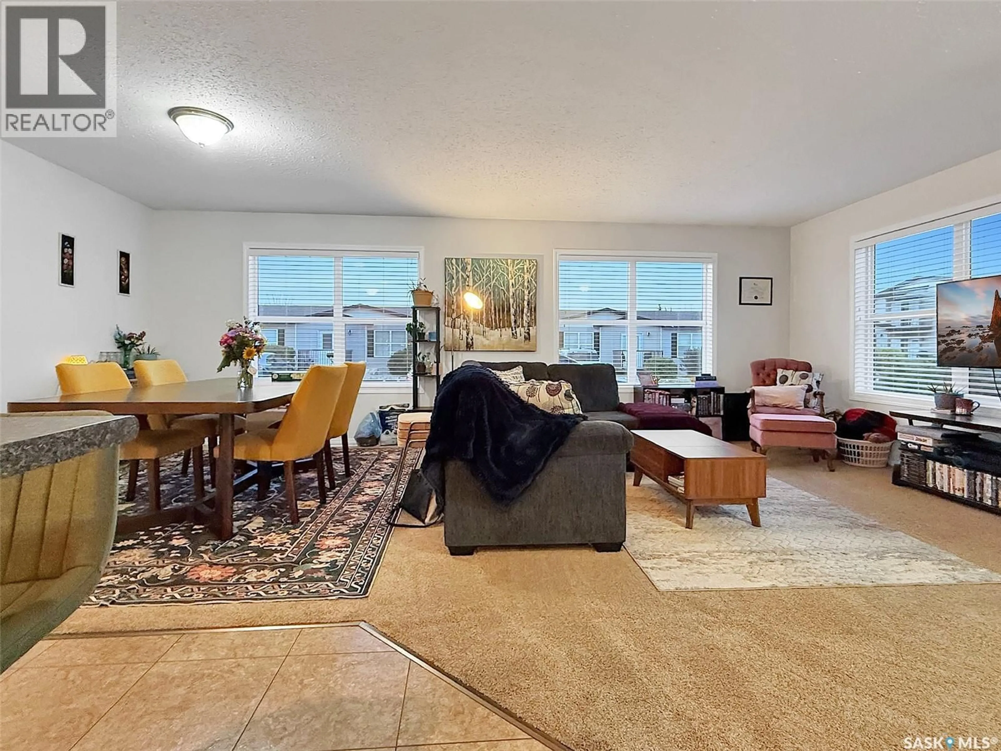
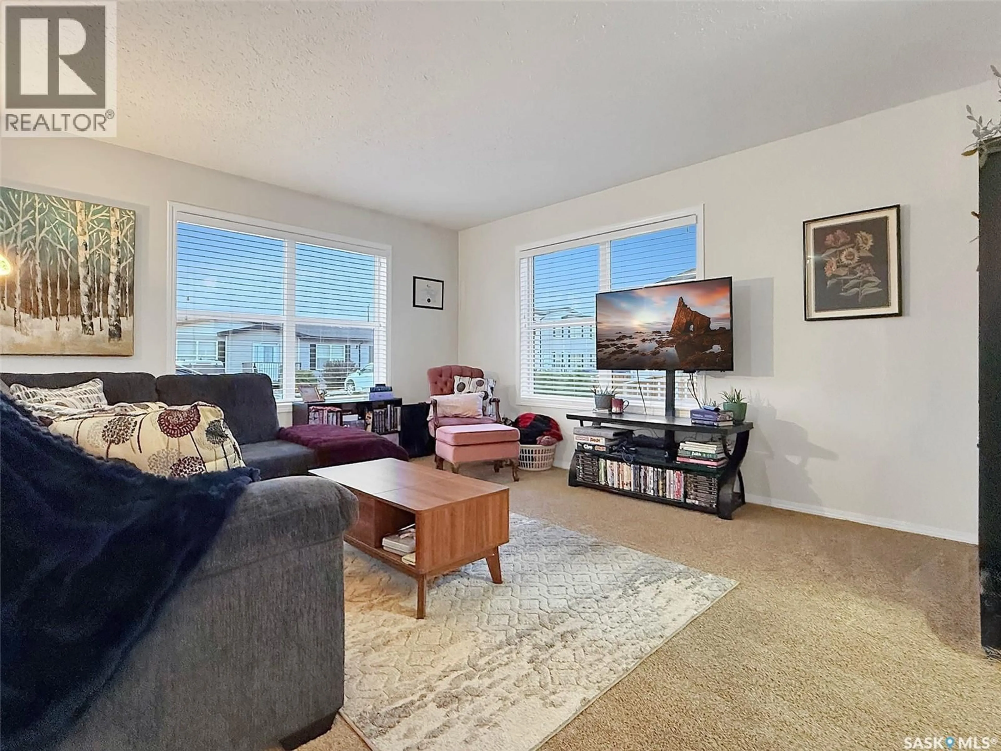
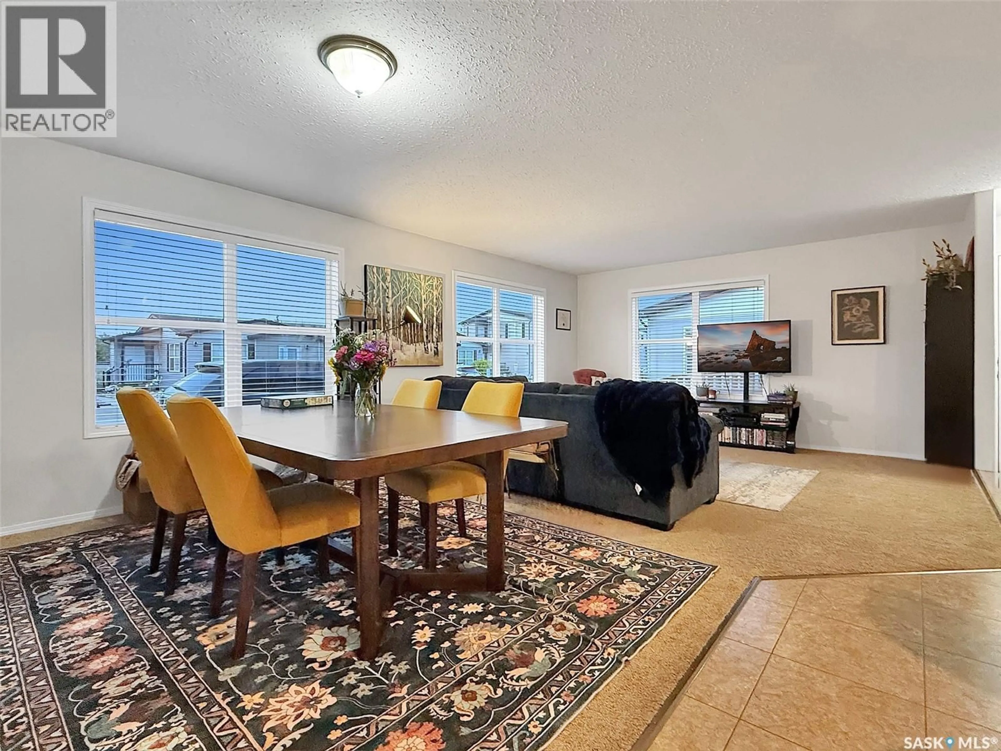
Discover Chelsea Green, a vibrant community established in 2013, known for its sleek, modern construction and thoughtfully designed, accessible homes at an affordable price. This ground-level bungalow-style unit is a great example of that — built around a bright, open-concept layout that feels contemporary and easy to live in from the moment you walk in. Inside, you'll find two bedrooms, including a spacious primary suite with a walk-in closet and a luxurious five-piece ensuite bathroom, complete with dual sinks and ample storage. Large windows throughout flood the space with natural light, highlighting the clean, modern lines of the open-concept floor plan. At the heart of the home, a large island ties the kitchen and living room into one seamless, modern space — ideal for entertaining or everyday living. Further along, the hallway leads to the second bedroom, additional storage, and a three-piece bathroom. Residents can also enjoy nearby amenities such as Riverside Park, walking paths, tennis courts, the golf course, and the convenience of the CO-OP, with easy access to downtown. Additional features include main floor/in-suite laundry, central air-conditioning, powered parking, a deck off the side, and an attached storage space — all wrapped up in a low-maintenance, move-in-ready package. With its modern construction and open-concept design, this home is a perfect fit for busy professionals, retirees, investors, and families alike. Call today for more information or to book your viewing. (id:39198)
Property Details
Interior
Features
Main level Floor
Living room
19' x 14'1Dining room
9'9 x 12'4Kitchen/Dining room
12'6 x 12'9Bedroom
10'0 x 8'1Condo Details
Inclusions
Property History
 16
16
